
1 Toft Court
Skillings Lane
Brough
East Yorks
HU15 1BA
Hansard Drive, Gilberdyke
£215,000
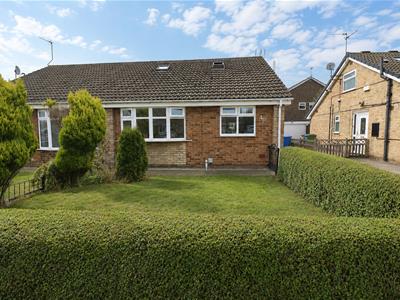
3 Bedroom Bungalow - Semi Detached
- THREE/FOUR BEDROOM DORMER BUNGALOW
- DRIVEWAY
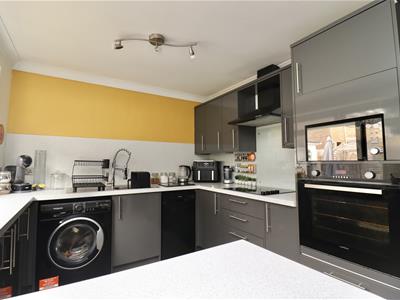
- OPEN PLAN BREAKFAST KITCHEN
- DOWNSTAIRS FAMILY BATHROOM
- UPSTAIRS SHOWER ROOM
- DESIRABLE LOCATION
- EPC RATING - TBC COUNCIL TAX BAND - A
This delightful dormer bungalow on Hansard Drive is an ideal home for families and individuals alike. With three well-proportioned bedrooms to the first floor and one bedroom on the ground floor, this property provides ample space for relaxation and privacy. The two reception rooms are thoughtfully designed, allowing for families to have time together.
This home has contemporary styling throughout the bungalow creates a warm and inviting atmosphere, while the abundance of storage ensures that all your belongings can be neatly tucked away. The extended layout of the property enhances its spacious feel, making it a practical choice for a growing family.
The property boasts parking for up to three cars, providing convenience and ease of access. There is electric heating throughout the property. The location is particularly appealing, situated in a friendly community with local amenities and transport links nearby, making daily life effortless.
This bungalow is not just a house; it is a place where memories can be made. With its perfect combination of space, style, and practicality, this property is ready to welcome you home. Viewing is essential.
ACCOMMODATION COMPRISES
ENTRANCE HALLWAY
UPVC double glazed door to side elevation, LVT wood effect flooring, storage cupboard, doors leading to...
BEDROOM FOUR
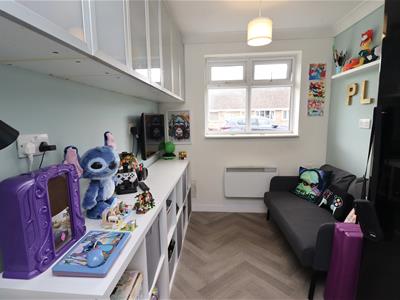 2.908 x 2.152 (9'6" x 7'0")UPVC double glazed window to front elevation, built in storage cupboards.
LOUNGE
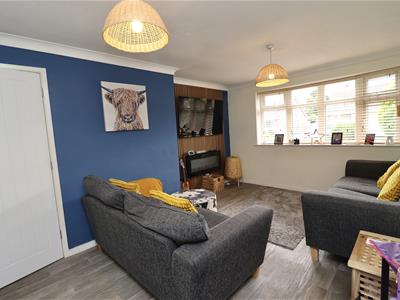 5.310 x 3.402 (17'5" x 11'1")UPVC Double glazed window to front elevation, LVT wood effect flooring.
DOWNSTAIRS BATHROOM
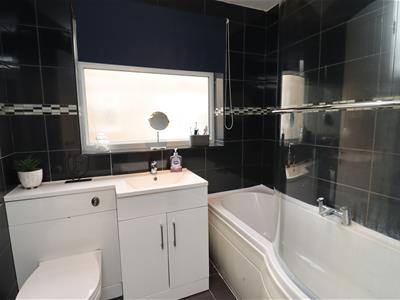 2.050 x 1.624 (6'8" x 5'3")UPVC double glazed window to side elevation, panel bath with shower over and shower screen, concealed WC and vanity wash basin. Tiled walls and flooring.
DINING KITCHEN
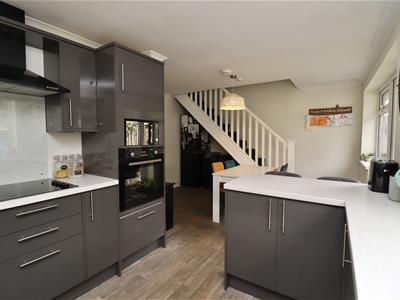
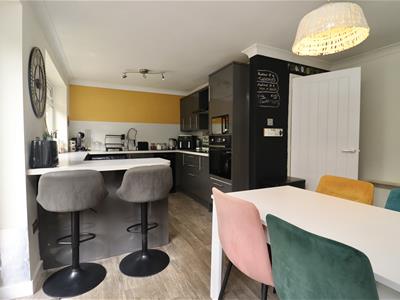
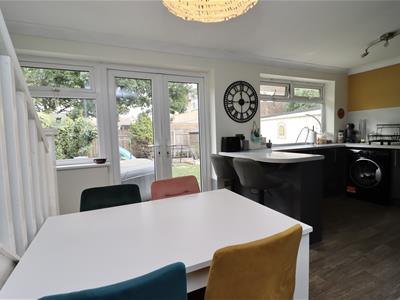
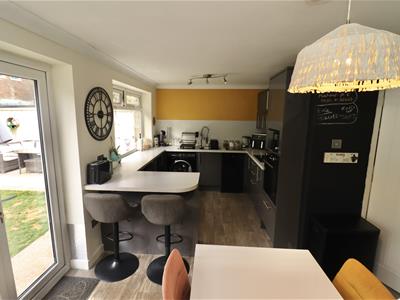
5.580 x 3.980 max (18'3" x 13'0" max)Two UPVC double glazed windows and french doors to rear elevation. Contemporary kitchen comprising: base and wall mounted units, wall mounted oven and microwave, induction hob with extractor hood over, sink with drainer and mixer tap, plumbed for washer, LVT wood effect flooring, breakfast peninsula. Dining area with space for table and stairs to the first floor off.
FIRST FLOOR
LANDING
Doors leading to...
SHOWER ROOM
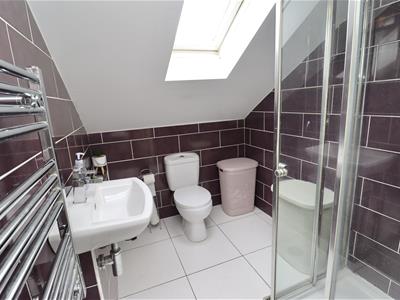 1.710 x 2.039 (5'7" x 6'8")Sky light window, heated towel rail, partially tiled flooring and wall, shower cubicle, pedestal wash basin, and low level WC.
MASTER BEDROOM
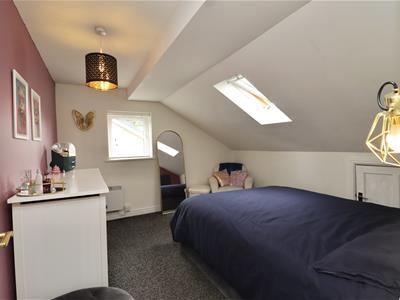 3.281 x 3.707 (10'9" x 12'1")UPVC double glazed window to side elevation and sky light to front elevation. Storage cupboards built into roof space.
BEDROOM TWO
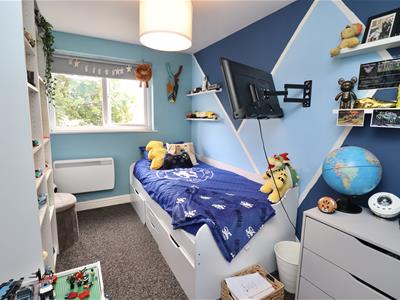 2.148 x 3.233 (7'0" x 10'7")UPVC double glazed window to rear elevation.
BEDROOM THREE
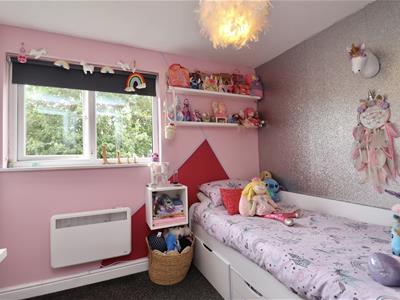 2.312 x 2.609 (7'7" x 8'6")Storage cupboard UPVC double glazed window to rear elevation.
OUTSIDE
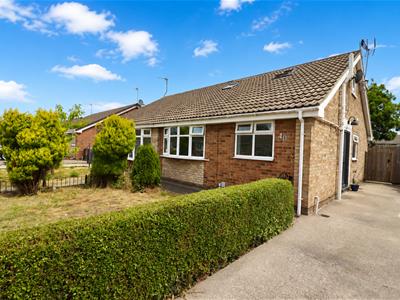
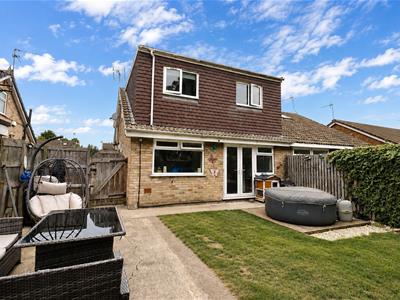
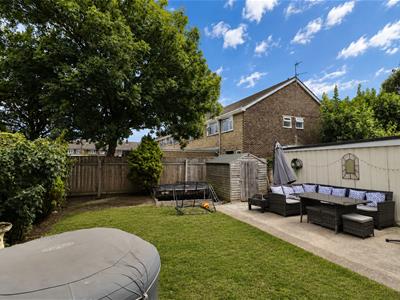
To the front of the property, there is a lawned garden, with side driveway, gated access to side leading to paved and lawned garden with mature trees to the rear.
ADDITIONAL INFORMATION
*Broadband
For broadband coverage, prospective occupants are advised to check the Ofcom website: https://checker.ofcome.org.uk?en-gb/broadband-coverage
*Mobile
For mobile coverage, prospective occupants are advised to check the Ofcom website: https://checker.ofcome.org.uk?en-gb/mobile-coverage
*Referral Fees
We may receive a commission, payment fee or other reward or other benefit (known as a Referral Fee) from ancillary service providers for recommending their services to you. Details can be found on our website.
We believe the tenure of the property to be Freehold.
EPC RATING - COUNCIL TAX BAND - A
SERVICES
Mains drains, water and electricity.
APPLIANCES
None of the appliances have been tested by the agent.
Energy Efficiency and Environmental Impact

Although these particulars are thought to be materially correct their accuracy cannot be guaranteed and they do not form part of any contract.
Property data and search facilities supplied by www.vebra.com