
63 New Road
Chippenham
Wiltshire
SN15 1ES
Barons Mead, Chippenham
£375,000
2 Bedroom Bungalow - Detached
- Detached Bungalow Over Two Floors
- Two Double Bedrooms
- Generous South facing Lounge
- Kitchen/Dining Room
- Conservatory
- Ground Floor Shower Room & En Suite Bathroom
- South Facing Established Gardens
- Cul De Sac Location
- Driveway & Garage
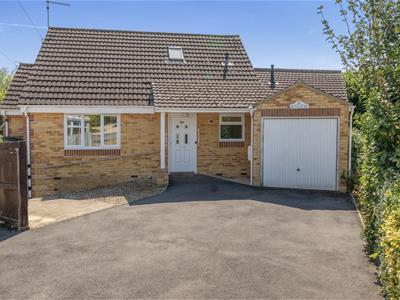

A particularly well-proportioned and individually built two bedroom detached chalet-style bungalow, occupying a peaceful position at the end of this popular cul-de-sac. The property is presented in good order throughout and enjoys a wonderful private feel, with beautifully established South facing gardens wrapping around the rear and sides. Further benefits include a garage, driveway parking for at least two cars, excellent living accommodation arranged over two floors and, importantly, no onward chain.
Burnside Cottage
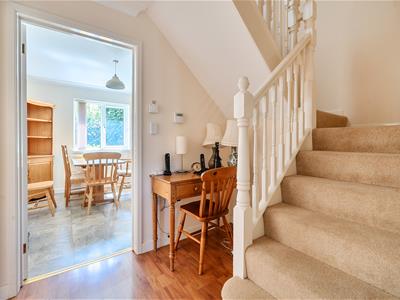
A front door opens into the welcoming entrance hall, which has a double glazed window to the front, laminate flooring, radiator and stairs rising to the first floor. Doors lead to the ground floor shower room, main bedroom, lounge and kitchen/dining room.
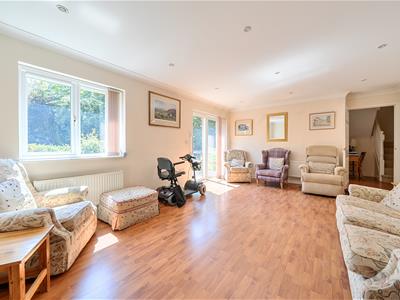
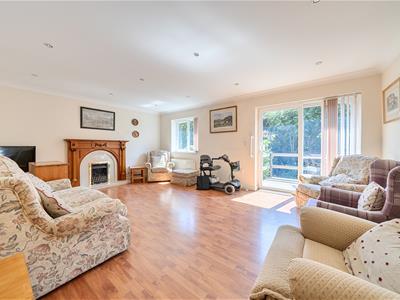
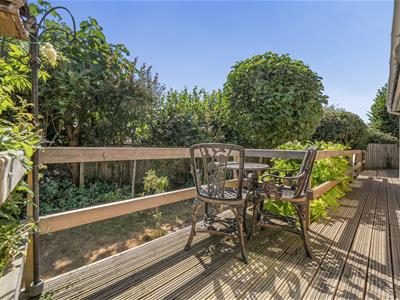
The lounge is positioned to the rear of the property and enjoys a lovely outlook over the garden. There is laminate flooring, a rear-facing double glazed window, radiator and double glazed patio doors opening onto the raised decking. A gas fire with attractive surround and hearth provides a focal point to the room.
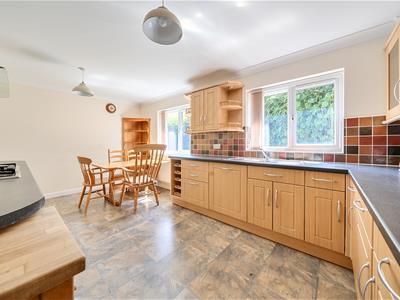
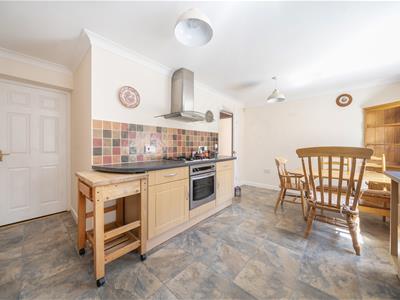
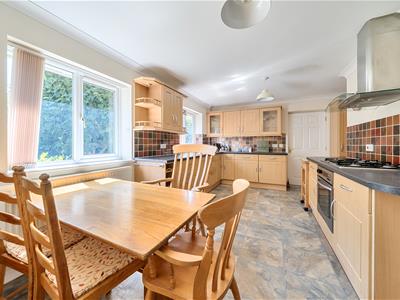
The kitchen/dining room is particularly generous in size, providing ample space for a family dining table and chairs alongside a comprehensive range of floor and wall mounted units. Features include a gas hob with electric oven and extractor over, tiled splashbacks, one-and-a-half bowl sink and drainer, integrated dishwasher, fridge and freezer, together with useful additional storage. Two double glazed windows overlook the rear garden, while a door provides internal access to the garage and a further door leads through to the conservatory.
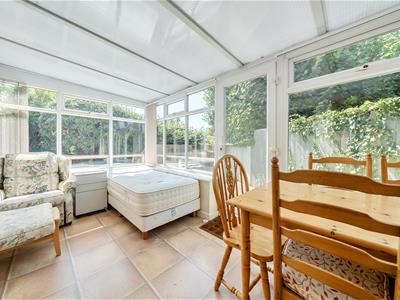
The conservatory is a useful addition to the accommodation, with double glazed windows to two sides, radiator and a door opening directly onto the raised decking, making this a particularly pleasant space from which to enjoy the garden.
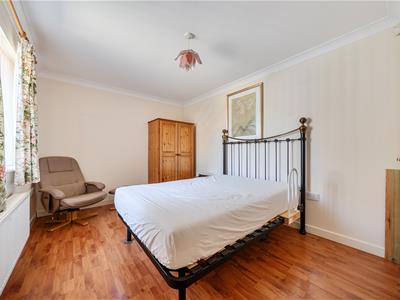
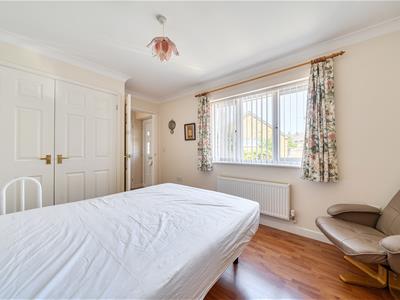
There is a double bedroom, positioned at the front of the property. This well-sized bedroom has a double glazed window to the front, radiator, laminate flooring and a built-in double wardrobe.
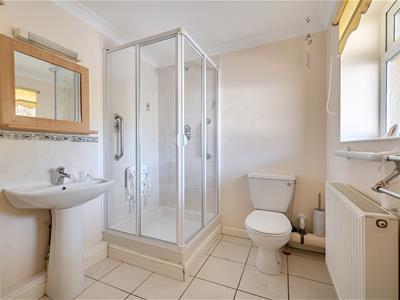
The ground floor shower room comprises; toilet, wash hand basin, shower cubicle and radiator. An ideal accompaniment to the ground floor bedroom.
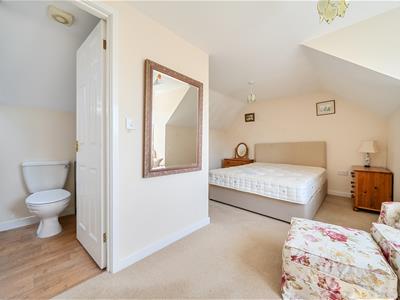
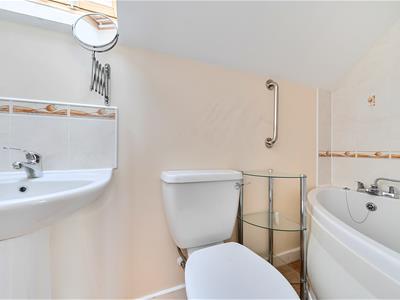
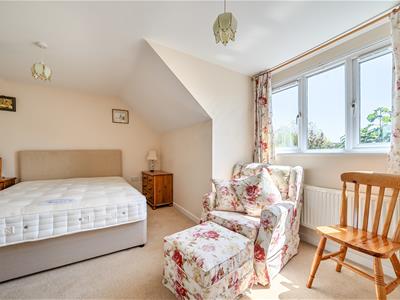
From the first floor landing, the main bedroom is accessed. This is a light and spacious room, with a double glazed window to the rear overlooking the garden, radiator and a useful walk-in wardrobe. A door leads through to the en-suite bathroom, which has a Velux window to the front, toilet, wash hand basin, heated towel radiator and corner bath with shower attachment over.
The garage is accessed externally via an up-and-over door and internally from the kitchen. It benefits from power and lighting, boarded loft storage and houses the wall-mounted gas-fired boiler.
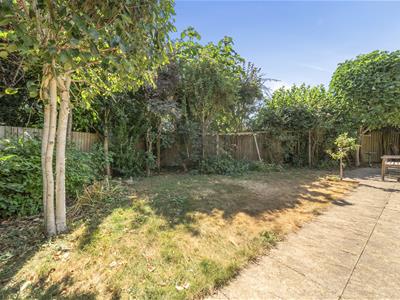
Outside, the beautifully established gardens are a particular feature of Burnside Cottage. The rear garden wraps around both sides of the property and enjoys a lovely private feel. A raised deck, accessed directly from both the lounge and conservatory, provides an excellent area for outdoor seating and entertaining, with steps leading down to the lawn. The garden is well stocked with an array of established plants, trees, shrubs and fruit trees, together with a garden shed and greenhouse. Gated side access leads around to the front.
A particularly unusual and appealing feature is the gated access from the garden into a small area of woodland immediately adjoining the property, which in turn backs onto a stream, creating a wonderful natural setting and adding considerably to the sense of privacy and seclusion.
To the front, there is driveway parking, together with access to the garage.
Burnside Cottage is a spacious and well-cared-for individual detached home, offering versatile accommodation arranged over two floors, excellent proportions and beautifully established private gardens. Its peaceful position at the end of the cul-de-sac, woodland access, garage and driveway parking, together with the benefit of no onward chain, make this a property that deserves to be viewed.
Tenure
We are advised by the .Gov website that the property is Freehold.
Council Tax
We are advised by the .Gov website that the property is band C.

Energy Efficiency and Environmental Impact
Although these particulars are thought to be materially correct their accuracy cannot be guaranteed and they do not form part of any contract.
Property data and search facilities supplied by www.vebra.com