
63 New Road
Chippenham
Wiltshire
SN15 1ES
Broadleaze, Upper Seagry, Chippenham
Offers Over £325,000
2 Bedroom House - Semi-Detached
- Extended Semi Detached Home
- Two Double Bedrooms
- Extensively Refurbished & Renovated
- Lounge with Wood Burner
- Open Plan kitchen/Dining Room
- New Bathroom
- Village Location
- Cul De Sac
- South Westerly Facing Gardens
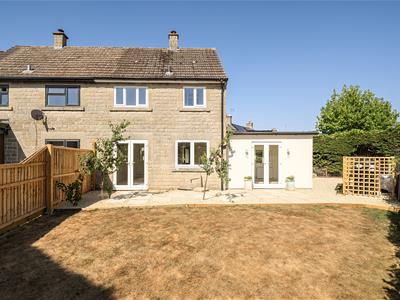
NO ONWARD CHAIN - A beautifully refurbished and thoughtfully extended two-bedroom semi-detached home, occupying a generous plot with wraparound gardens and a desirable south-westerly aspect. Situated in the popular village of Upper Seagry, the property enjoys an enviable position backing directly onto Seagry and Startley Recreation Ground, with gated access from the garden. Refurbished to an exceptionally high standard throughout, the house successfully combines contemporary convenience with a wealth of traditional and natural finishes, creating a stylish yet wonderfully comfortable village home.
Broadleaze
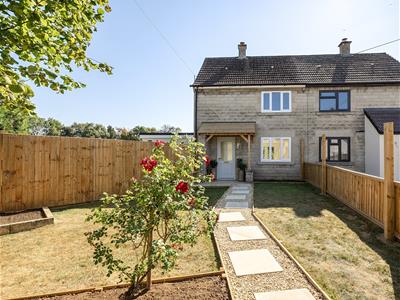
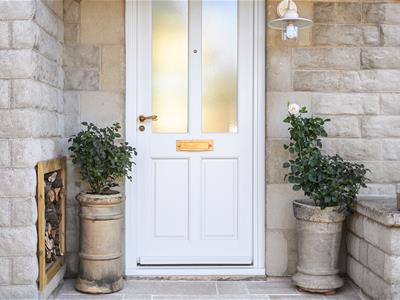
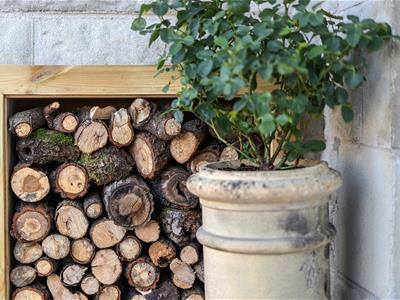
Approached from the road, a shingle stone pathway with inset stepping stones leads to the front entrance, with areas of lawn and established flower borders to either side, including a particularly striking red rose. Gated side access leads around to the rear garden, while the entrance is sheltered by a bespoke timber porch canopy incorporating an integrated log store.
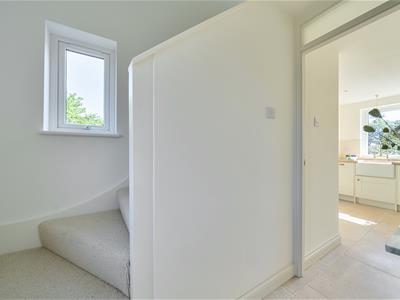
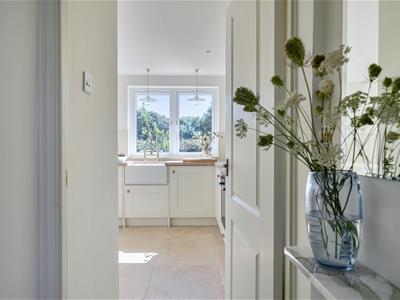
The glazed panelled front door, finished in Farrow & Ball and complemented by unlacquered solid brass hardware, opens into the welcoming entrance hall. Beswick Stone Castile heavy-tumbled limestone flagstones continue from the porch through the entrance hall and into the kitchen, pantry and dining areas. There is a double-glazed side window, radiator, stairs rising to the first floor and doors leading to both the living room and kitchen. A Calacatta marble radiator shelf and carefully considered accent lighting add to the quality of the finish.
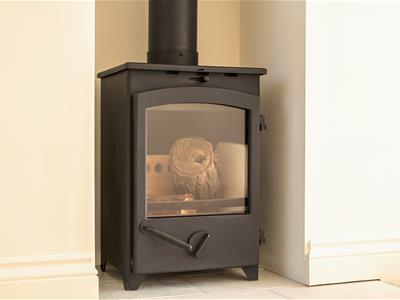
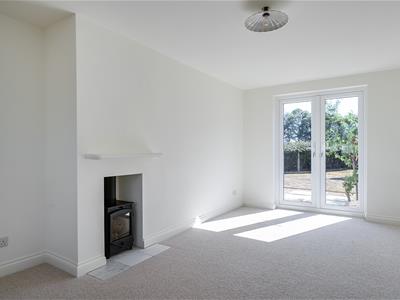
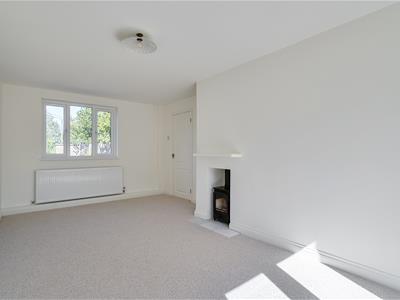
The living room is a lovely dual-aspect space, with a double-glazed window to the front and French doors opening directly onto the rear garden. A wood-burning stove sits within the room on a tumbled Carrara marble hearth, creating a particularly inviting focal point.
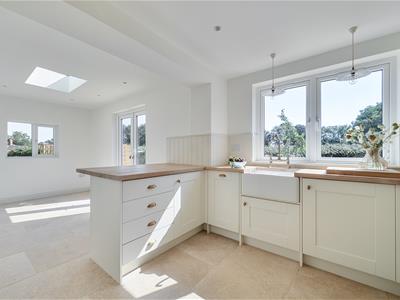
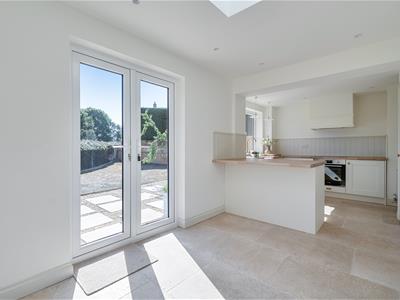
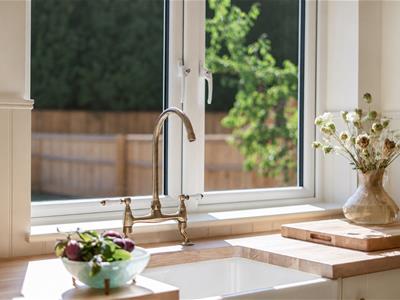
The kitchen and dining area form the heart of the home and have been designed as a bright, sociable open-plan space. The bespoke kitchen features a range of floor mounted units, a central island/breakfast peninsula with bar-stool seating, solid oak stave worktops and tongue-and-groove timber wall panelling. There is an inset induction hob with bespoke cooker hood, Bosch electric oven, Rangemaster Belfast sink with surface-mounted antique brass mixer tap, integrated slimline dishwasher and washing machine, together with generous storage.
A particularly useful pantry is accessed via bifold doors and incorporates fitted storage and a solid oak stave worktop. The kitchen is finished with unlacquered solid brass hardware and feature lighting, while the limestone flooring continues seamlessly into the dining area.
The dining space is exceptionally light, benefitting from double-glazed windows to the front and side, a rooflight and further French doors opening directly onto the garden. This provides an excellent area for both everyday dining and entertaining, with a strong connection between the living accommodation and outside space.
From the first-floor landing there is access to the loft, an airing cupboard with fitted shelving and hot water cylinder, together with doors leading to both bedrooms and the bathroom. Directional antique brass ceiling spotlights continue the property’s carefully considered styling.
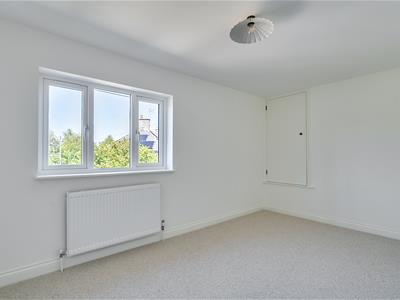
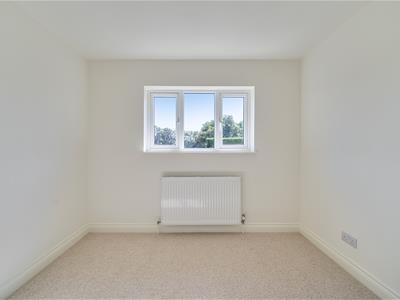
Bedroom one is an extremely generous double bedroom with a double-glazed window overlooking. Useful integrated wardrobe space is incorporated over the stairs, complete with an antique brass hanging rail.
Bedroom two is a further good-sized double bedroom, enjoying a double-glazed window overlooking the rear garden and across the adjoining recreation ground.
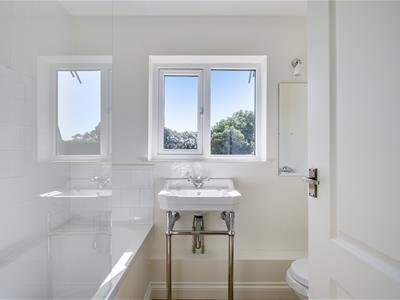
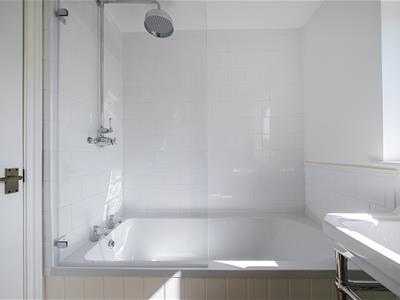
The beautifully renovated bathroom has been finished in a traditional style and includes a panelled bath with glazed shower screen and mains fed rainfall-style shower over, a basin set upon a chrome washstand, toilet and wall-mounted towel radiator. Engineered Oak waterproof flooring, renewed plumbing and a combination of principal and ambient wall lighting complete the room.
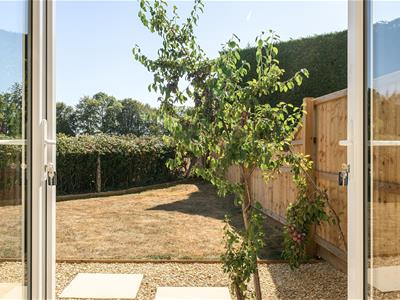
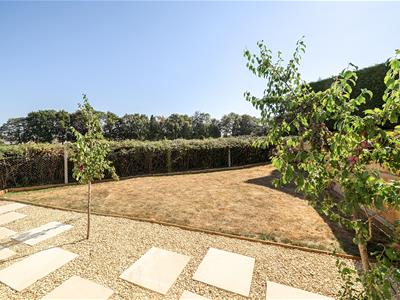
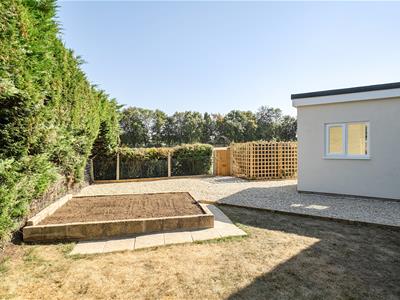
Outside, the gardens are a particular feature of the property. The plot wraps around the front, side and rear, providing an excellent combination of lawn, planting, patio and seating areas. To the rear, natural sandstone flagstone patio areas sit within Cotswold gravel and provide spaces for outdoor dining and entertaining, with direct access from both the living room and kitchen/dining area.
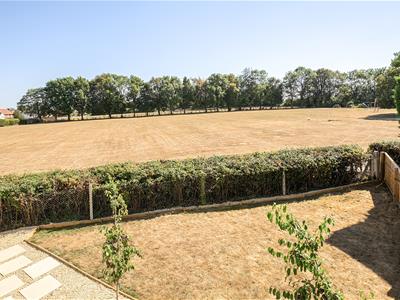
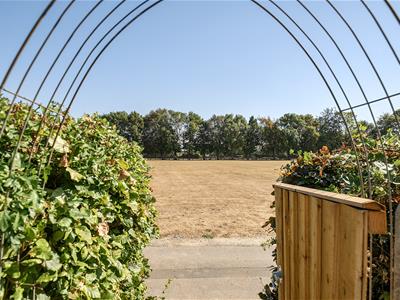
The garden enjoys a lovely south-westerly orientation and incorporates raised planting beds, established plum trees and further areas of lawn. A gated access at the rear leads directly onto Seagry and Startley Recreation Ground, providing an unusually open outlook and excellent additional recreational space immediately beyond the garden.
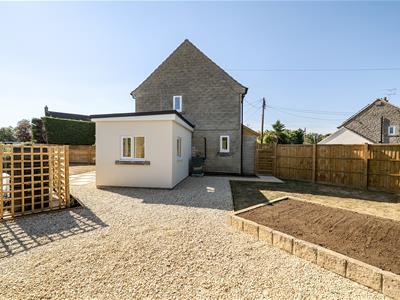
The side garden includes a generous raised seating area, while the oil-fired boiler and oil tank are discreetly positioned within the garden, with the tank screened by a timber trellis structure. Exterior accent lighting has also been thoughtfully installed around the front porch and rear extension.
The refurbishment has been comprehensive, with new UPVC windows, window boards and French doors throughout, replacement radiators, a new external oil boiler and oil tank, replacement fascia's and soffits, new skirting boards and architraves, traditional panelled internal doors and antique/unlacquered brass ironmongery throughout. The living room, stairs and first floor are finished with an oatmeal wool Berber carpet and premium foam underlay.
This is a particularly impressive village property which has been renovated with considerable care and attention to detail. The combination of the high-quality accommodation, generous plot, south-westerly gardens and direct access onto the recreation ground makes Broadleaze a home that deserves to be viewed to be fully appreciated.
Tenure
We are advised by the .Gov website that the property is Freehold.
Council Tax
We are advised by the .Gov website that the property is band B
Agents Note
Green Square Accord retains ownership of the shared landscaped areas at the entrance to Broadleaze. The current 2026/27 estate service charge contribution for the property is £2.25 per month, and the account was £7.26 in credit as of 1 August 2026.
Energy Efficiency and Environmental Impact

Although these particulars are thought to be materially correct their accuracy cannot be guaranteed and they do not form part of any contract.
Property data and search facilities supplied by www.vebra.com