
8 Waungron Road
Llandaff
Cardiff
CF5 2JJ
Aubrey Avenue, Victoria Park, Cardiff
Guide Price £530,000 Sold (STC)
3 Bedroom House - Semi-Detached
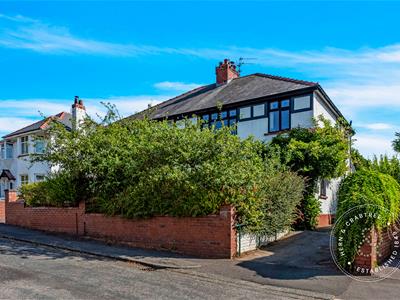
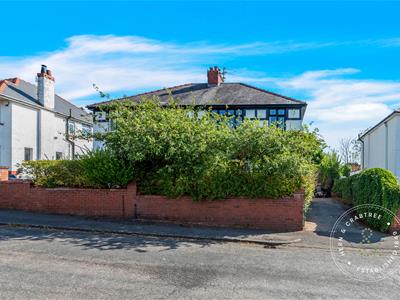
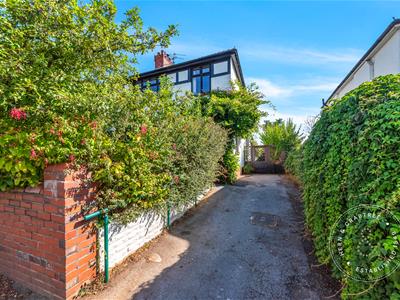
No chain. An extended three-bedroom semi-detached home, ideally situated between Llandaff and Victoria Park. Having been a much-loved family home for several decades, this charming property combines a modern feel with plenty of character and warmth.
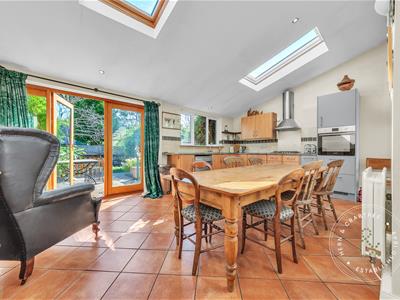
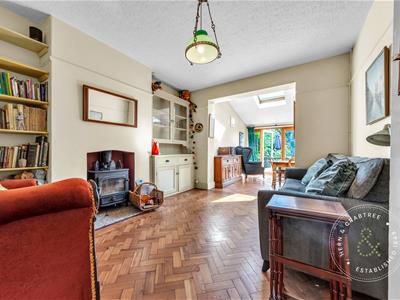
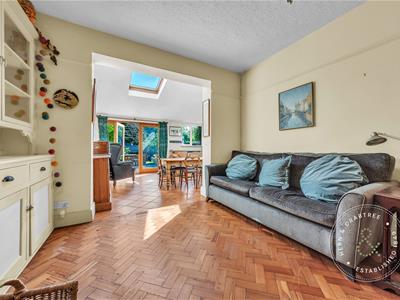
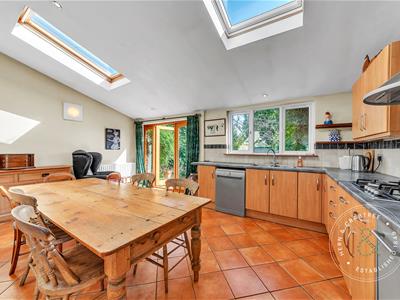
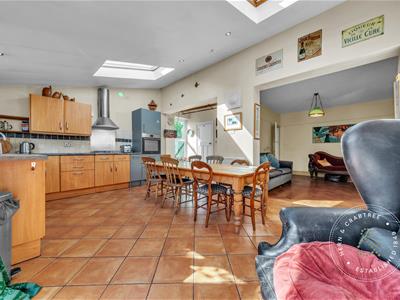
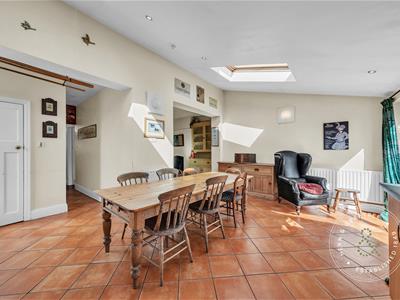
Ready for the next family to move in and make their own, the well-presented accommodation comprises an entrance hall, shower room, spacious lounge and a separate sitting room, which opens seamlessly into a full-width extended kitchen/diner. French doors lead from the kitchen/diner onto the generous rear garden, creating an excellent space for entertaining and family life.
To the first floor are three good-sized bedrooms and a family bathroom.
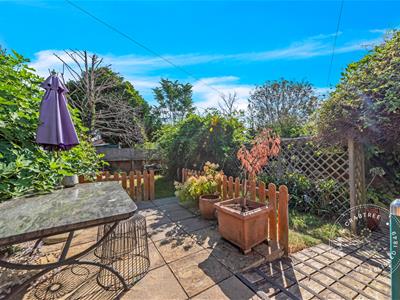
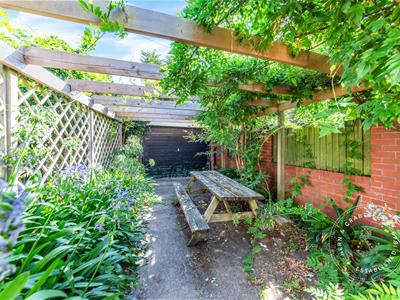
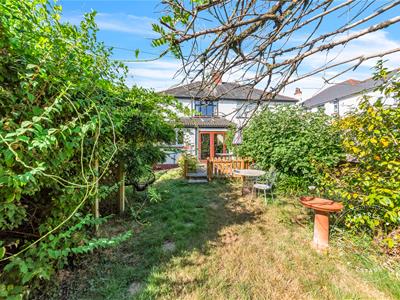
Externally, the property benefits from an excellent-sized rear garden, off-street parking for multiple vehicles and a single garage.
Aubrey Avenue is ideally situated between Llandaff and Victoria Park, offering easy access to a wide range of local shops and amenities. Victoria Park is just a stone’s throw away, providing a fantastic green space on the doorstep. The area also benefits from excellent transport links and a selection of well-regarded local schools, making it a convenient and desirable location for families and commuters alike.
Entrance
Storm porch with original tiled floor. Entered via a wooden door into the entrance hall.
Hallway
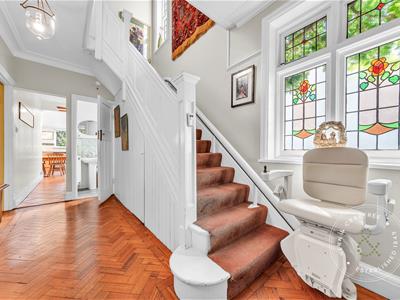
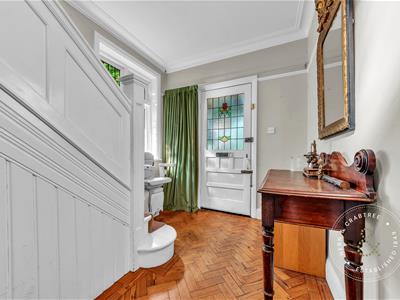
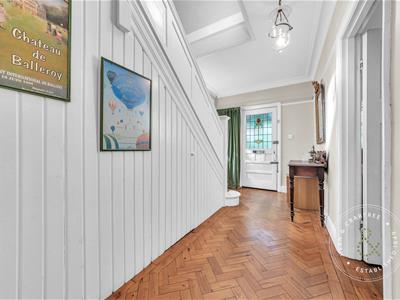
Stairs to the first floor with understairs cupboard. Radiator. Coved ceiling. Obscure glazed window to the side. Parquet flooring.
Wet Room
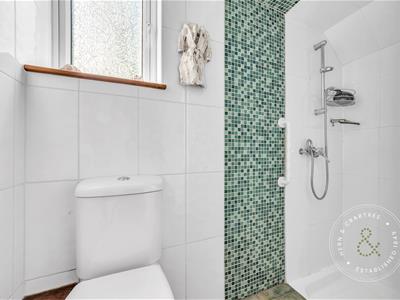
Obscure double glazed window to the side. Recess lights. Shower, w/c and wash hand basin. Radiator.
Living Room
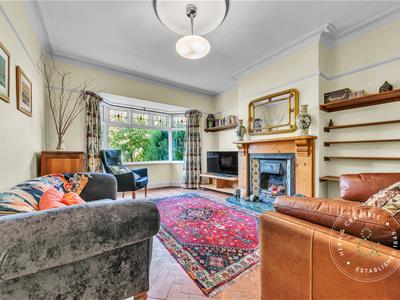
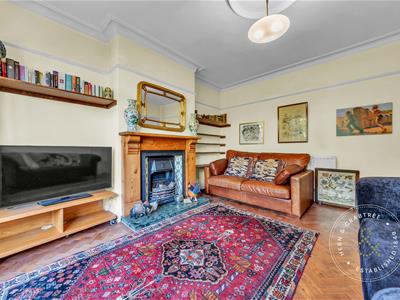
Double glazed bay window to the front. Coved ceiling and ceiling rose. Picture rail. Radiator. Parquet flooring. Feature cast iron fireplace with wooden surround and marble hearth. Built in shelving.
Study/Snook
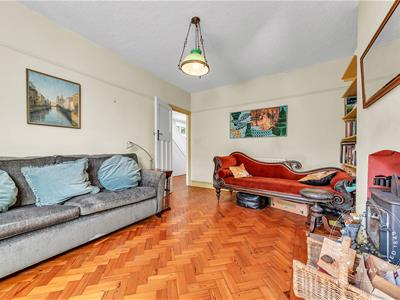
Squared off archway to the kitchen/dining room. Door into the hallway. Picture rail. Parquet flooring. Fireplace with wood burner. Built in cupboard and shelving.
Kitchen/Dining Room
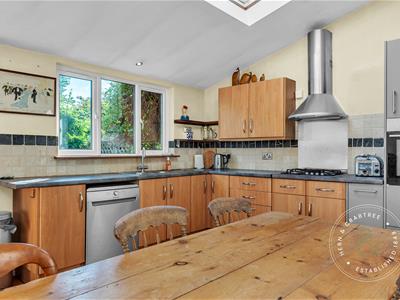

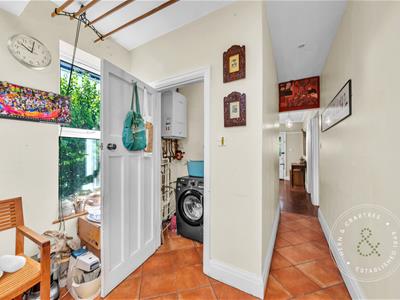
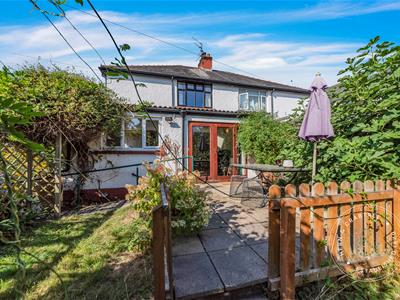
Two double glazed sky light windows and a further double glazed window to the rear and side. Double glazed patio doors to the rear. Tiled floor. Radiator. The kitchen area is fitted with wall and base units with laminate worksurfaces. Integrated oven and grill and four ring gas hob. Tiled splashback. Stainless steel sink and drainer. Space and plumbing for a washing machine. Recess lights.
Utility area
Combi boiler. Space and plumbing for a washing machine. Tiled flooring.
FIRST FLOOR
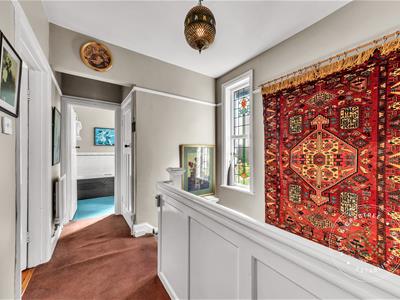
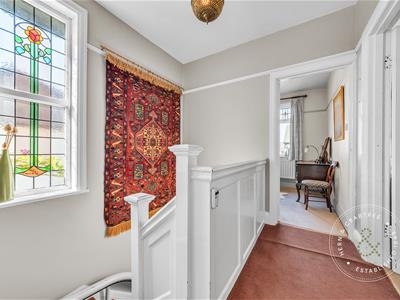
Glazed window to the side.
Landing
Loft access hatch. Picture rail. Bannister. Radiator. Airing Cupboard.
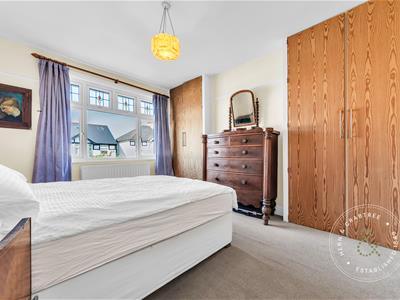
Bedroom One
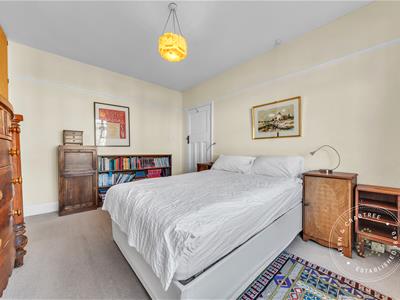
Double glazed window to the front. Radiator. Picture rail. Two built in wardrobes.
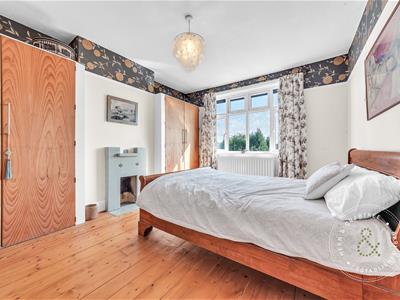
Bedroom Two
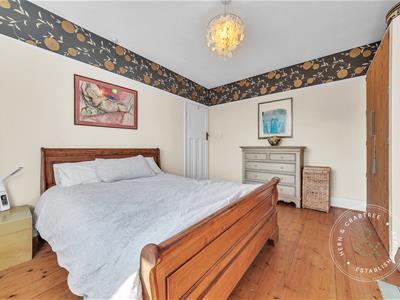
Double glazed window to the rear. Radiator. Picture rail. Wooden flooring. Feature tiled fireplace. Built in wardrobes.
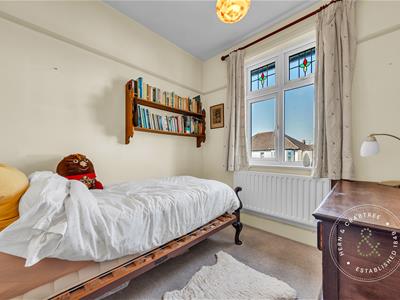
Bedroom Three
Double glazed window to the front. Picture rial. Radiator.
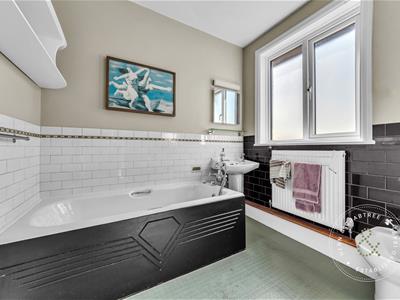
Bathroom
Obscure double glazed windows to the side. Part tiled walls. Bath, bidet, w/c and wash hand basin.
OUTSIDE
Front
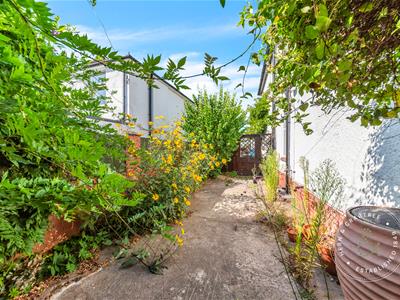
Driveway. Enclosed front garden with brick wall. mature shrubs. Path to storm porch.
Rear Garden
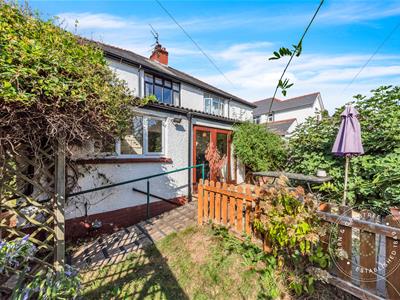
Enclosed rear garden with brick walls. Patio area and a large lawn. Garage to the rear. Trellis. Cold water tap.
Garage
Single garage with up and over door.
Disclaimer
Additional Information
We have been advised by the vendor that the property is Freehold.
Epc-
Council tax - F
Although these particulars are thought to be materially correct their accuracy cannot be guaranteed and they do not form part of any contract.
Property data and search facilities supplied by www.vebra.com