.png)
Charles Louis Homes Ltd
4 Bolton Street
Ramsbottom
Bury
BL0 9HQ
Boothfields, Bury
Price £170,000
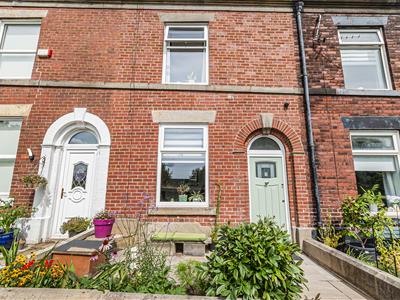
2 Bedroom House - Mid Terrace
- Beautifully presented mid-terraced home
- Two well-proportioned bedrooms
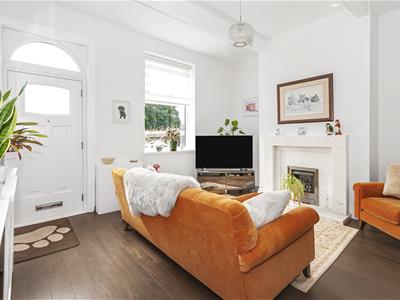
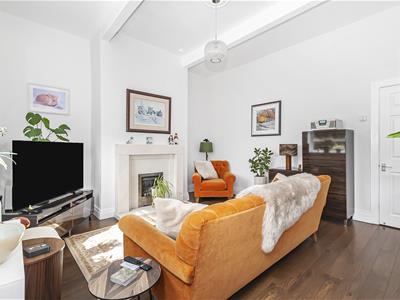
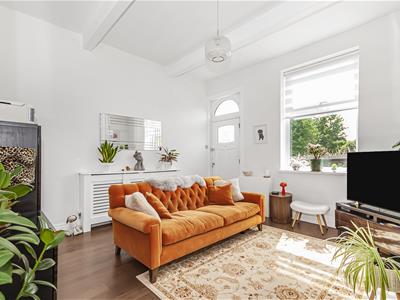
- Bright lounge with feature fireplace
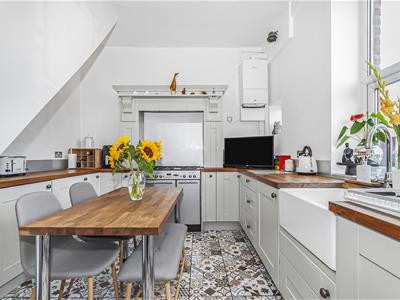
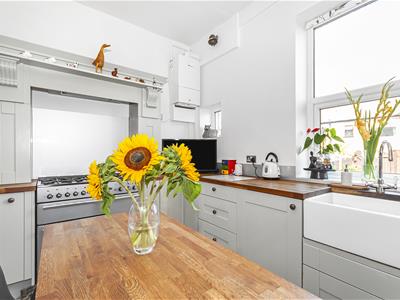
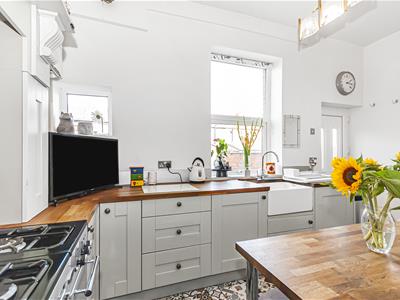
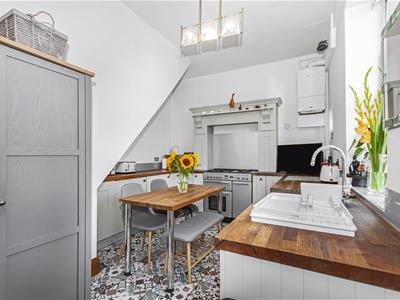
- Stylish fitted dining kitchen
- Modern three-piece bathroom
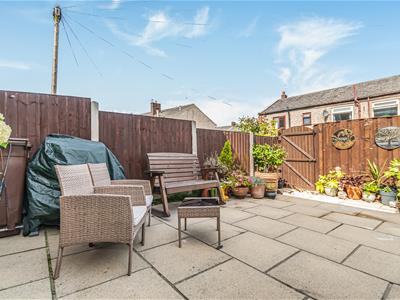
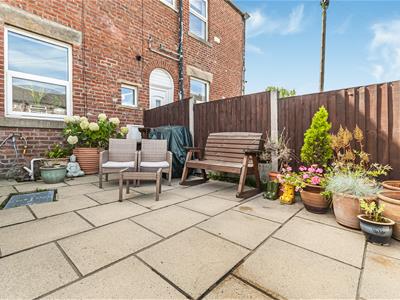
- Low-maintenance enclosed rear garden
- Convenient location close to local amenities

- Tenure - Leasehold, Council Tax - Bury band A, EPC rated C
Charles Louis Homes are delighted to bring to the market this beautifully presented two-bedroom mid-terraced property, ideally positioned on Boothfields in Bury.
The accommodation has been thoughtfully maintained and stylishly finished throughout, combining contemporary décor with a selection of attractive character features. The property opens directly into a bright and welcoming lounge, featuring a statement fireplace, high ceiling and exposed beams.
To the rear, the spacious kitchen offers an excellent range of Shaker-style units complemented by solid wood work surfaces, a Belfast sink and patterned tiled flooring. There is ample space for dining, while a rear door provides direct access to the garden.
The first floor comprises a generous main bedroom with built-in storage, a versatile second bedroom and a modern three-piece bathroom. Externally, the property benefits from a low-maintenance enclosed rear garden, providing a private space for outdoor seating and entertaining.
Well suited to first-time buyers, downsizers or buy-to-let investors, this attractive home is conveniently placed for local amenities, transport connections and access to Bury town centre. Early viewing is highly recommended.
Lounge
4.24m x 3.73m (13'11" x 12'3")A bright and inviting reception room entered through the front external door, featuring a window to the front elevation, dark wood-effect flooring and a striking fireplace forming an attractive focal point. Exposed ceiling beams add character, while a door leads through to the kitchen.
Kitchen
3.73m x 3.35m (12'3" x 11'0")A stylish and generously proportioned dining kitchen fitted with a range of Shaker-style wall and base units, complemented by solid wood work surfaces and a Belfast sink with mixer tap. Further features include space for a range-style cooker, patterned tiled flooring and room for a dining table. There are windows to the rear, a staircase rising to the first floor and an external door opening onto the rear garden.
First-floor landing
Providing access to both bedrooms and the family bathroom, storage cupboard and loft access.
Bedroom One
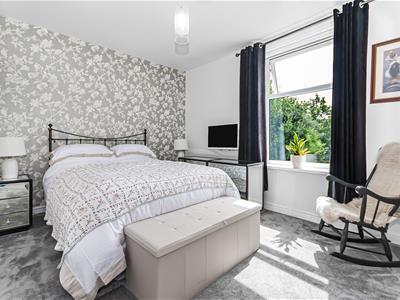
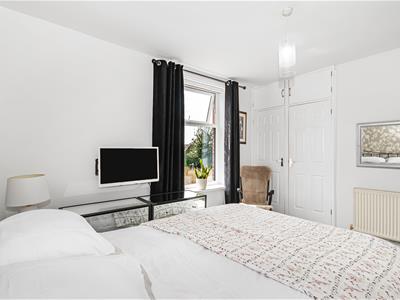
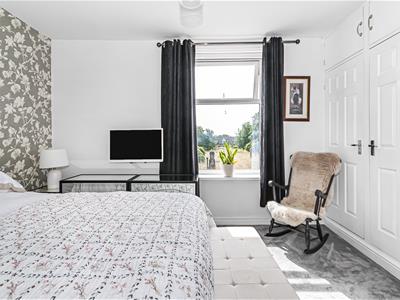
A spacious double bedroom with a window to the front elevation, soft carpeted flooring and useful built-in wardrobes and overhead storage.
Bedroom Two
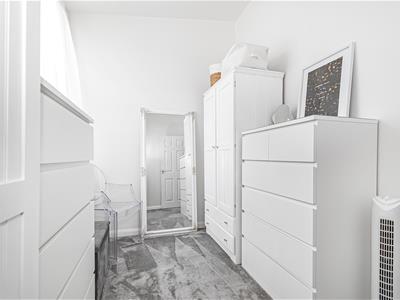
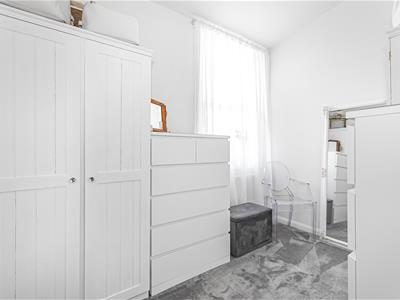
3.10m x 2.21m (10'2" x 7'3")A versatile second bedroom with a window to the rear elevation. Currently used as a dressing room, the space would also make an ideal single bedroom, nursery or home office.
Bathroom
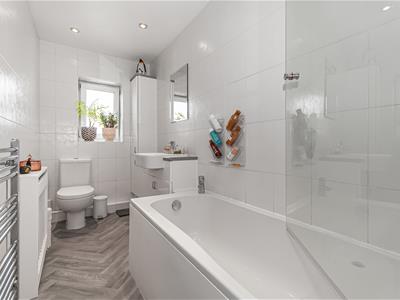
3.15m x 1.30m (10'4" x 4'3")A modern bathroom fitted with a three-piece suite comprising a panelled bath with shower and glazed screen, a wash basin with vanity storage and a low-level WC. Finished with tiled walls, wood-effect herringbone flooring, recessed lighting and a chrome heated towel rail.
Externally
To the rear is an enclosed, low-maintenance paved garden with space for outdoor furniture and a gated access point, creating a pleasant setting for relaxing and entertaining.
Energy Efficiency and Environmental Impact
Although these particulars are thought to be materially correct their accuracy cannot be guaranteed and they do not form part of any contract.
Property data and search facilities supplied by www.vebra.com