
BINSTEAD
£265,000 Sold (STC)
2 Bedroom Bungalow - Detached
- No Onward Chain
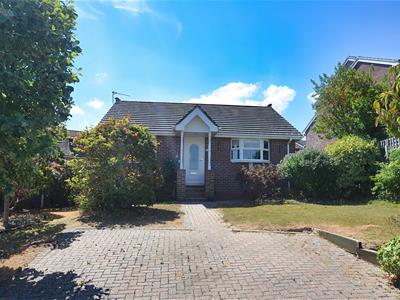
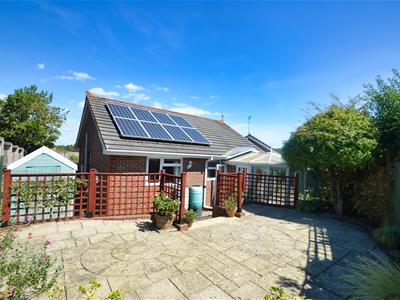
- Smart Modern Detached Bungalow Built circa 1996
- Comfortable 2 Bedroom Accommodation
- Quiet, Cul De Sac Position in Binstead Village
- Sunny South Facing Rear Garden
- Parking for Two Cars
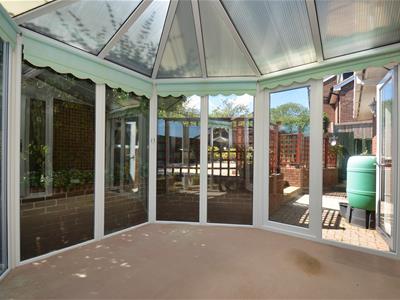
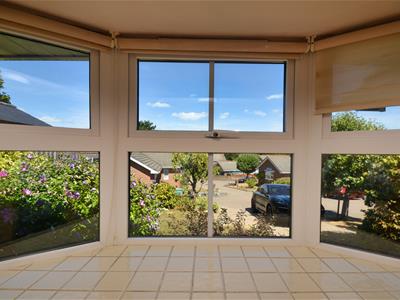
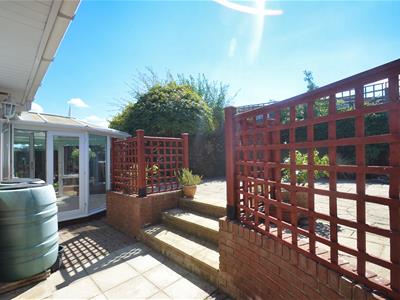
- D/Glazed Conservatory
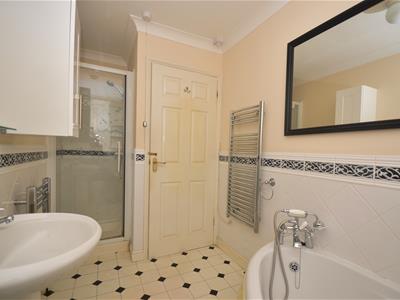
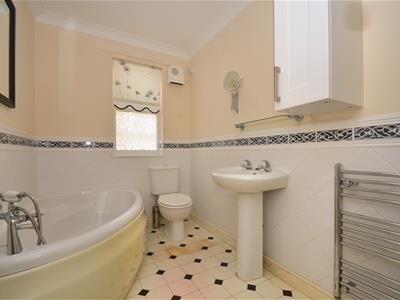
- Bathroom includes Separate Shower
- Well Presented Interior & Gardens Well Kept
- Solar Panels, Gas C/Heating & D/Glazing
Situated in a tranquil cul-de-sac in the charming Binstead Village, this delightful detached bungalow offers a perfect blend of comfort and modern living. With a well-presented interior spanning 667 square feet, this property is ideal for those seeking a peaceful retreat.
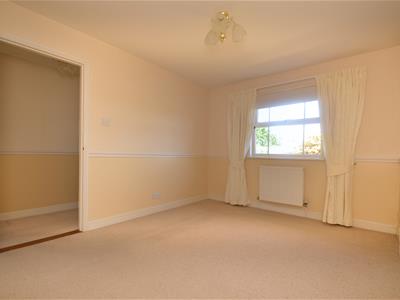
The bungalow features two spacious double bedrooms, providing ample space for relaxation and rest. The generous bathroom is thoughtfully designed, complete with a separate shower, ensuring convenience for all residents. A highlight of the home is the double-glazed conservatory, which invites an abundance of natural light and offers direct access to the sunny south-facing rear garden, perfect for enjoying warm afternoons.
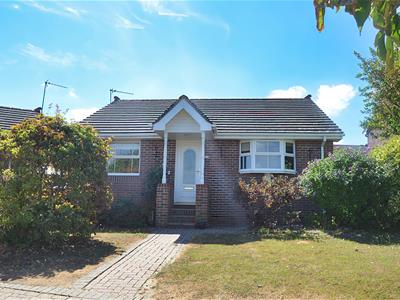
The exterior of the property boasts a pretty facade, complemented by well-kept gardens that enhance its appeal. For those with vehicles, there is parking available for two cars, adding to the practicality of this lovely home. Additionally, the presence of solar panels contributes to lower utility bills, making this property not only attractive but also energy-efficient.
Conveniently located, the bungalow is well-placed for local bus routes and a network of footpaths, providing easy access to the surrounding area. This property is a wonderful opportunity for anyone looking to settle in a serene environment while enjoying the benefits of modern amenities. Whether you hanker for single floor living are downsizing, or seeking a peaceful retreat, this bungalow in Binstead is certainly worth considering.
Porch
Entrance Hall
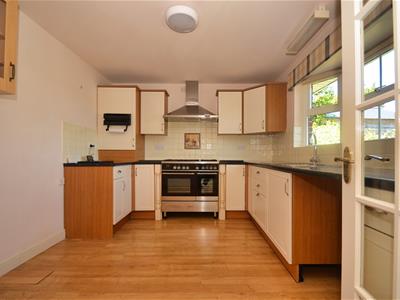
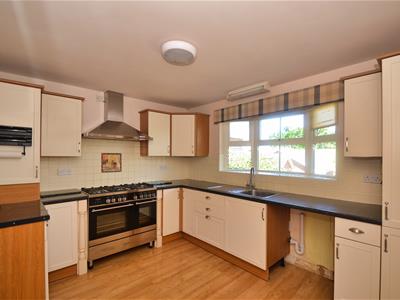
Kitchen/Breakfast Room
3.58m x 2.95m (11'9" x 9'8")
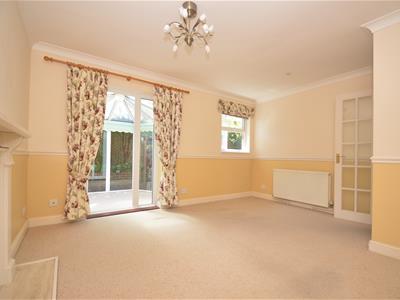
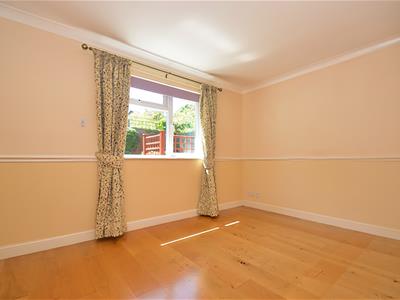
Lounge/Diner
4.17m x 3.73m (13'8" x 12'3")
Conservatory
3.02m x 2.82m (9'11" x 9'3")
Bedroom 1
3.71m x 2.97m (12'2" x 9'9")
Bedroom 2
3.61m x 2.67m (11'10" x 8'9")
Bathroom
3.58m max x 1.70m max (11'9" max x 5'7" max)
Garden
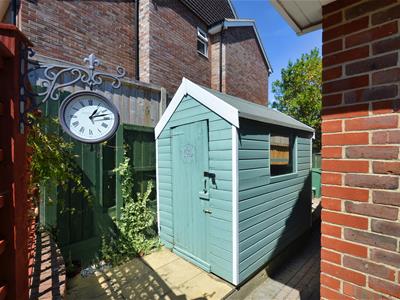
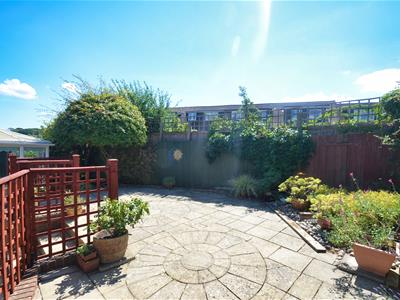
The lawned frontage is framed by established shrub and ornamental tree filled borders. Side accesses to rear garden. Ornamental trees are found throughout one side access and the garden and dustbins sit to the other. The rear, Sunny South facing garden is tastefully hard landscaped to keep main to a minimum. Stone filled beds to either side are home to a variety of shrubs and ornamental trees. Three steps from the patio lead to the main upper tier. the entire garden is enclosed by fence boundaries. Garden tap.
Parking
The brick paved driveway offers spaces for two vehicles
Solar Panels
Details of tariff to be confirmed
Tenure
Freehold
Council Tax
Band C
Flood Risk
Very Low Risk
Construction Type
Brick elevations. Concrete tile roof. Cavity walls.
Mobile Coverage
Limited Coverage, EE, O2, Three & Vodafone
Broadband Connectivity
Openreach & Wightfibre Networks. Up to Ultrafast available.
Services
Unconfirmed gas, water, drainage and electric.
Agents Note
Our particulars are designed to give a fair description of the property, but if there is any point of special importance to you we will be pleased to check the information for you. None of the appliances or services have been tested, should you require to have tests carried out, we will be happy to arrange this for you. Nothing in these particulars is intended to indicate that any carpets or curtains, furnishings or fittings, electrical goods (whether wired in or not), gas fires or light fitments, or any other fixtures not expressly included, are part of the property offered for sale.
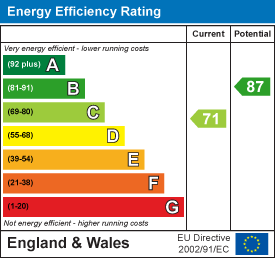
Energy Efficiency and Environmental Impact
Although these particulars are thought to be materially correct their accuracy cannot be guaranteed and they do not form part of any contract.
Property data and search facilities supplied by www.vebra.com