.png)
12 Cleveland Street
Chorley
Lancashire
PR7 1BH
Bett Lane, Higher Wheelton, Chorley
Offers Over £499,995
3 Bedroom Bungalow - Detached
- Three Bedroom
- Detached
- Perfect For Families
- Workshop & Double Garage
- Excellent Travel Links
- Must Be Viewed
- EPC Rating C
- Approx. 2280 SQ.FT
Ben Rose Estate Agents are pleased to present to market this exceptional three-bedroom detached family home, occupying a desirable position in the sought-after village of Higher Wheelton. Offering generous and versatile accommodation across two floors, this beautifully maintained property combines comfortable family living with an outstanding range of additional facilities, most notably the impressive double garage and expansive 36ft-wide workshop to the rear. The home is ideally positioned for those seeking a quieter village lifestyle whilst remaining within easy reach of Chorley and the wider North West. Wheelton is surrounded by attractive countryside and offers convenient access to local amenities, whilst nearby Chorley provides an extensive range of shops, supermarkets, schools, restaurants, leisure facilities and everyday services. The property also enjoys excellent road links, with the M61 providing convenient connections towards Preston, Bolton and Manchester, while the M6 is readily accessible for longer-distance travel. Chorley railway station provides services towards Preston, Blackpool and Manchester, with regular bus services also connecting the surrounding villages and town. For families and outdoor enthusiasts, the area benefits from a wealth of green spaces and recreational opportunities, with nearby attractions including Astley Park and its extensive parkland, play areas, sports facilities and historic Astley Hall.
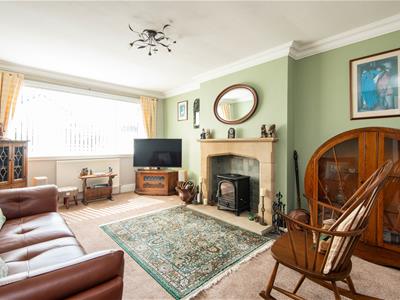
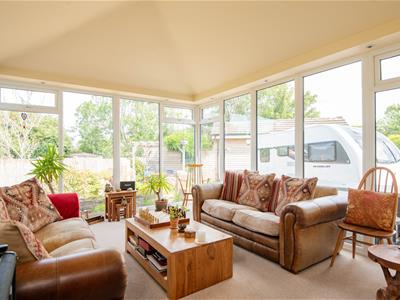
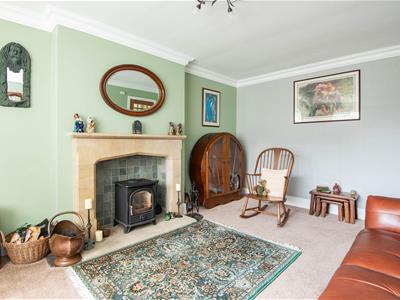
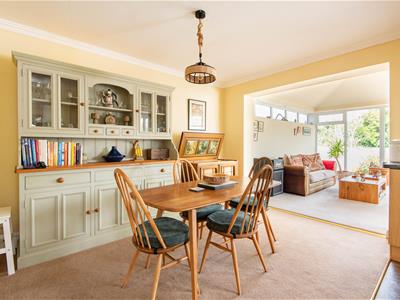
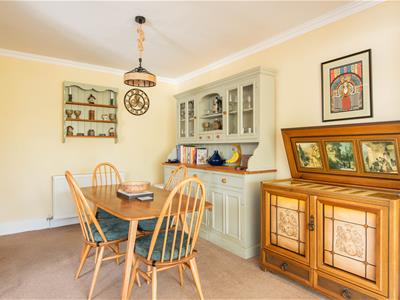
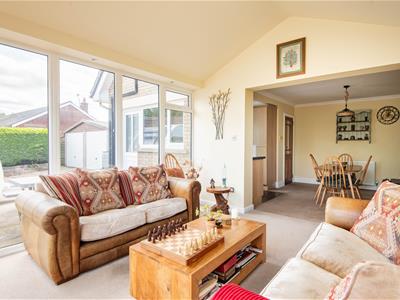
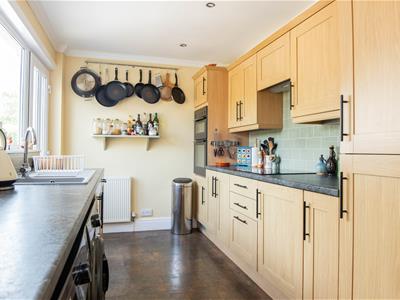
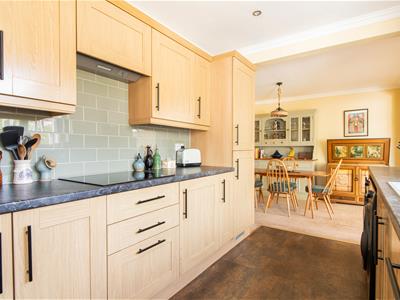
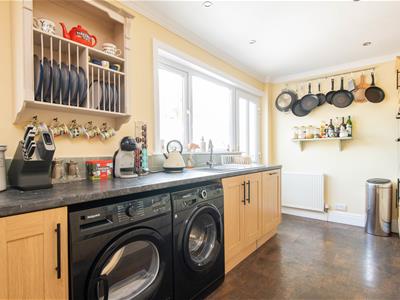
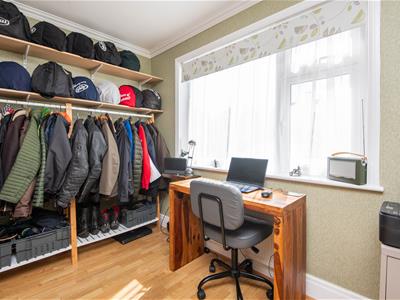
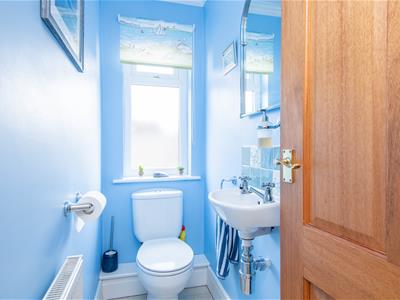
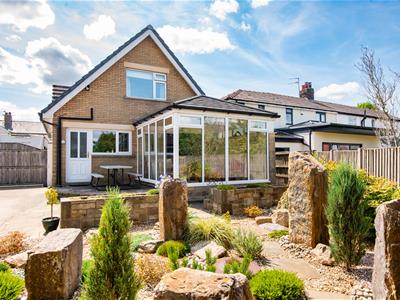
Stepping inside, the welcoming entrance hall provides access to the majority of the ground floor accommodation and immediately gives a sense of the generous proportions found throughout the property. The impressive oak staircase creates an attractive feature within the entrance hall, adding warmth and character to the space. To the front is the spacious lounge, where a large window floods the room with natural light whilst a feature log-burning stove creates a warm and inviting focal point. Also situated on this floor is the third bedroom, currently utilised as a home office, demonstrating the excellent flexibility available to modern families and those working from home. A convenient WC sits alongside the bedroom. Continuing through the property, you reach the impressive open-plan kitchen and dining room, forming the true heart of the home and providing an excellent setting for both everyday family life and entertaining. The kitchen is fitted with a range of integrated appliances and offers a generous amount of preparation and storage space, whilst doors provide direct access to the rear garden. Completing the ground floor is the superb conservatory, an exceptionally versatile addition that offers a peaceful space in which to relax and enjoy views over the garden, whilst also providing the potential to serve as a second reception room.
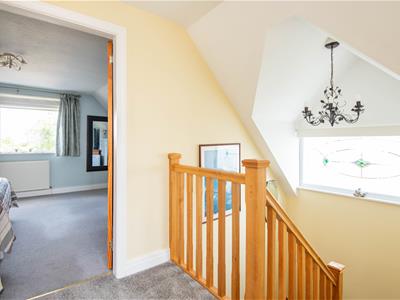
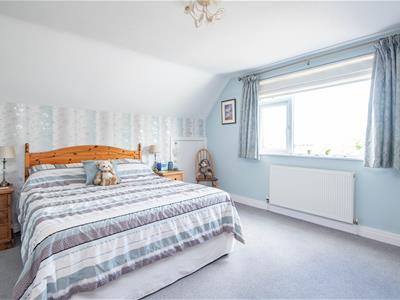
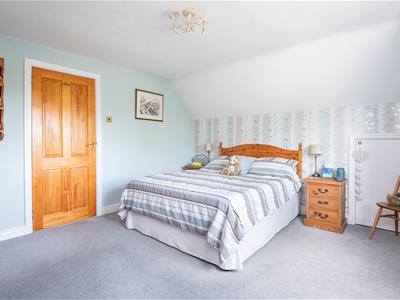
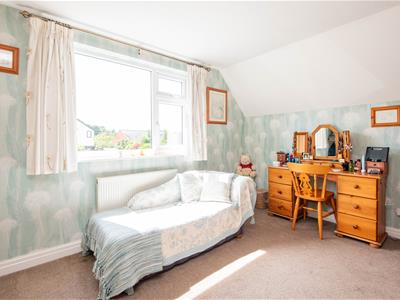
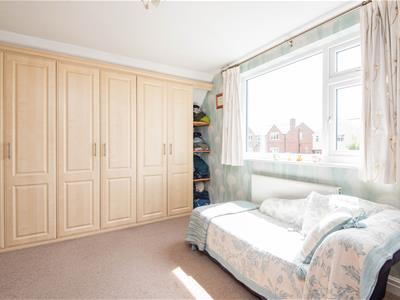
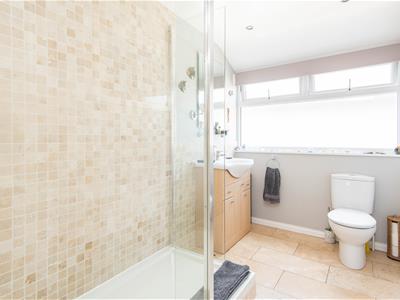
Heading upstairs, the landing provides access to two further well-proportioned double bedrooms, both benefiting from built-in storage. The second bedroom is particularly practical, featuring built-in wardrobes which provide excellent additional storage without compromising the available floor space. Both bedrooms offer comfortable accommodation for family members or guests, whilst the three-piece family bathroom completes the first floor and is finished to a modern standard, providing a well-appointed space for everyday use.
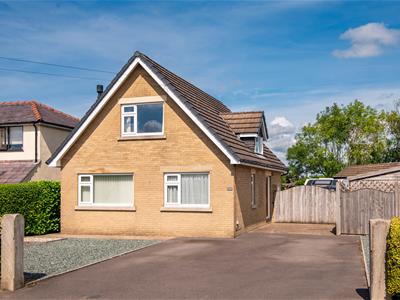
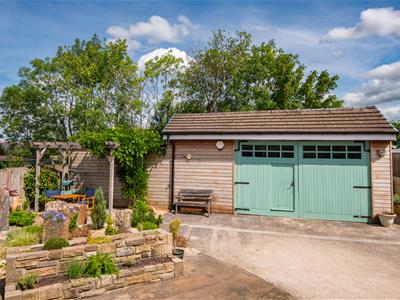
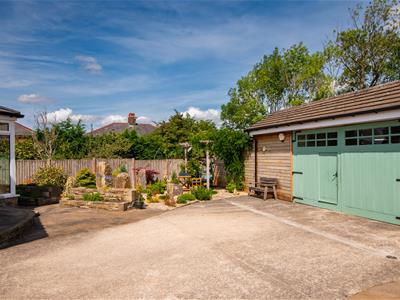
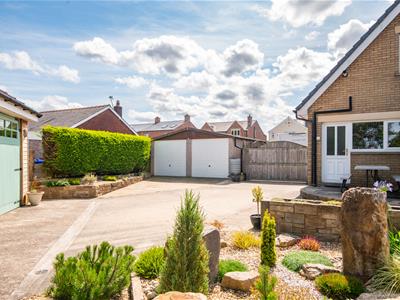
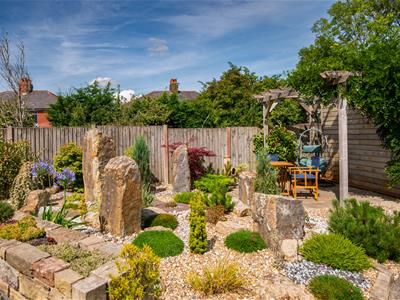
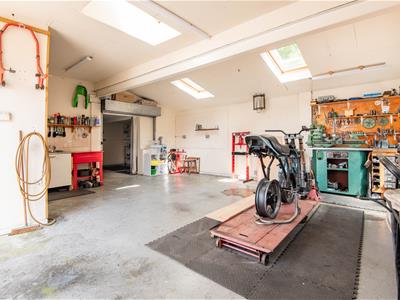
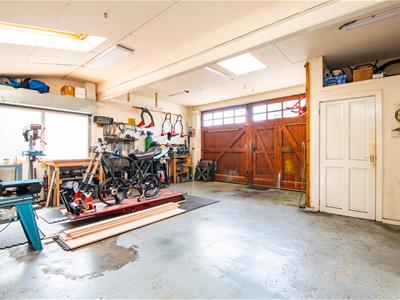
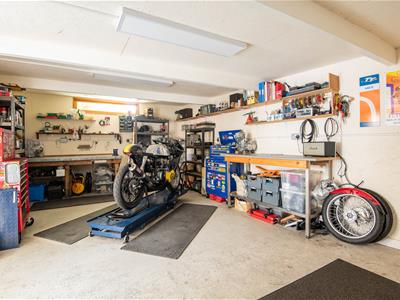
Externally, the property immediately impresses with a large driveway to the front, providing ample off-road parking for multiple vehicles. The driveway is complemented by loose slate areas to either side and bordered by attractive low-level hedging, creating a neat and welcoming approach to the home. To the rear, however, is where this property truly sets itself apart. The garden is well maintained and incorporates raised stone flower beds together with a dedicated seating area, complete with pergola, creating an attractive spot for outdoor dining and relaxing. Beyond the garden is an exceptional double garage and an expansive 36ft-wide workshop, offering a wealth of possibilities for those requiring additional storage, a dedicated hobby space or accommodation for a home-based business. The workshop benefits from multiple windows and skylights, allowing an abundance of natural light into the space, while a built-in WC adds a further level of practicality. This is a rare and highly versatile property that offers substantially more than the typical family home, combining generous accommodation, excellent outdoor space and genuinely outstanding ancillary facilities, all within a desirable village setting close to the amenities, a short walk away from the Leeds Liverpool Canal and transport links of Chorley.
Energy Efficiency and Environmental Impact

Although these particulars are thought to be materially correct their accuracy cannot be guaranteed and they do not form part of any contract.
Property data and search facilities supplied by www.vebra.com