77d Manor Road
Wallington
Surrey
SM6 0DE
Sandy Lane South, South Wallington
Offers in excess of £850,000
5 Bedroom House - Semi-Detached
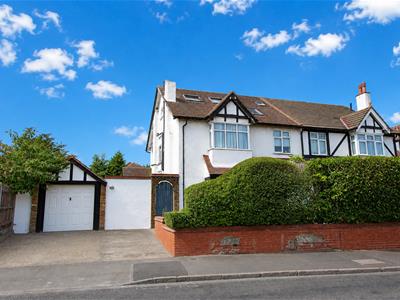
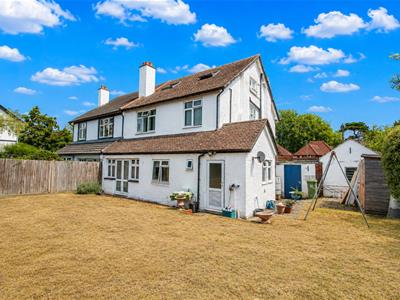
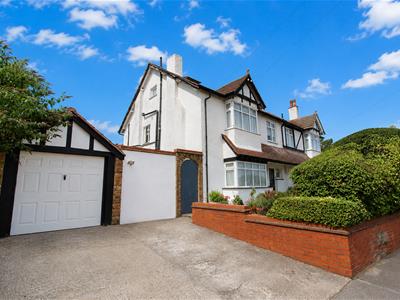
Cromwells Wallington are delighted to offer this impressive semi-detached house boasting a generous living space of 2.251 square feet, making it an ideal family home. With five well-proportioned bedrooms, there is ample room for everyone to enjoy their own space. The property boasts three inviting reception rooms, perfect for entertaining guests or enjoying quiet family evenings.
The house features two bathrooms, including an en suite shower room, ensuring convenience for busy mornings. The layout is both practical and flexible, allowing for various living arrangements to suit your needs.
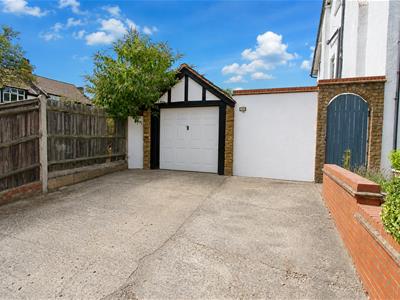
Outside, the property benefits from ample parking, a valuable asset in this sought-after location. Additionally, a detached garage provides extra storage or potential for a workshop. The bold plot offers exciting possibilities for extension, subject to planning permission, allowing you to tailor the home to your preferences.
Families will appreciate the proximity to highly regarded schools, making this property an excellent choice for those with children. With its combination of space, location, and potential, this semi-detached house on Sandy Lane South is a wonderful opportunity for anyone looking to settle in a vibrant community.
Accommodation
*FLOOR PLAN COMING SOON*
Covered entrance
Decorative quarry tiled step, part glazed wooden front door to..
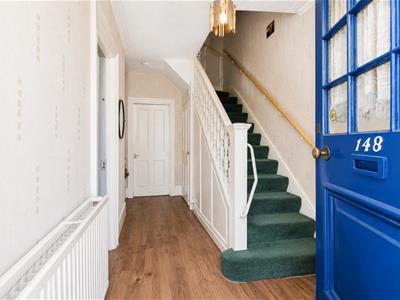
Spacious entrance hall
Obscure glazed leaded light window to front aspect, wood laminate flooring, double panel radiator, under stairs storage cupboard, wall mounted “hive” heating control.
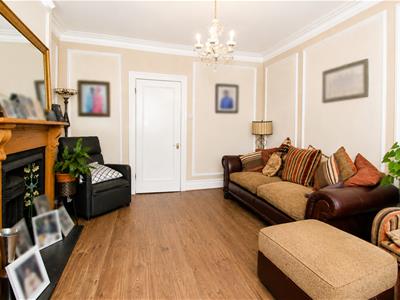
Front room
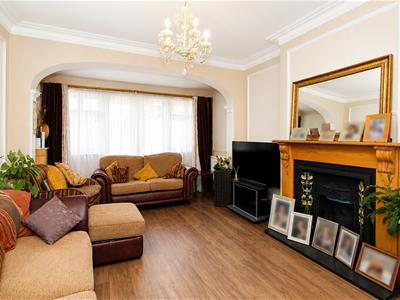
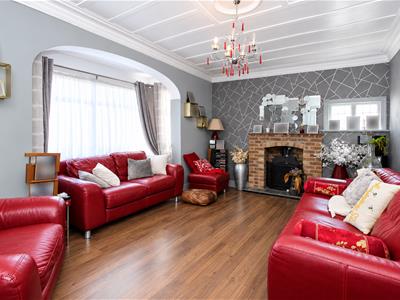
UPVC double glazed bay window to front aspect and obscure glazed leaded light window to side, log burner with brick surround, ceiling cornice and ceiling rose, wood laminate flooring.
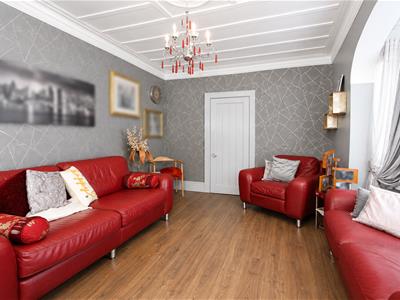
Lounge
UPVC double glazed windows and doors to rear aspect, two double panel radiators, wood laminate flooring, ceiling cornice and ceiling rose, feature cast iron fireplace.
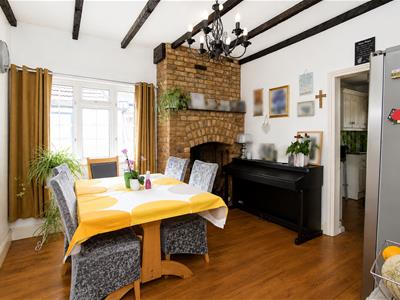
Breakfast room
Double glazed window to side aspect, single panel radiator, log burner with brick surround, wood flooring, mock Tudor beams.
Kitchen
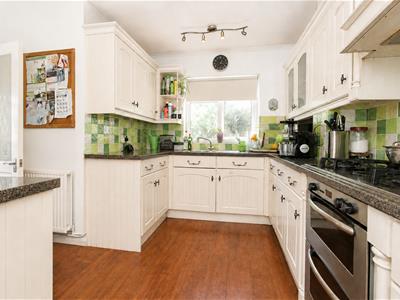
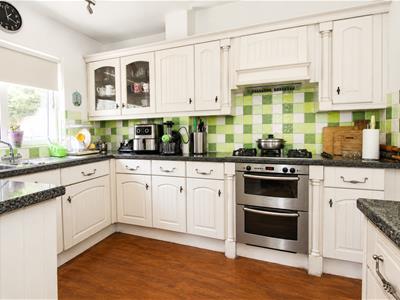
Range of fitted wall units with matching cupboards and drawers below, granite effect roll top work surfaces with inlaid stainless steel sink and chrome mixer tap, inlaid five ring gas hob with oven/grill below and extractor fan above, integrated fridge/freezer, wood flooring, tiled splash back, double panel radiator, UPVC double glazed window to rear aspect.
Utility room
UPVC double glazed windows to side aspect and door leading to garden, roll top work surfaces with space and plumbing for washing machine and dishwasher below, wood flooring, butler sink with chrome taps.
Downstairs WC
Consisting of low-level flush WC, wash hand basin with chrome taps, tiled flooring, single panel radiator, obscure UPVC double glazed window to rear aspect.
Stairs to 1st floor landing
Double panel radiator, picture rail, cupboard housing hot water tank.
Bedroom two
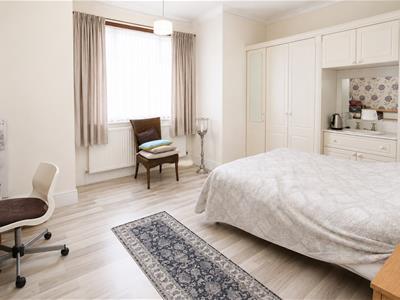
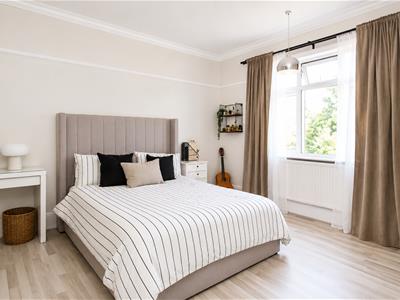
UPVC double glazed bay window to front aspect, double panel radiator, wood laminate flooring, ceiling cornice, fitted wardrobes with vanity unit and wash hand basin.
Bedroom three
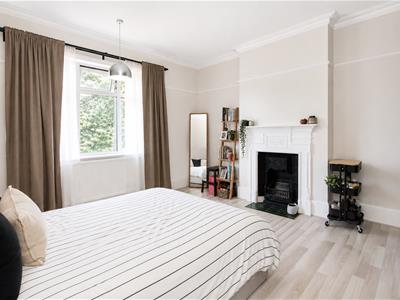
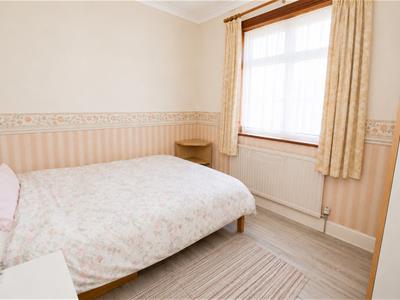
UPVC double glazed window to rear aspect, single panel radiator, wood laminate flooring, feature cast on fireplace, picture rail, ceiling cornice.
Bedroom four
UPVC double glazed window to rear aspect, coved ceiling, single panel radiator, wood laminate flooring.
Bedroom five
UPVC double glazed window to front aspect, single panel radiator, coved ceiling, wood laminate flooring.
Bathroom
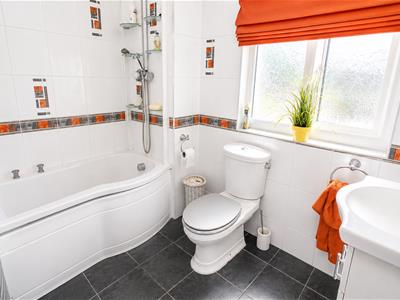
Three piece suite comprising panel enclosed bath with chrome taps and thermostatic shower, wash hand basin with chrome mixer tap and storage cupboards below, low-level flush WC, heated chrome towel rail, shaver point, obscure UPVC double glazed window to side aspect, tiled flooring, tiled walls.
Stairs to 2nd floor
Velux window to front aspect.
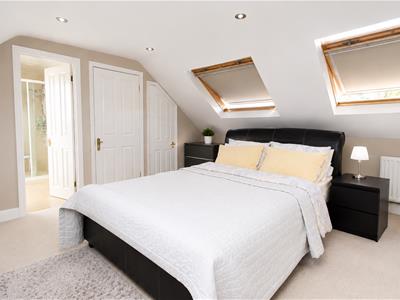
Main bedroom
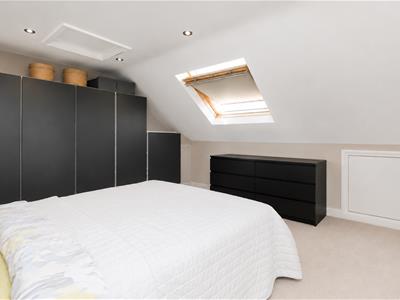
Velux windows to front and rear aspects, access to eaves storage and built in wardrobe, double panel radiator.
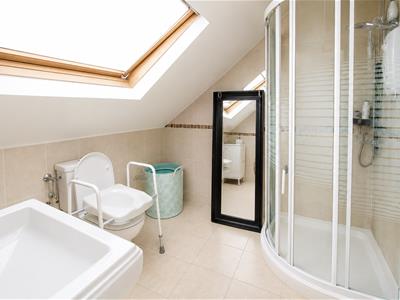
Ensuite shower room
Consisting of tiled cubicle with thermostatic shower, wash hand basin with chrome mixer tap, low-level push button flush WC, heated chrome towel rail, shaver point, tiled flooring, tiled walls, Velux window to rear aspect.
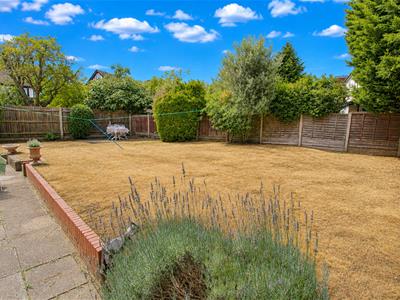
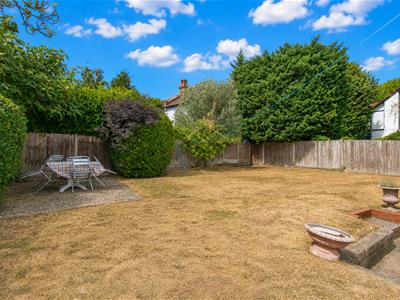
Rear garden – approximately 60ft (West facing)
Hardstanding and paved seating areas, mainly laid to lawn with shrubs bordering, garden shed, outside tap and power supply, access to large storage shed and detached garage.
Front
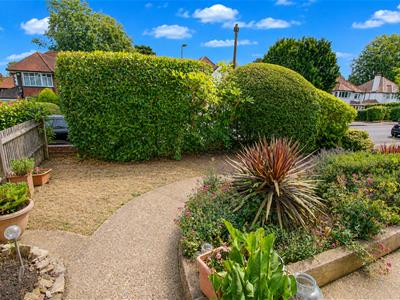
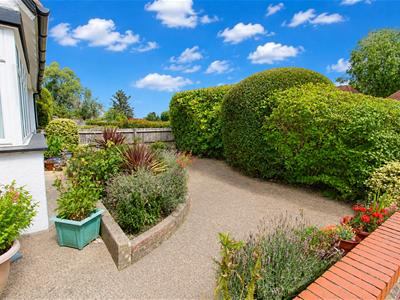
Hardstanding driveway providing off street parking with lawn areas and planting at side.
BUYER’S INFORMATION
Under UK law, estate agents are legally required to conduct Anti-Money Laundering (AML) checks on buyers and sellers to comply with regulations. These checks are mandatory, and estate agents can face penalties if they fail to perform them. We use the services of a third party to help conduct these checks thoroughly. As such there is a charge of £36 including vat, per person. Please note, we are unable to issue a memorandum of sale until these checks are complete
Energy Efficiency and Environmental Impact
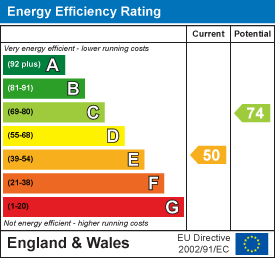
Although these particulars are thought to be materially correct their accuracy cannot be guaranteed and they do not form part of any contract.
Property data and search facilities supplied by www.vebra.com