
64 Market Place
Chippenham
Wiltshire
SN15 3HG
Blackbridge Road, Chippenham
Price Guide £380,000
2 Bedroom Bungalow - Detached
- Much Improved Detached Bungalow
- Lovely Private & Mature South Facing Garden
- Sought After Monkton Park Location
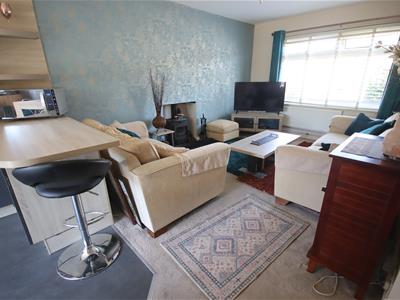
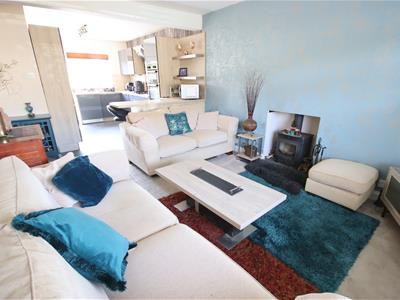
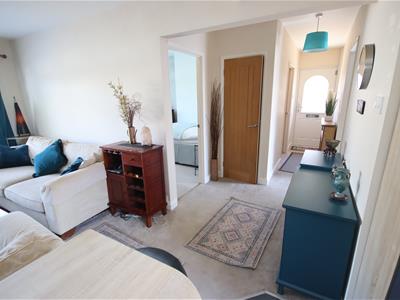
- Large Open Plan Room & Kitchen/Dining Room
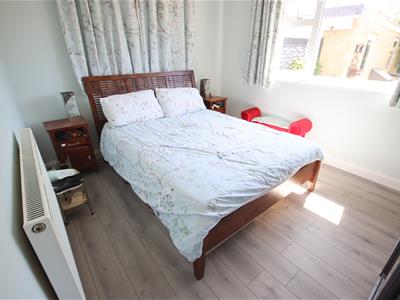
- Master Bedroom with Dual Aspect & Wardrobes
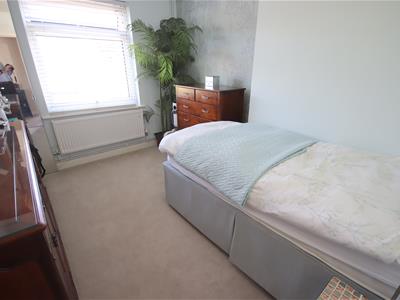
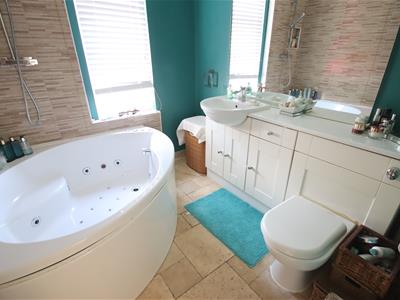
- Second Bedroom & Refitted Bathroom
- Double Glazing & Gas Central Heating
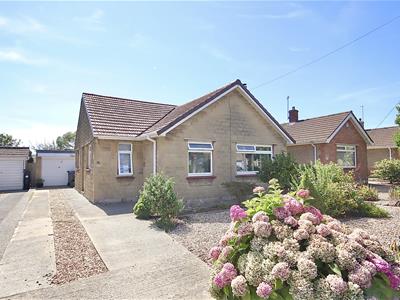
- Generous Frontage & Ample Driveway Parking
- Detached Garage with Power & Light
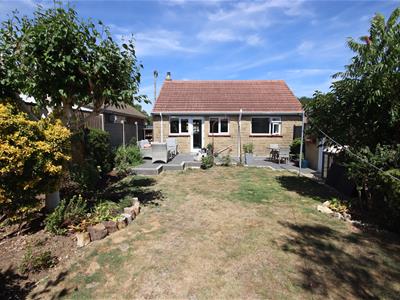
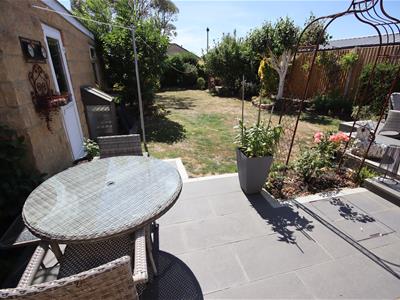
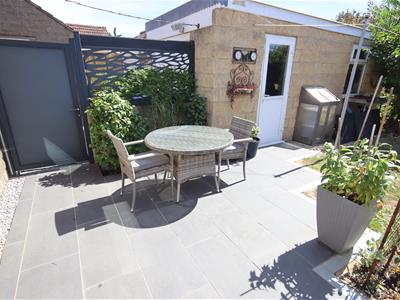
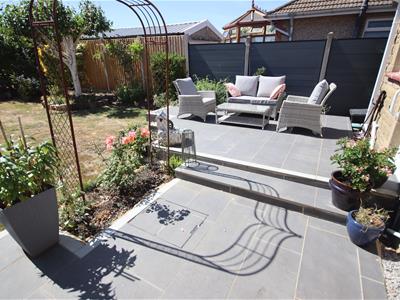
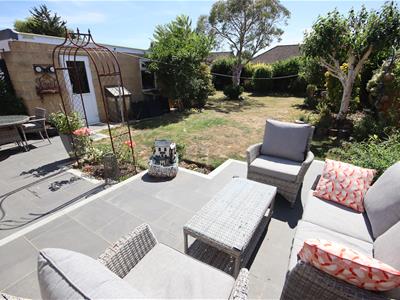
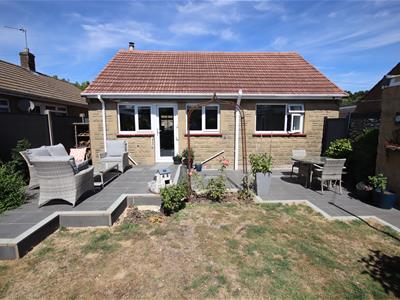
- Enclosed Garden with Porcelain Patio, Lawn and Mature Trees & Shrubs
A much improved detached bungalow ideally situated on the sought after Monkton Park development with the added benefit of a good sized, private south facing garden.
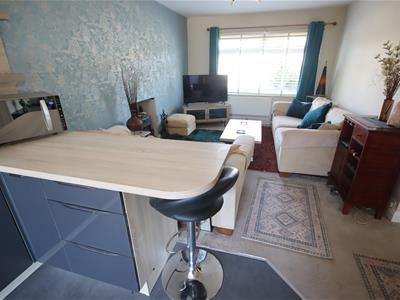
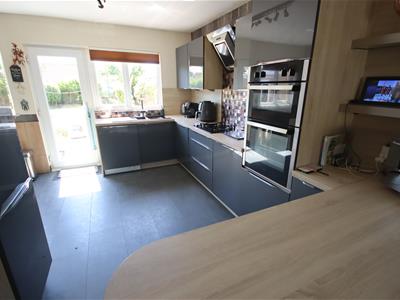
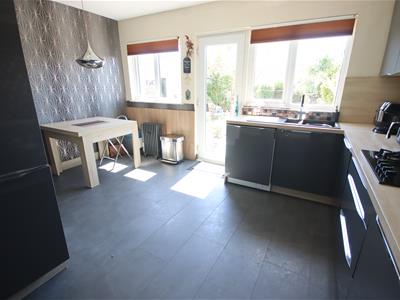
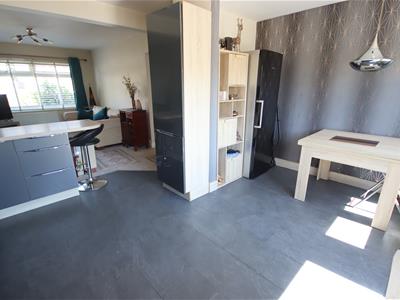
The accommodation has been reconfigured by the current owner and now offers a lovely open plan style living with a sitting room with wood burning stove opening through to a kitchen/dining room with a range of fitted units and a door opening into the garden. This is complimented by a master bedroom enjoying a dual aspect and with fitted wardrobes, a second bedroom and refitted bathroom with corner bath and fitted furniture. Other benefits include uPVC double glazing and gas central heating.
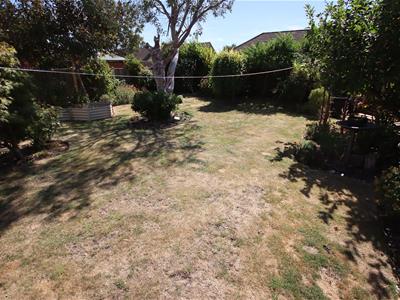
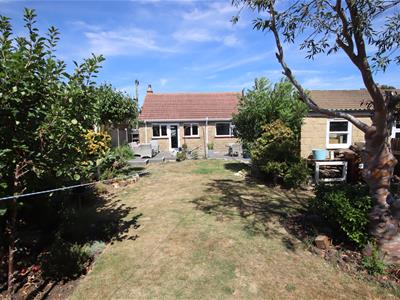
The property is set on a generous plot with good frontage and a driveway providing ample off road parking leading to a detached garage. To the rear is the lovely mature sought facing garden with a two tier porcelain patio area, lawn, well stocked borders and mature trees and shrubs.
Situation
The property is situated on the popular Monkton Park area, within walking distance of the town centre and its numerous amenities, mainline rail station and Olympiad Sports Centre. M4 J.17 is c.4 miles north providing swift access to the major centres of Bristol, Bath and Swindon.
Accommodation Comprising:
Obscure double glazed entrance door to:
Entrance Hall
Radiator. Access to roof space. Oak doors to bedrooms and bathroom. Storage cupboard. Opening into:
Open Plan Living Space
Comprising of:
Sitting Room
Double glazed window to front. Radiator. Cast iron wood burning stove.
Kitchen/Dining Room
Two double glazed windows and a door to rear. Range of drawer and cupboard base units with matching wall mounted cupboards with under unit lighting. Worksurfaces with splashback and inset one and a half bowl single drainer sink unit with chrome mixer tap. Built-in gas hob and eye level electric double oven. Integrated dishwasher and washer/dryer. Space for fridge/freezer. Water softener.
Bedroom One
Double glazed window to side and rear. Radiator. Wood laminate flooring. Built-in triple wardrobe.
Bedroom Two
Double glazed window to front. Radiator.
Refitted Bathroom
Double glazed window to front. Corner jacuzzi style bath with chrome filler. Separate shower over with rainfall shower head and handset. Vanity wash basin with chrome mixer tap and cupboards under. Close coupled WC with concealed cistern.
Outside
Front Garden
Laid to decorative stone and planted with mature shrubs. Driveway leading to garage providing ample off road parking. Composite gate and panel giving side access to rear garden.
Detached Garage
Up and over door. Window to side and rear. Half glazed personal door to side. Power and light.
Rear Garden
Good size, lovely mature garden enjoying a great degree of privacy and a southerly aspect. Fully enclosed with a delightful two tier porcelain paved seating area with composite fence panels. Lawn beyond with well stocked borders and mature trees and shrubs. Composite side gate and panel.
Directions
From the High Street proceed up New Road and at the roundabout before the railway arches, turn right up Station Hill. This road becomes Cocklebury Road. At the junction turn left into Eastern Avenue then right into Blackbridge Road. The property will then be found on the right hand side.
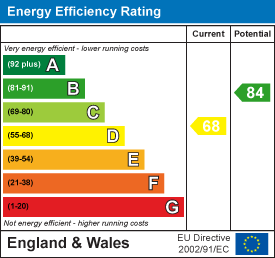
Energy Efficiency and Environmental Impact
Although these particulars are thought to be materially correct their accuracy cannot be guaranteed and they do not form part of any contract.
Property data and search facilities supplied by www.vebra.com