
17-19 Jury Street
Warwick
CV34 4EL
Brittain Lane, Warwick
£460,000 Price Guide
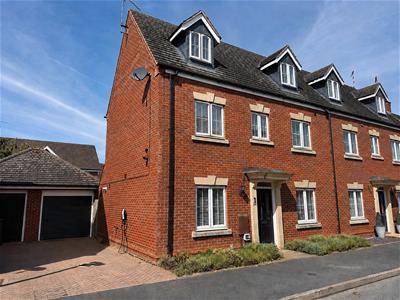
4 Bedroom House - Semi-Detached
- Myton School catchment
- Popular Residential Location
- Cloakroom, Study
- Dining Kitchen
- Lounge, Four Bedrooms
- Master bedroom with en-suite
- Family Bathroom
- Gas Heating
- Double Glazing
- Garage & Gardens
This well-presented four-bedroom, three-storey semi-detached home occupies a convenient position just off the highly regarded Myton Road area, ideally placed for access to both Warwick and Leamington Spa. The accommodation comprises an entrance hall, cloakroom, study, lounge and dining kitchen. Arranged over the upper two floors are a principal bedroom with en-suite shower room, three further bedrooms and the main bathroom.

Outside, the property benefits from a single garage with driveway parking and an attractive rear garden. Further features include gas heating, EV charger and double glazing. Energy Rating: C (80)
Situated on a small development just off Myton Road stands this four bedroom, three storey family home which is located within the popular Myton School Catchment.
Ideally positioned midway between Leamington and Warwick, the area enjoys an excellent shopping and recreational facilities, together with the world famous Warwick castle. There are a variety of state and private schools to suit all requirements, including Warwick Preparatory and Boys School and The King's High School, all of which are within close proximity. Commuting is easy, with regular trains from Warwick Station, and from Warwick Parkway and Leamington Spa to London Marylebone. The motorway network is easily accessible with junction 15 of the M40 giving access to Birmingham and the north and London and the south.
The accommodation in greater detail comprises:
Location
Brittain Lane is ideally positioned between the historic county town of Warwick and the vibrant town of Leamington Spa, providing convenient access to an excellent range of shopping, leisure and recreational facilities, together with the world-famous Warwick Castle. The area is well served by a variety of highly regarded state and independent schools catering for all age groups.
For commuters, both Warwick and Leamington Spa railway stations offer regular services to London Marylebone, while the national motorway network is readily accessible via Junction 15 of the M40, providing convenient links to Birmingham and the north, as well as London and the south.
Reception Hall
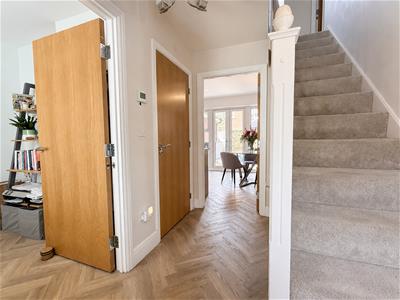 Having a radiator, an understairs cupboard, a herringbone-effect Kardean floor, stairs to the first floor and doors to:
Cloakroom
Having a white suite comprising a low-level W.C, wash hand basin, extractor fan and radiator.
Study
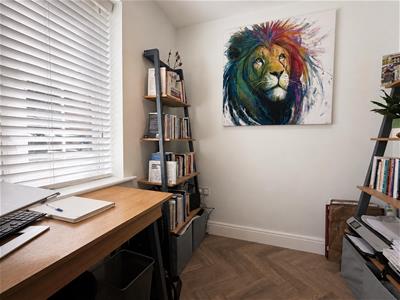 With a double-glazed window to the front and radiator.
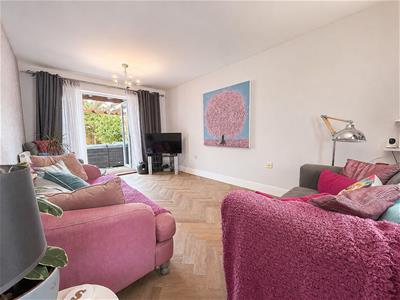
Lounge
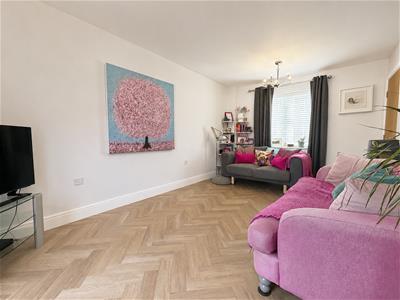 5.26 m x 3.07 mHaving double aspect with double glazed window to front and double glazed French doors with matching side windows to provide access to the rear garden and two radiators.
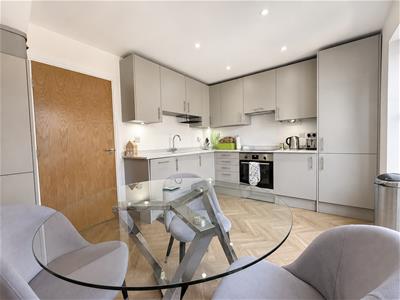
Dining Kitchen
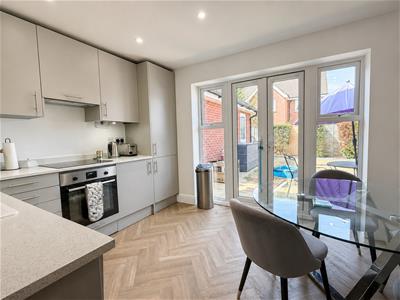 4.15m x 2.97mHaving a modern range of matching base units and wall cupboards with complementary worktops and upstands, and including a single drainer sink unit. Induction hob, with extractor fan, electric oven, integrated fridge/freezer, washing machine and a slim dishwasher. Matching Karndean floor, radiator, downlighters and ceiling light point and double-glazed French doors provide access to the rear garden.
First Floor Landing
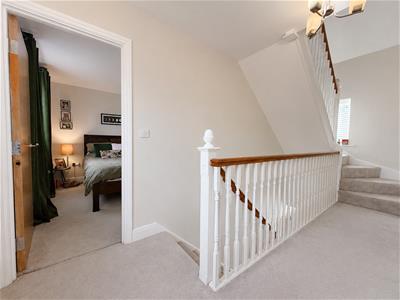 Having double-glazed windows to the front and rear, radiator, and staircase to second floor and doors to:
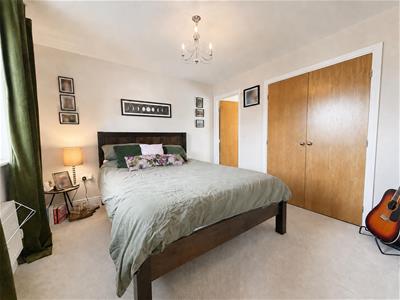
Master Bedroom
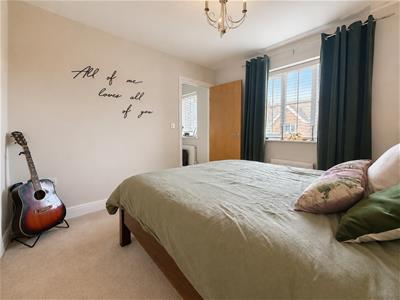 3.15m x 3.15mHaving double-glazed windows to the rear, built-in double-door wardrobes, radiator and door to:
En-Suite Shower
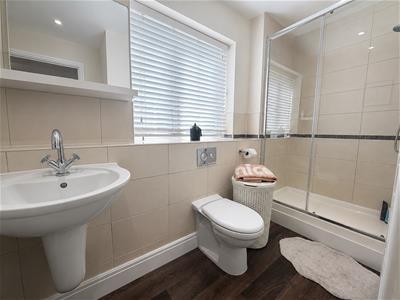 Having a large fully tiled shower cubicle with a Bristan shower, wash hand basin, low-level W.C, complementary tiling to walls, shaver point, extractor fan, heated towel rail and a double-glazed window.
Bedroom Four/Dressing Room
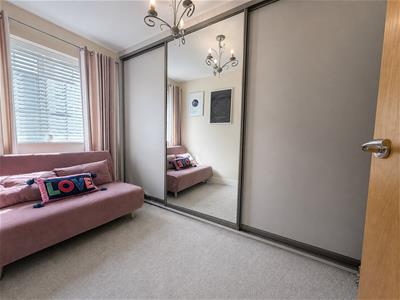 3.32x 2.25mHaving a radiator, fitted full-height sliding door wardrobes across one wall and a double-glazed window to the front.
Main Bathroom
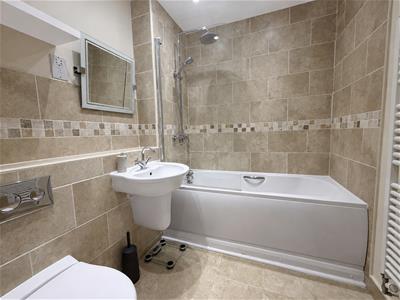 Having a white suite comprising a bath with mixer tap/hand held shower attachment and main shower over, low-level W.C, wash hand basin, heated towel rail, extractor fan, downlighters, complementary wall and floor tiling and a double obscured-glazed window to the rear.
Second Floor Landing
Having access to a large airing cupboard housing the hot water tank and doors to:
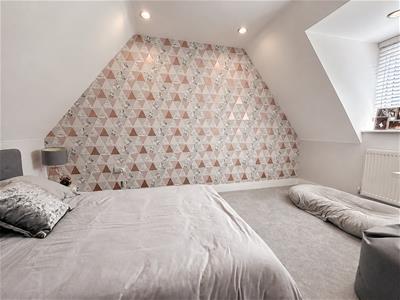
Bedroom Two
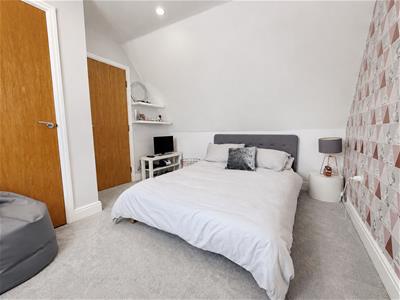 4.13m x 2.47mHaving fitted a wardrobe with a hanging rail and shelving, a radiator, downlighters to the ceiling and a double-glazed dormer window to the front aspect.
Bedroom Three
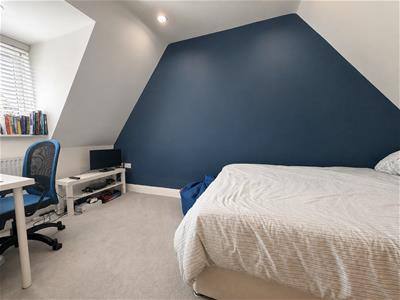 4.13m x 2.26mHaving downlighters to the ceiling, a radiator and a double-glazed dormer window to the front aspect.
Frontage
There is a good-sized driveway providing ample parking, with an EV charger and access to the:
Single Garage
Having an electric roller shutter door and a personnel door to the rear garden.
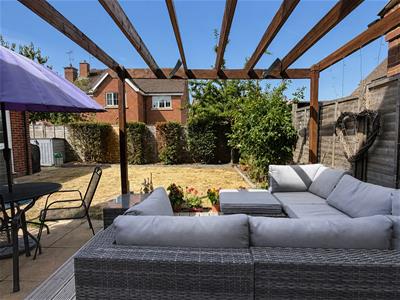
Rear Garden
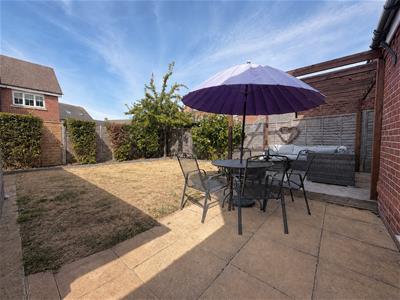
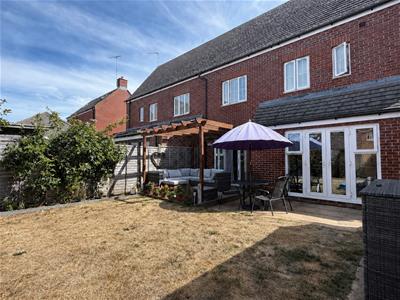 Having a raised timber deck with a pergola over it, a paved seating area and well-tended lawned gardens with established, well-stocked borders, together with gated pedestrian side access.
Tenure
The property is understood to be freehold although we have not inspected the relevant documentation to confirm this.
Services
All mains services are understood to be connected. NB: We have not tested the central heating, domestic hot water system, kitchen appliances, or other services, and whilst we believe them to be in satisfactory working order, we cannot give any warranties in this respect.
Council Tax
The property is in Council Tax Band "E" - Warwick District Council
Directions
From our offices in Jury Street bear right at the traffic lights down Castle Hill. Continue over the bridge to the roundabout and turn left onto Myton Road. Brittain Lane can be found on the right hand side, and as you turn right into Brittain Lane, follow the road round and the property can be found on the right hand side.
Energy Efficiency and Environmental Impact

Although these particulars are thought to be materially correct their accuracy cannot be guaranteed and they do not form part of any contract.
Property data and search facilities supplied by www.vebra.com