Property House, Lister Lane
Halifax
HX1 5AS
Westbourne Terrace, Halifax HX3
£160,000 Sold (STC)
2 Bedroom House - End Terrace
- Council Tax Band A, Calderdale

- EPC Rating: (60/ D)
- Tenure: Freehold
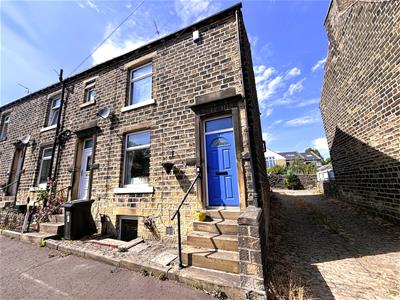
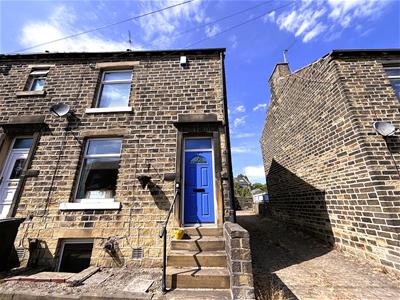
- Stone Built End Terrace
- Two Double Bedrooms
- Spacious Dining Kitchen
- Four Piece Bathroom
- Convenient Residential Location
Situated on Westbourne Terrace in Halifax, this stone-built end-terrace property offers well-proportioned and practical accommodation. The property comprises two double bedrooms, a four-piece bathroom, spacious lounge and dining kitchen, together with a useful cellar providing additional storage. Further benefits include an alarm, uPVC double glazing, gas central heating and high ceilings throughout. To the rear, an enclosed yard enjoys an attractive open aspect over a cobbled road and allotments, while on-street permit parking is available (£35 per permit, per annum). A well-presented and low-maintenance home, ideally suited to first-time buyers, downsizers or those seeking a comfortable property in a convenient location.
Location
The property is situated on the left hand side of Westbourne Terrace, when accessed via the A629 Huddersfield Road. This sought-after and convenient residential location is within close proximity to the Hebble trail, Calderdale Royal Hospital and just a short distance to Halifax Town Centre and railway station. There are plenty of local amenities nearby including highly regarded primary and secondary schools, shops, supermarkets and doctors surgeries, as well as Spring Hall Sports Facility and Manor Heath Park.
Accommodation
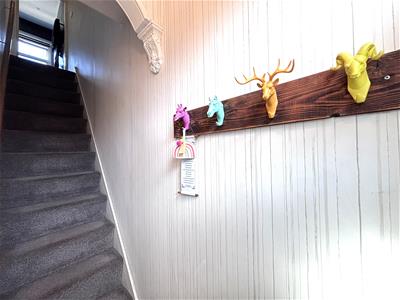
Steps lead up to a composite entrance door with a glazed panel above, opening into the welcoming entrance hallway. A feature archway provides an attractive view through to the open staircase.
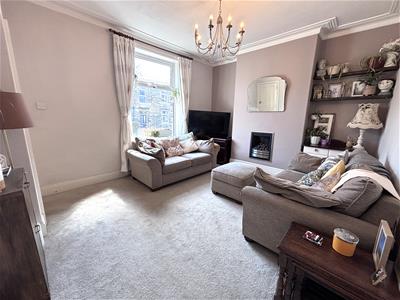
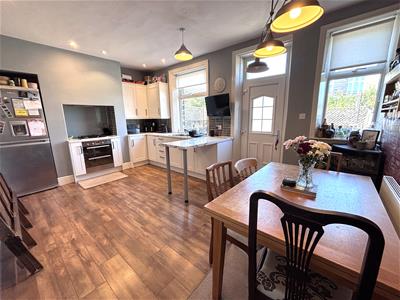
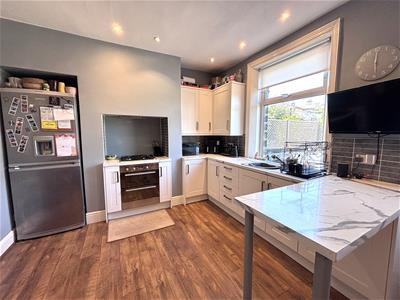
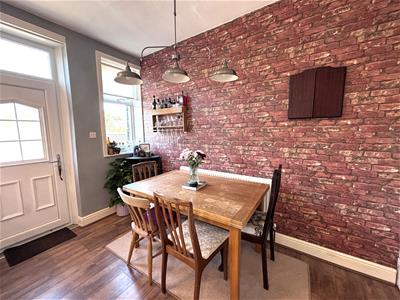
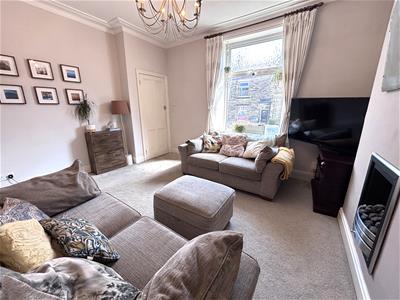
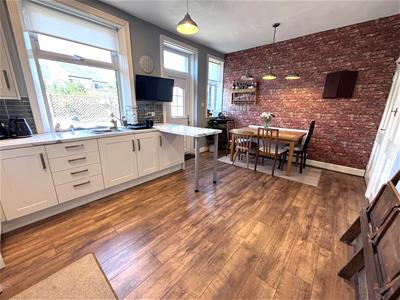
The generous lounge is a characterful reception room, featuring decorative period cornicing and an inset coal-effect gas fire set within the chimney breast. To the rear of the property, the spacious dining kitchen offers a range of white wall, base and drawer units, complemented by tiled splashbacks and contrasting work surfaces. The worktops incorporate a stainless-steel sink with drainer and mixer tap. Set within the chimney breast is an electric oven with a four-ring gas hob, concealed extractor and glass splashback. There is space for a fridge freezer, a useful breakfast bar and ample room for a dining table and chairs, making this an ideal space for both everyday living and entertaining.
An enclosed staircase leads down to the useful cellar, which provides valuable additional storage and houses the gas and electricity meters together with the boiler. The cellar also benefits from a window to the front elevation, Belfast sink and plumbing for a washing machine.
Rising to the first floor via the open staircase, the landing provides access to the loft, which has a pull-down ladder and is partially boarded, offering further useful storage.
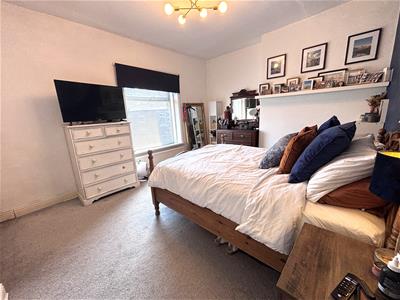
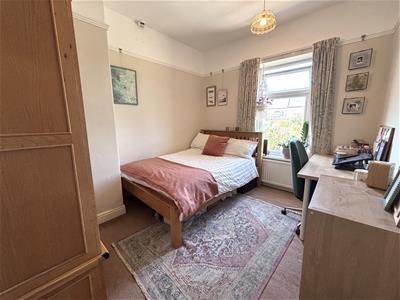
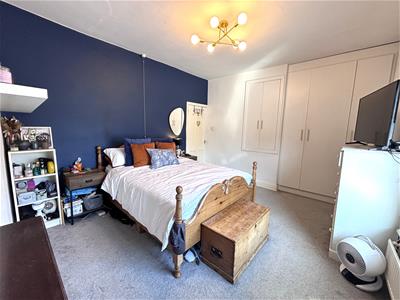
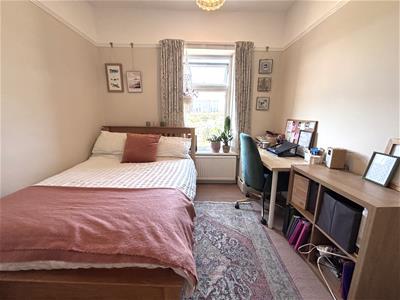
The principal bedroom is a generous double room positioned to the front of the property, with fitted wardrobes to one alcove and a double fitted cupboard above the stair bulkhead, providing excellent additional storage. A second good-sized double bedroom is positioned to the rear and benefits from a picture rail and a window overlooking the garden and allotments beyond.
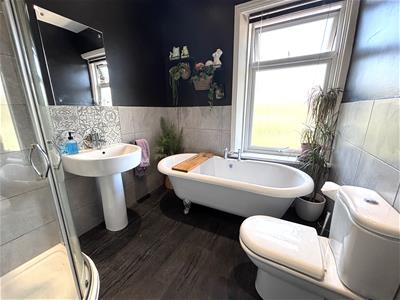
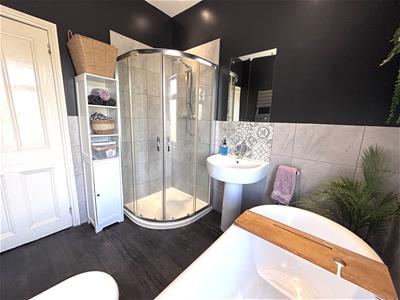
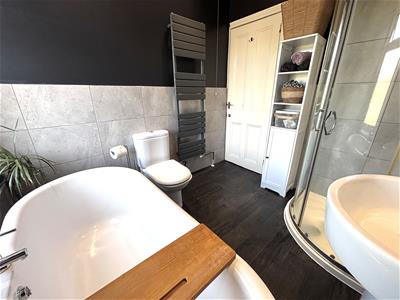
Completing the accommodation is the well-appointed four-piece family bathroom. The room features part-tiled walls, a heated towel rail, recessed ceiling spotlights and an opaque window to the rear elevation. The white suite comprises a low-flush WC, wash hand basin with mixer tap, roll-top bath with claw feet and central mixer tap, together with a corner shower enclosure with sliding glass doors.
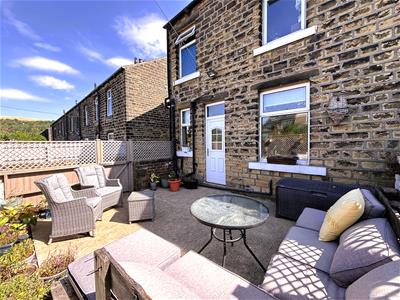
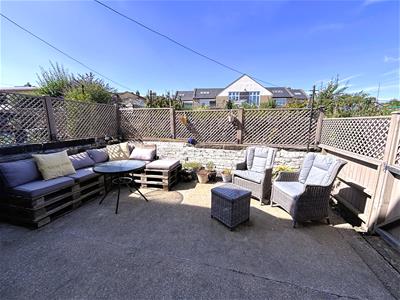
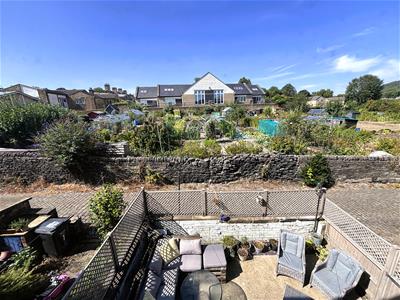
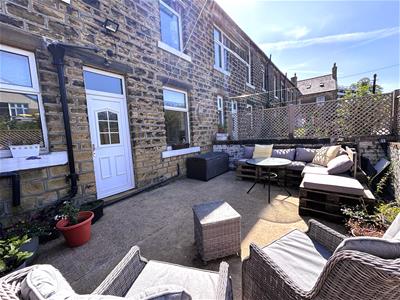
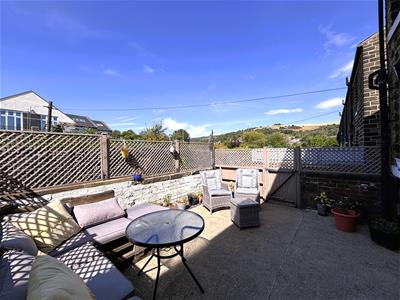
Externally, the property is accessed via stone steps with a handrail. To the front is a small, low-maintenance garden area, which is pebbled and provides useful space for bin storage. To the rear, an enclosed yard offers a private, low-maintenance outdoor space with attractive views over the allotments and towards the cobbled road beyond. On-street parking is available, and permits are required. Permits are available from the local council at a cost of £35 per permit, per annum, with up to three permits available per household.
Energy Efficiency and Environmental Impact
Although these particulars are thought to be materially correct their accuracy cannot be guaranteed and they do not form part of any contract.
Property data and search facilities supplied by www.vebra.com