
1 High Street, Keynsham
Bristol
BS31 1DP
Nunney Close, Keynsham, Bristol
£350,000
3 Bedroom Bungalow - Detached
- Detached
- Bungalow
- Lounge
- Kitchen/Dining room
- Three bedrooms
- Bathroom
- Driveway
- Garage
- Front garden
- Rear garden
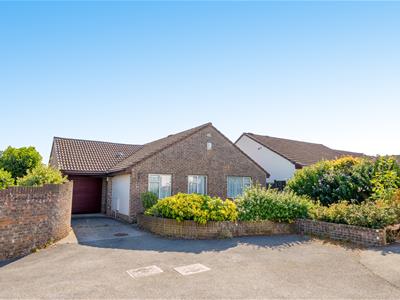
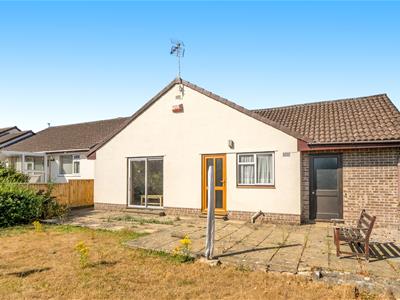
Situated in a quiet cul-de-sac on the sought after Wellsway side of Keynsham, this three bedroom detached bungalow presents an excellent opportunity for buyers looking to create a home to their own taste and requirements.
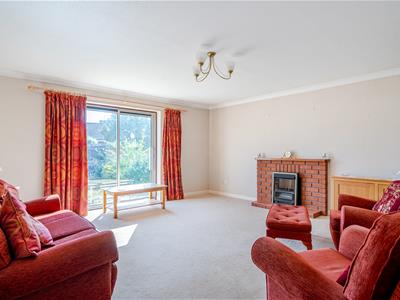
The property is entered via a spacious entrance hallway, providing access to all of the ground floor accommodation. The generous lounge features sliding patio doors opening directly onto the rear garden, while the kitchen/dining room also benefits from direct access to the garden. There are three well proportioned bedrooms, with the principal bedroom featuring a fitted wardrobe, alongside a family bathroom and a useful separate shower room.
Externally, the property benefits from a hardstanding driveway providing access to the garage, together with front and rear gardens.
Please note, this property is available to cash purchasers only.
INTERIOR
GROUND FLOOR
ENTRANCE HALLWAY
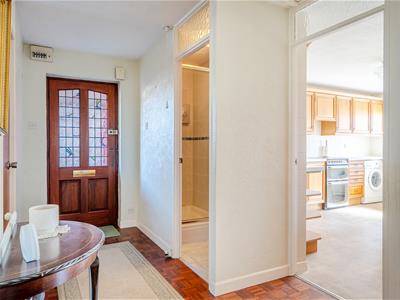
Doors leading to ground floor rooms and two storage cupboards with one housing Worcester gas combination boiler. Radiator and power points.
LOUNGE
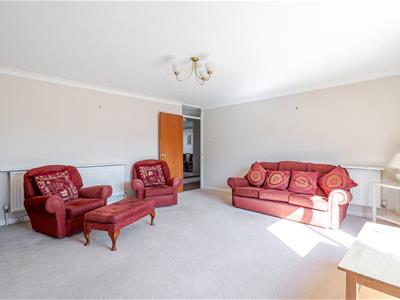
4.8m x 4.6m (15'8" x 15'1" )Double glazed patio doors to rear garden, electric inset fireplace in brick surround with wooden mantle, radiators and power points.
KITCHEN/DINING ROOM
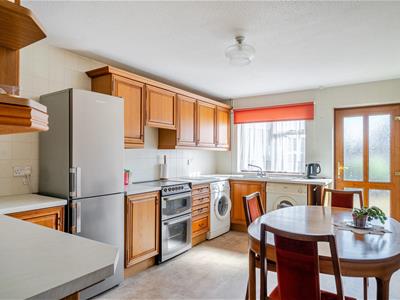
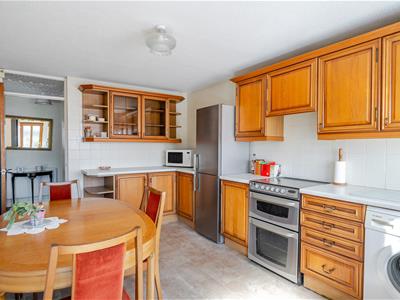
4.5m x 2.9m (14'9" x 9'6")Double glazed window and obscured door to garden. Matching wooden wall and base units with laminate work surfaces over, spaces and plumbing for washing machine, tumble dryer, fridge/freezer and gas oven with hob. One and a quarter sink and drainer with mixer tap over. Tiled walls to kitchen cabinet areas, radiator and power points.
BEDROOM ONE
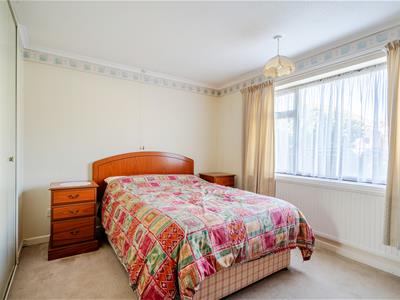
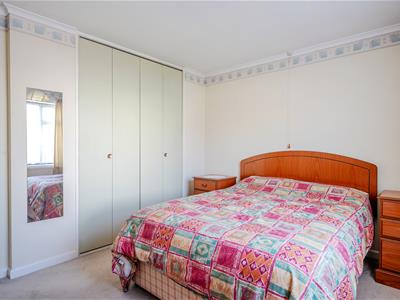
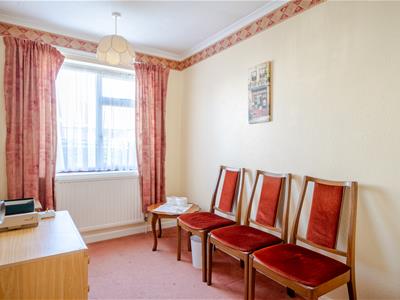
3.5m x 2.9m (11'5" x 9'6" )Double glazed window to front aspect, built in fitted wardrobes, radiator and power points.
BEDROOM TWO
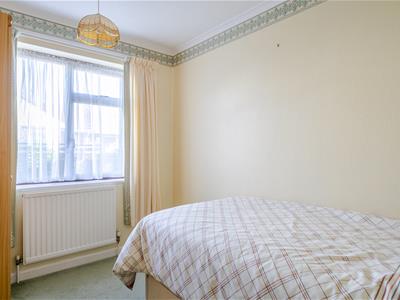
3m x 2.2m (9'10" x 7'2" )Double glazed window to front aspect, radiator and power points.
BEDROOM THREE
2.9m x 2m (9'6" x 6'6" )Double glazed window to front aspect, radiator and power points.
BATHROOM
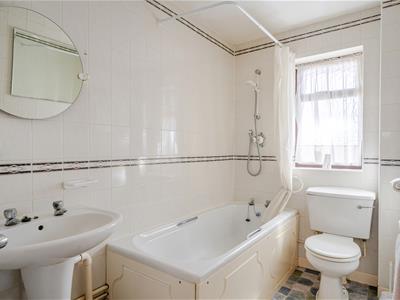
2.4m x 1.5m (7'10" x 4'11" )Double glazed obscured window to side aspect, panelled bath with hot and cold taps and a shower off mains over, pedestal basin with hot and cold taps and a low level WC. Wall mounted mirror, fully tiled walls and a radiator.
SHOWER ROOM
2m x 0.7m (6'6" x 2'3" )Walk in shower cubicle with electric shower, fully tiled walls and a heated towel rail.
EXTERIOR
FRONT OF PROPERTY
Shared driveway access leading to hardstanding driveway for one vehicle in front of garage, plus a front garden of laid patio slabs, shrubbery and raised flower beds.
GARAGE
5m x 2.6m (16'4" x 8'6" )Electric roll up garage door to driveway and pedestrian door to garden, lighting and power points.
REAR GARDEN
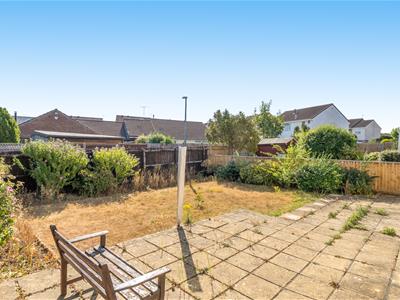
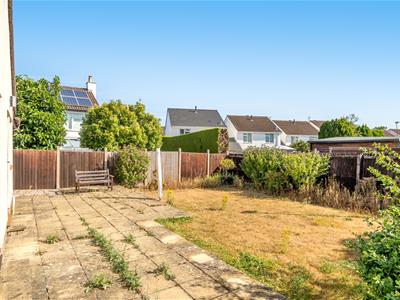
Laid patio slabs for outdoor dining and a level lawn, fenced boundaries and flower bed edging with shrubbery. Gated side access to front of property.
TENURE
This property is freehold
COUNCIL TAX
Prospective purchasers are to be aware that this property is in council tax band E according to www.gov.uk website.
ADDITIONAL INFORMATION
The property is held under a possessory title and is therefore currently suitable for cash purchasers only. Approximately 11 years remain before an application can be made to upgrade the title to absolute title.
Local authority: Bath and North East Somerset
Services: All services connected.
Broadband speed: Ultrafast 1000mbps (Source - Ofcom).
Mobile phone signal: outside EE, O2 and Vodafone - all likely available (Source - Ofcom).
Energy Efficiency and Environmental Impact

Although these particulars are thought to be materially correct their accuracy cannot be guaranteed and they do not form part of any contract.
Property data and search facilities supplied by www.vebra.com