
3 Star Lane
Stamford
Lincolnshire
PE9 1PH
New Cross Road, Stamford
Guide Price £950,000 Sold (STC)
5 Bedroom House - Detached
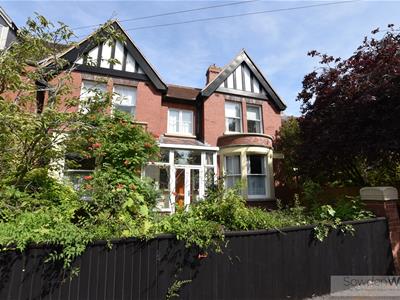
- Beautiful detached Edwardian home
- Walking distance to the town centre
- Over looking Stamford's Recreation Ground Park to the front
- Many origial features
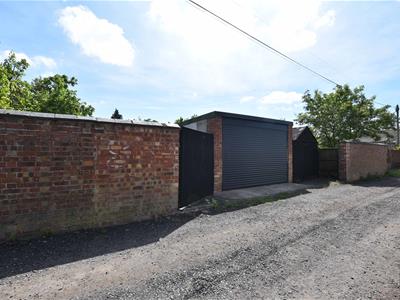
- Garaging and vehicular access to the rear
- Impressive entrance hall & landing
- Two bay fronted reception rooms
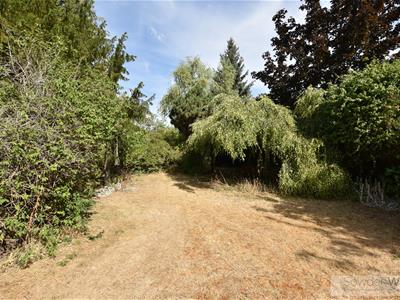
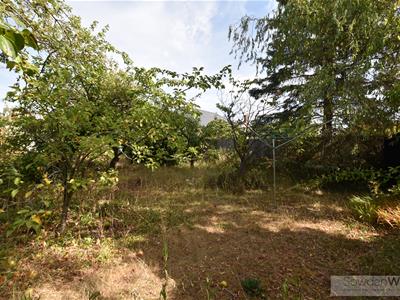
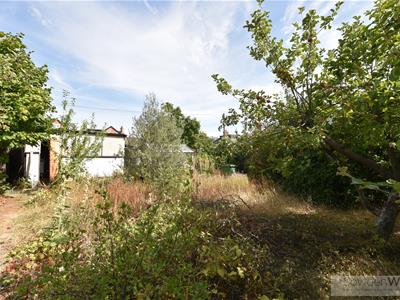
- Generous mature garden to the rear
- Gas fired central heating

- Council Tax Band - F, EPC - D NO CHAIN
Occupying an exceptional position overlooking Stamford Recreation Ground, this splendid Edwardian detached family home represents a fantastic opportunity to acquire a substantial period property within walking distance of the historic town centre. Offered to the market with no onward chain, the property combines impressive original features, generous accommodation and exciting potential for further enhancement, subject to the necessary consents.
Set on an impressive plot of approximately 0.21 acres, this characterful home retains a wealth of original features and is not listed or situated within a conservation area, offering greater flexibility for future improvements.
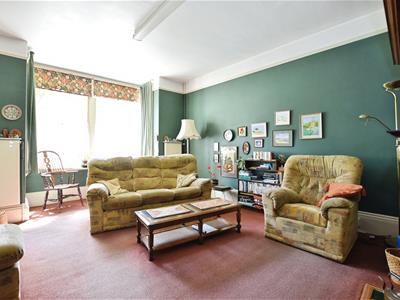
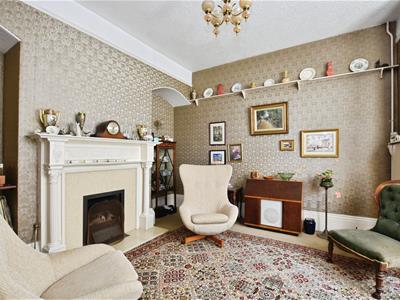
The spacious ground floor accommodation is introduced by a welcoming entrance porch and entrance hall featuring original tiled flooring. There are four reception rooms, including an elegant bay-fronted sitting room with feature fireplace, a bay-fronted drawing room with fireplace, a formal dining room and a separate study. The accommodation is further complemented by a well-appointed kitchen, pantry, utility room, cloakroom and additional rear entrance hall.
To the first floor, a spacious landing leads to five well-proportioned bedrooms, including a generous principal bedroom, together with a family bathroom.
Externally, the property enjoys a mature rear garden, predominantly laid to lawn and offering a high degree of privacy. To the rear is a double garage with vehicular access, providing excellent parking, storage and workshop potential.
This impressive Edwardian home offers a rare combination of period charm, generous living space and a highly desirable Stamford location, with the town centre, local amenities and open green space all close by.
Viewing is highly recommended to fully appreciate the character, potential and exceptional position on offer. NO CAIN
Entrace Porch
2.84m x 0.84m (9'4 x 2'9)
Entrance Hall
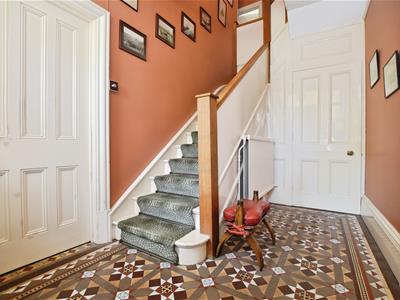 3.73m x 2.26m (12'3 x 7'5)
Bay Fronted Sitting Room
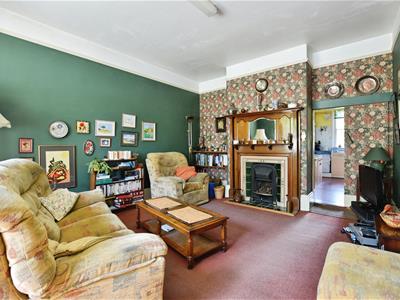 5.77m into bax, 4.83m min x 3.91m (18'11 into bax,
Bay Fronted Drawing Room
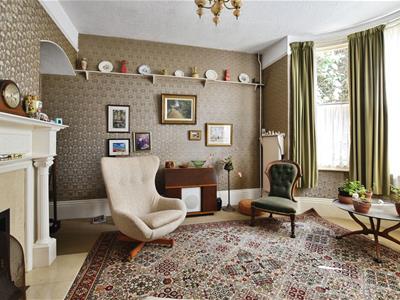 4.85m max, 3.73m min x 3.94m (15'11 max, 12'3 min
Dining Room
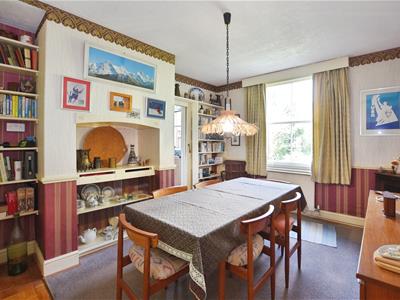 4.24m x 3.33m (13'11 x 10'11)
Study
2.41m x 2.01m (7'11 x 6'7)
Kitchen
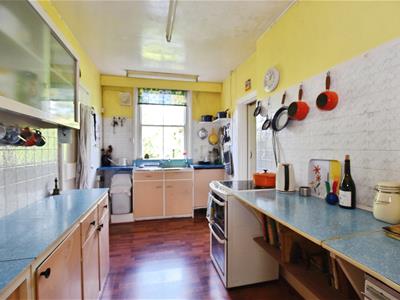 4.24m x 2.11m (13'11 x 6'11)
Pantry
2.41m x 2.11m (7'11 x 6'11)
Side Entrance Hall
6.43m x 0.97m (21'1 x 3'2)
Utility Room
2.24m x 1.98m (7'4 x 6'6)
Cloakroom
1.68m x 1.04m (5'6 x 3'5)
Rear Entrance Hall
1.68m x 1.04m (5'6 x 3'5)
Landing
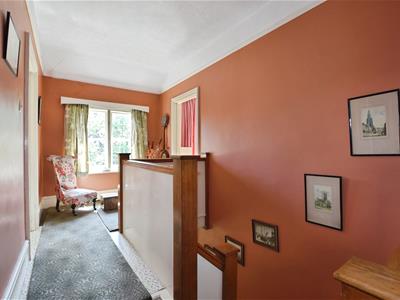
Main Bedroom
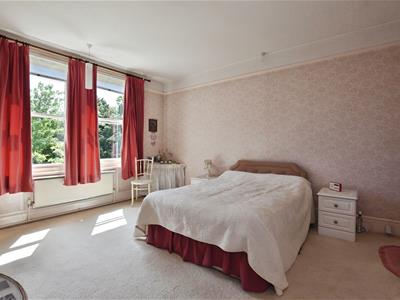 4.85m x 3.94m (15'11 x 12'11)
Bedroom Two
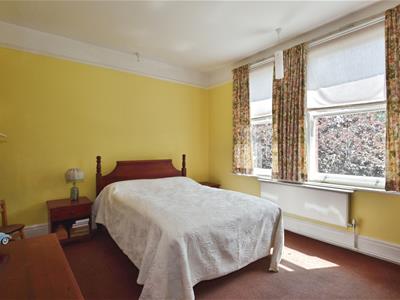 3.94m x 3.76m (12'11 x 12'4)
Bedroom Three
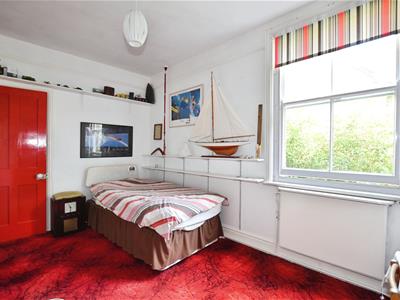 3.23m x 2.90m (10'7 x 9'6)
Bedroom Four
4.14m x 3.18m max, 2.41m min (13'7 x 10'5 max, 7'1With walk-in wardrobe
Bedroom Five
3.23m x 2.72m max, 2.24m min (10'7 x 8'11 max, 7'4
Family Bathroom
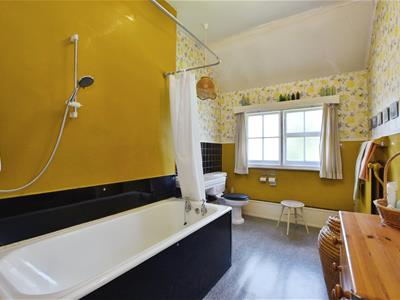 4.32m x 2.31m max, 2.06m min (14'2 x 7'7 max, 6'9
Energy Efficiency and Environmental Impact
Although these particulars are thought to be materially correct their accuracy cannot be guaranteed and they do not form part of any contract.
Property data and search facilities supplied by www.vebra.com