26 Victoria Street
Holmfirth
Huddersfield
HD9 7DE
Pennine Gardens, Upperthong, Holmfirth
Offers In The Region Of £700,000 Sold (STC)
4 Bedroom House
- FOUR DOUBLE BEDROOM DETACHED FAMILY HOME
- IMMACULATE THROUGHOUT WITH LARGE OPEN PLAN LIVING SPACES
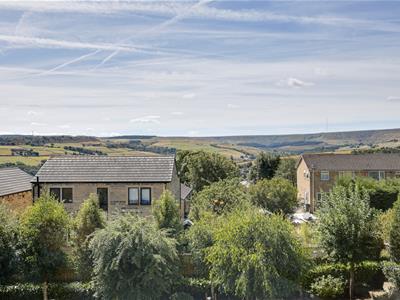
- AMAZING HOLME VALLEY VIEWS - A SHORT WALK FROM HOLMFIRTH CENTRE
- CONTEMPORARY AND QUALITY FIXTURES AND FITTINGS THROUGHOUT
- ACCOMMODATION OVER THREE FLOORS WITH HUGE LIVING/DINING KITCHEN
- INTEGRAL DOUBLE GARAGE AND LARGE ENCLOSED GARDENS
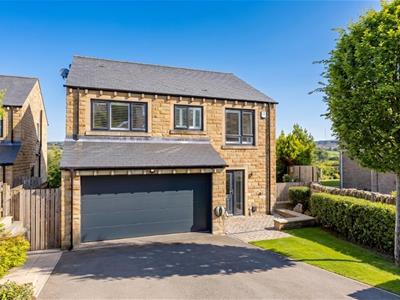
A pristine four double bedroom family home in this very sought after village a short walk from Holmfirth centre. The property has stunning Holme Valley views and super spacious open plan lounge and family room with a solid fuel stove, as a well as a lower ground floor fabulous living and dining kitchen which opens out to the beautiful level garden. The accommodation briefly comprises hallway, WC, integral double garage, open plan lounge and family room, lower ground floor hallway, utility, under stairs cupboard and living/dining kitchen. To the first floor are four double bedrooms, master with ensuite and family bathroom. Enclosed level rear and side garden and off road parking to the front. Stunning.
Entrance Hallway
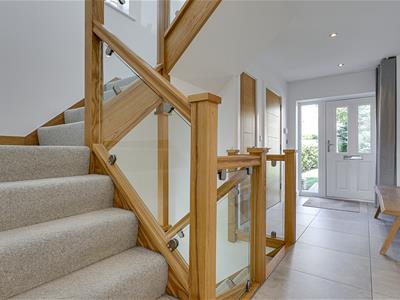
4.93m x 3.00m (16'2" x 9'10")The front door opens to the beautifully light, tile floored hallway. Doors open to the WC, garage and open plan lounge and family room. An oak and glass staircase leads to the lower ground and first floors.
WC/Cloakroom
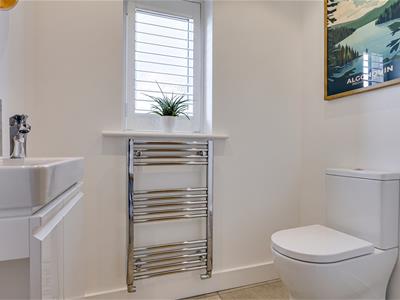
1.65m x 1.04m (5'5" x 3'5")Comprises a contemporary white suite including a low flush wc, wash basin in a vanity unit and obscure window. Heated towel rail and down lighters.
Integral Garage
5.00m x 5.10m (16'4" x 16'8")The spacious garage has an electric panel door and side window.
Open Plan Lounge and Family Room
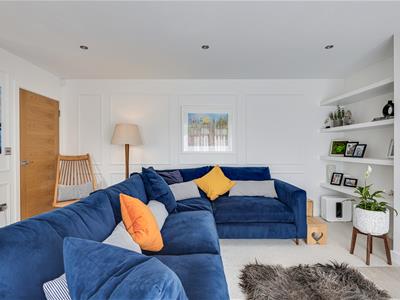
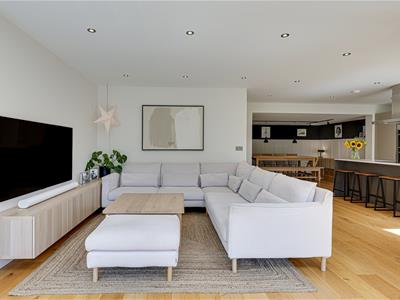
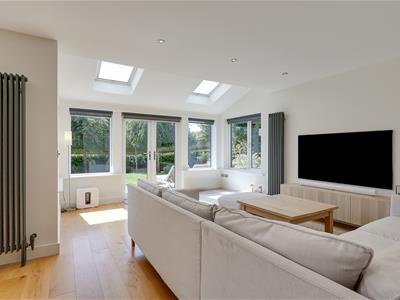
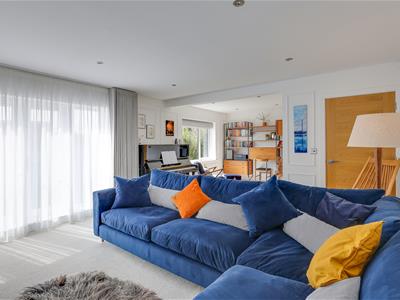
8.10m x 4.47m max (26'7" x 14'8" max)Originally two reception rooms the current owners have taken out the dividing wall to create a superb entertaining area with a fabulous view over the garden and Holme Valley. The two original doors off the hallway remain.
Lounge
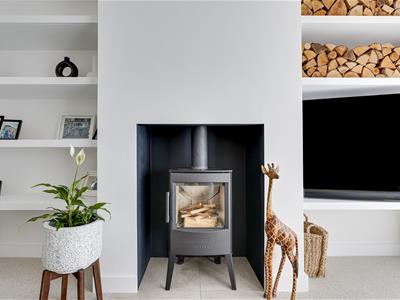
4.93m x 4.47m (16'2" x 14'8")Immaculately presented with a solid fuel stove on a tiled hearth and fitted shelving/displays to either side of the chimney breast. The lounge is open plan to the family room and has glazed doors which lead to the juliet balcony.
Family Room
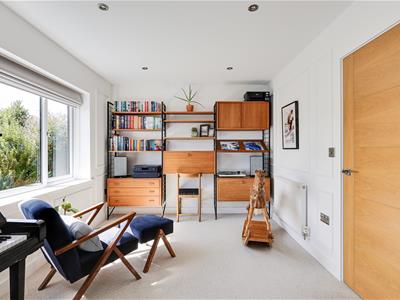
3.18m x 2.90m (10'5" x 9'6")A lovely additional room with amazing hillside views.
Lower Ground Floor
The stairs open to a tile floored hallway with doors to a under stairs cupboard, utility and super spacious living/dining kitchen.
Utility
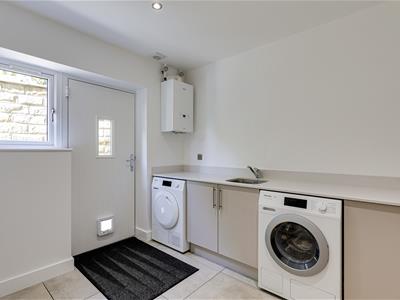
3.00m x 2.50m (9'10" x 8'2")The utility is immaculately presented with down lighters and a range of base and wall units with a quartz work surface, integrated sink, plumbing for a washer and space for a dryer. Tiled floor and down lighters, Side window and door to the outside. The utility houses the gas central heating boiler.
Living/Dining Kitchen
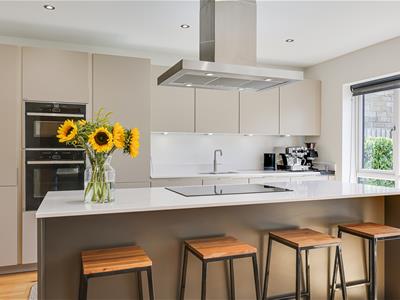
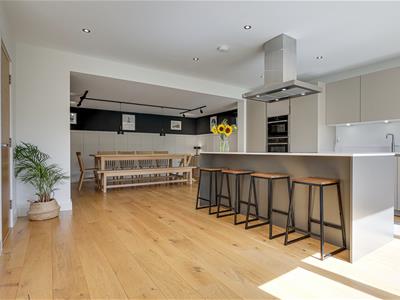
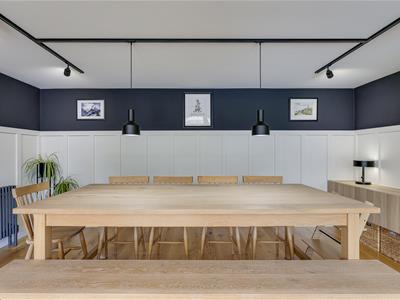
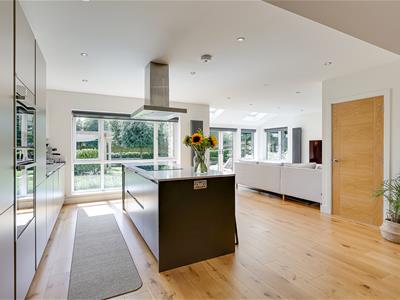
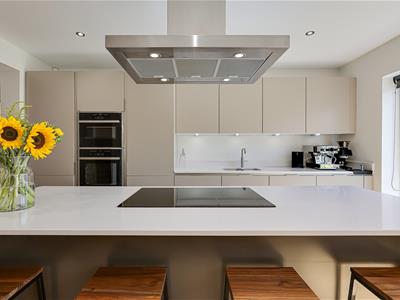
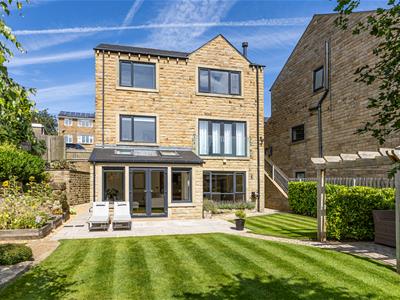
8.10m x 8.03m (26'7" x 26'4")A beautifully, light and spacious living space with plenty of room for a dining table and comfortable chairs as well as a quality fitted kitchen with large island unit complete with ceramic hob and extractor, self clean double oven, microwave/grill and oven, dishwasher, fridge freezer and wine cooler. The sink has a Quooker boiling, filtered, chilled and carbonated water tap and waste disposal unit. Oak floor, side window and doors to the landscaped lawned and paved garden. Down lighters.
First Floor Landing
Doors open off the landing to the bedrooms, bathroom and linen cupboard. Down lighters.
Master Bedroom
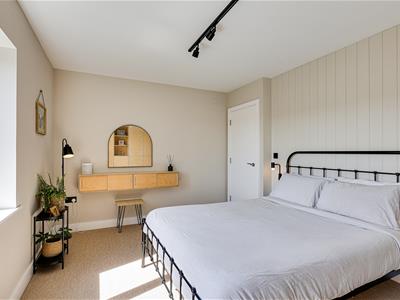
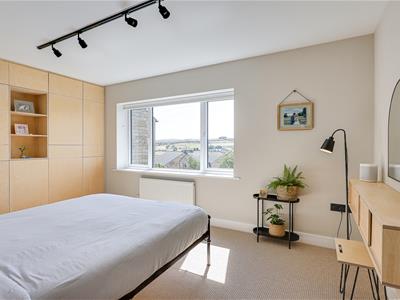
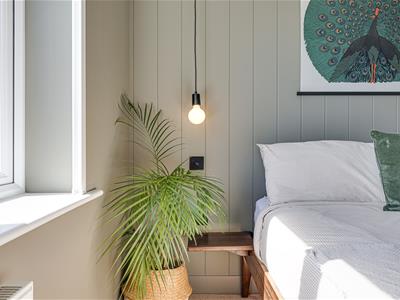
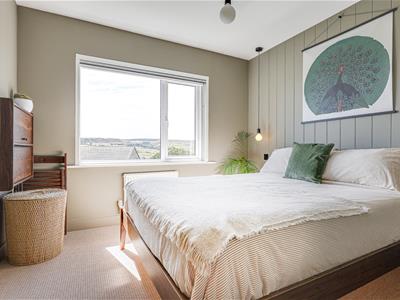
4.67m x 3.25m (15'4" x 10'8")A lovely kingsize bedroom with bespoke flush fitting handless wardrobes, amazing rear aspect views and a door to the ensuite.
Ensuite
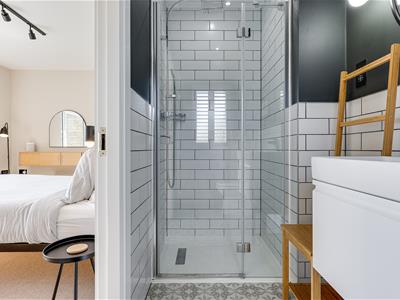
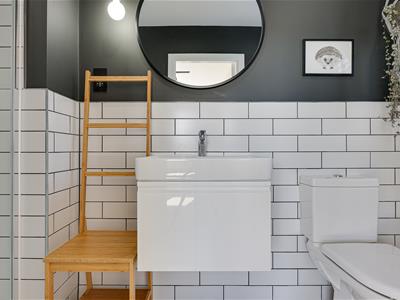
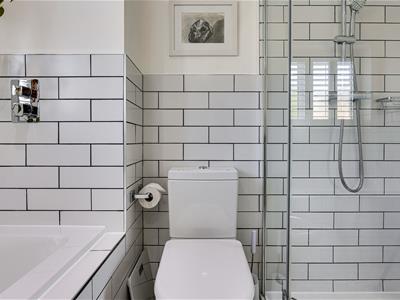
2.95m x 1.30m (9'8" x 4'3")Comprises a contemporary suite including a low flush wc, wash basin in a vanity unit and large shower. Metro tiled splash back, tiled floor, heated towel rail and down lighters. Obscure window.
Bedroom 2
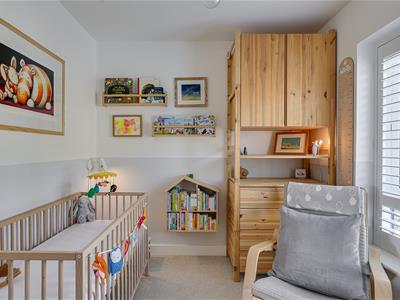
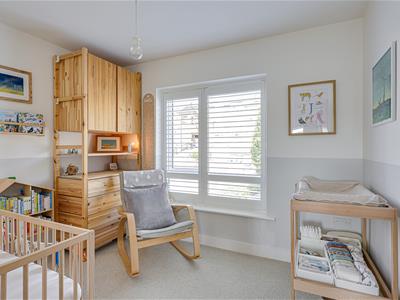
3.33m x 3.25m (10'11" x 10'8")A double bedroom with beautiful Holme Valley views.
Bedroom 3
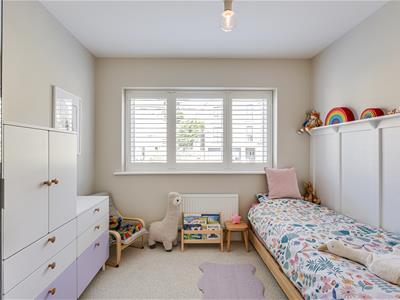
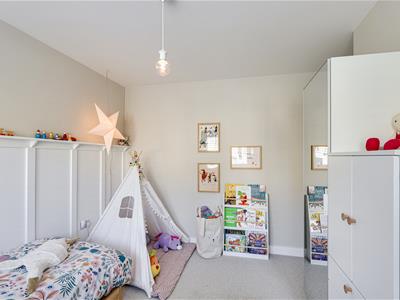
3.42m x 2.73m (11'2" x 8'11")A double bedroom with front aspect window and feature wall.
Bedroom 4
3.15m x 2.50m (10'4" x 8'2")A double bedroom with a front aspect window.
Family Bathroom
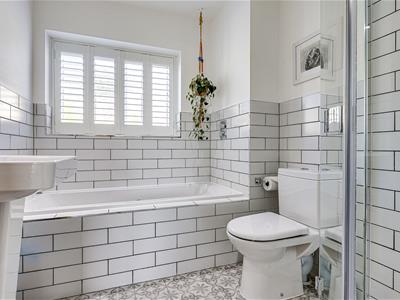
2.36m x 1.98m (7'9" x 6'6")A beautifully appointed bathroom with metro tiled splash back and tiled flooring and a suite comprising a semi pedestal wash basin, double ended bath, low flush wc and corner shower. Down lighters and heated towel rail.
Garden and parking
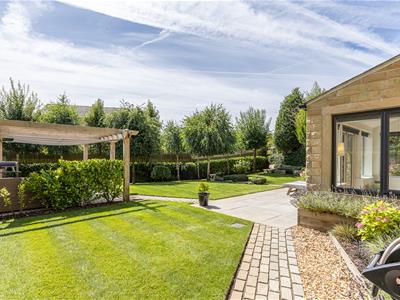
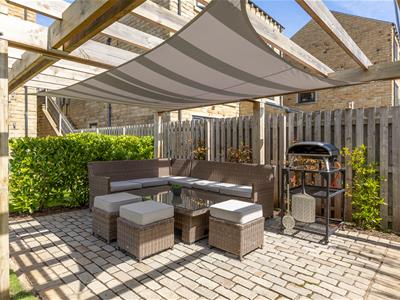
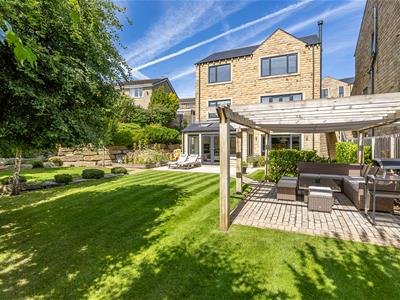
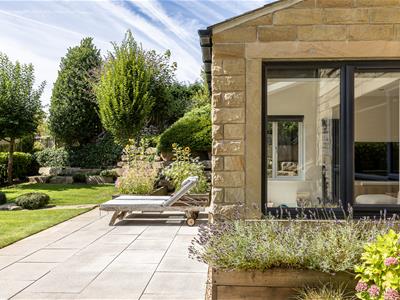
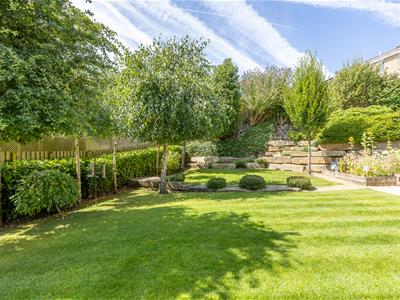
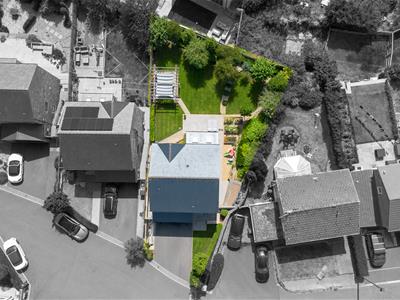
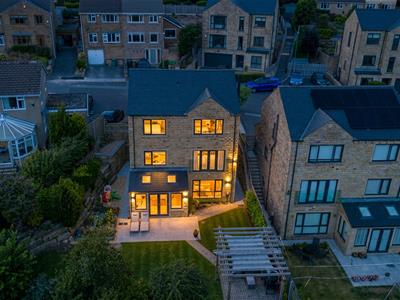
The property occupies a large plot with gardens to rear and side. The current owners have landscaped the garden to create a raised bed vegetable garden and both lawned and paved gardens which are well stocked with plants and shrubs. A pergola provides welcome shade. To the front of the property are off road parking spaces and a charge point.

Energy Efficiency and Environmental Impact
Although these particulars are thought to be materially correct their accuracy cannot be guaranteed and they do not form part of any contract.
Property data and search facilities supplied by www.vebra.com