
304 Caerphilly Road
Heath
Cardiff
CF14 4NS
Deepdale Close, Cardiff
Guide Price £425,000
3 Bedroom House - Semi-Detached
- No onward chain
- Three bedroom semi detached home
- Sought after Cyncoed cul de sac
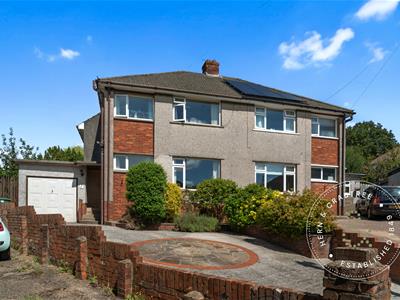
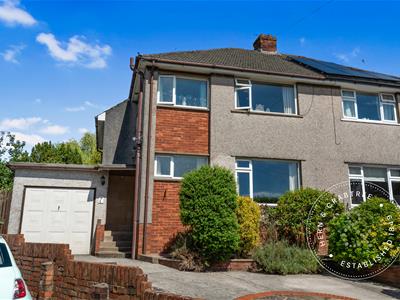
- Large driveway for four to five vehicles
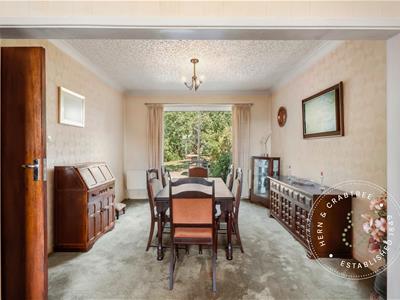
- Spacious lounge and dining room
- Garage and mature rear garden
- Excellent Cardiff High catchment location
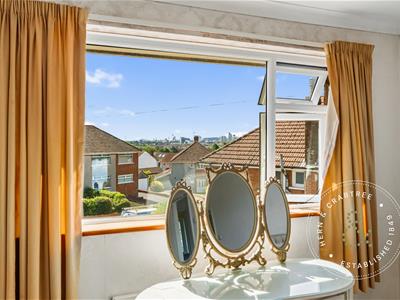
- Far reaching views across Cardiff
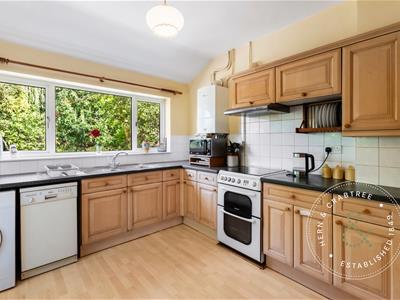
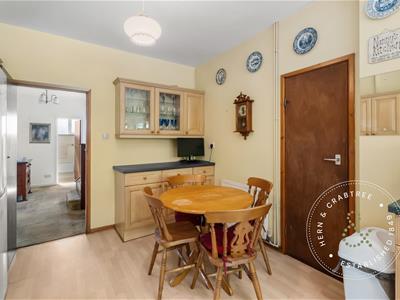
- Extended kitchen
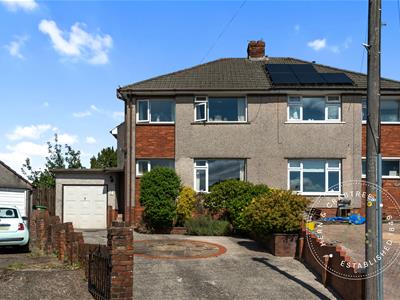
Tucked away in a peaceful cul de sac in the highly regarded area of Cyncoed, this well proportioned semi detached home offers an exciting opportunity for buyers looking to create a long term family home in one of Cardiff's most sought after locations. Offered to the market with no onward chain, the property has been well cared for over the years and provides generous living accommodation, a large driveway, garage and a mature rear garden, all within easy reach of excellent schools, parks and transport links.
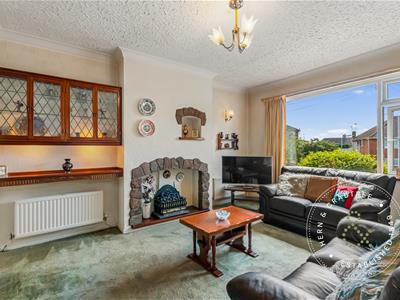
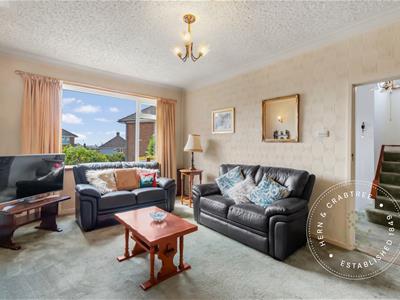
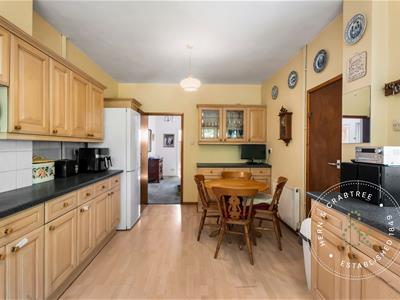
The accommodation begins with a welcoming entrance hall leading to a spacious lounge with a feature fireplace, fitted display cabinetry and a square opening into the dining room, creating an ideal layout for both everyday living and entertaining. Sliding patio doors open directly onto the rear garden, while the extended kitchen provides an excellent range of storage and workspace with access to the side of the property. A convenient ground floor WC completes the accommodation.
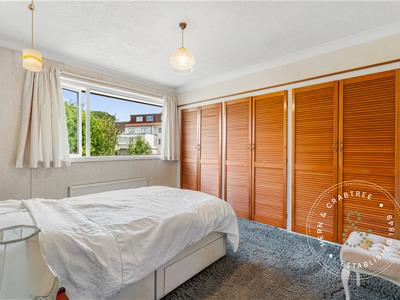
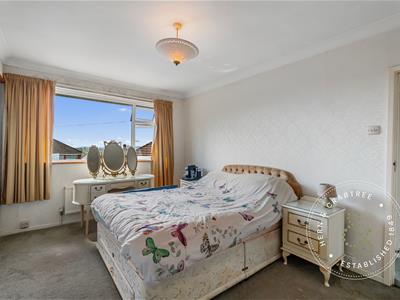
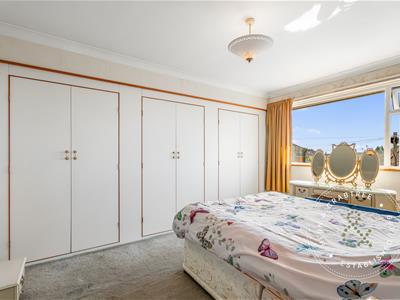
Upstairs are three well proportioned bedrooms, two of which benefit from extensive fitted wardrobes. The principal bedroom enjoys far reaching views across Cardiff towards the Bristol Channel, while the family bathroom is fitted with both a bath and a separate walk in shower.
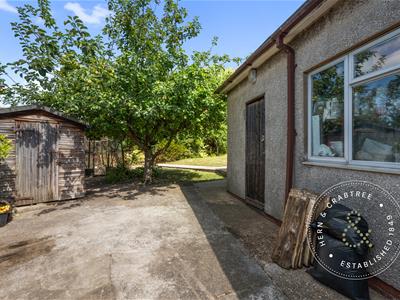
Outside, the property continues to impress with a generous driveway providing parking for four to five vehicles, an attached garage and a beautifully established rear garden with mature trees, lawned areas, greenhouse, shed and several seating spaces to enjoy throughout the seasons.
Deepdale Close is ideally positioned within Cyncoed, one of Cardiff's most desirable residential districts. Roath Park Lake, Heath Park and Cefn Onn Country Park are all within easy reach, while a selection of highly regarded primary and secondary schools, including Cardiff High School catchment, make the area particularly popular with families. Excellent transport links provide straightforward access into Cardiff city centre.
Entrance Hall
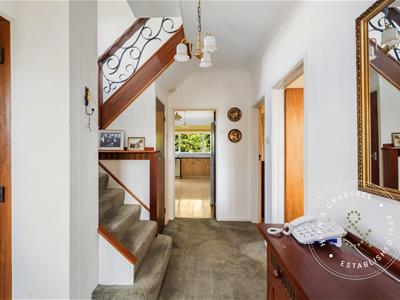
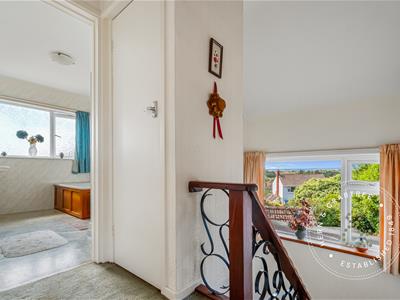
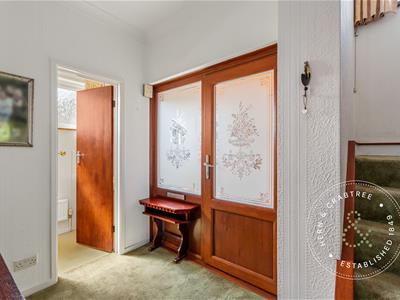
Double glazed decorative entrance door with matching glazed side panels opening into a welcoming hallway. Coved ceiling, radiator, staircase rising to the first floor with attractive wooden balustrade and metal spindles, useful understairs storage cupboard and doors leading to the principal reception rooms.
Ground Floor WC
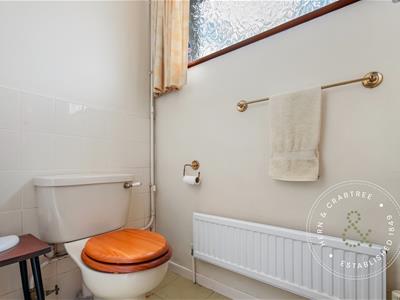
Double glazed obscure window to the front aspect. Part tiled walls, picture rail, radiator, laminate tiled flooring, WC and wash hand basin.
Lounge
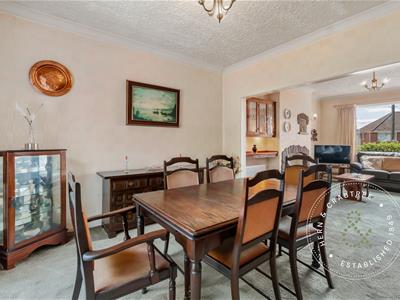
Double glazed window to the front aspect. Coved ceiling, two radiators, feature stone fireplace with timber mantel and hearth incorporating an electric fire, fitted display cabinet with glazed doors and shelving to the alcove, and open archway leading into the dining room.
Dining Room
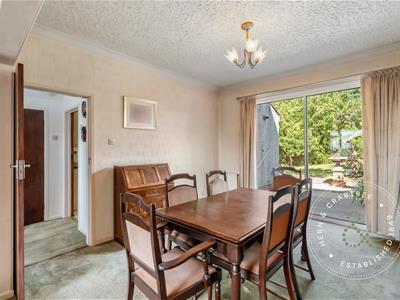
Double glazed sliding patio doors opening onto the rear garden. Coved ceiling and radiator creating an ideal space for family dining and entertaining.
Kitchen
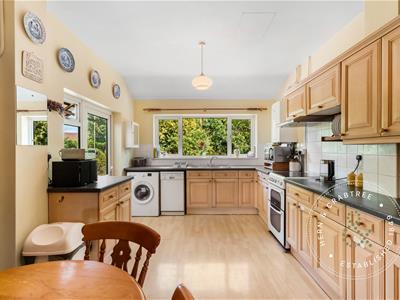
Double glazed window overlooking the rear garden, additional double glazed window to the side and PVC door providing access to the side of the property. Extended kitchen fitted with a range of wall and base units with laminate work surfaces over, part tiled walls, display cabinets with glazed fronts, storage cupboard with obscure glazed window, radiator and spaces for a cooker, washing machine and dishwasher.
Landing
Double glazed window to the side aspect allowing natural light onto the staircase. Loft access, airing/storage cupboard and doors leading to all first floor rooms.
Bedroom One
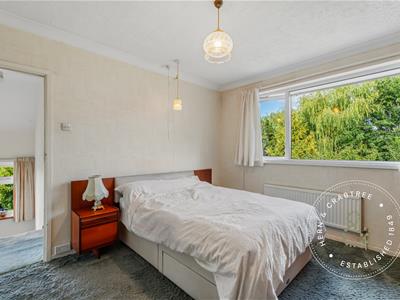
Double glazed window to the front aspect enjoying far reaching views across Cardiff towards the Bristol Channel. Coved ceiling, radiator and an extensive range of fitted wardrobes spanning one wall.
Bedroom Two
Double glazed window overlooking the rear garden. Coved ceiling, radiator and fitted wardrobes extending across one wall.
Bedroom Three
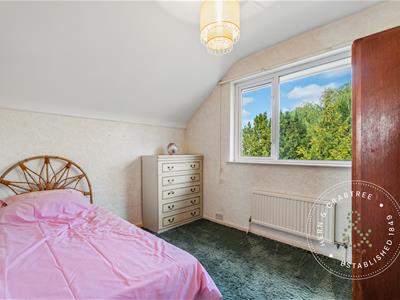
Double glazed window overlooking the rear garden. Partially sloping ceiling and radiator.
Family Bathroom
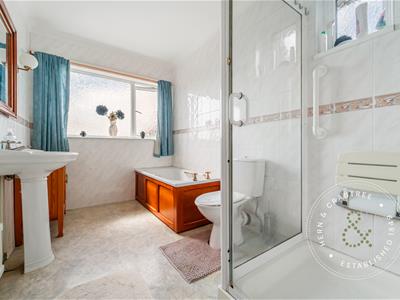
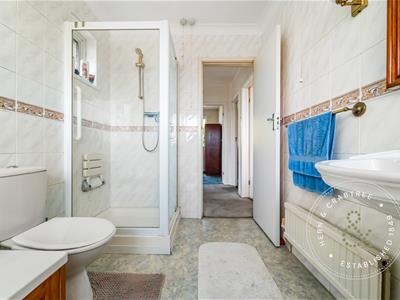
Double glazed obscure window to the front aspect. Fully tiled walls with decorative border, laminate flooring, panelled bath, separate walk in shower with fitted seat, pedestal wash hand basin, heated towel rail, radiator and wall mounted lighting.
Front Garden & Driveway
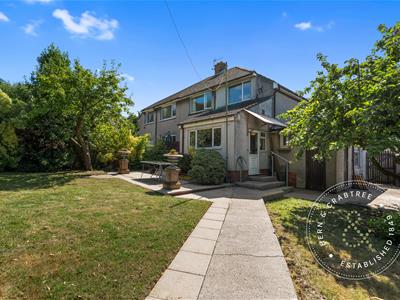
Set back within a quiet cul de sac, the property enjoys a generous frontage with a spacious driveway providing parking for approximately four to five vehicles. Decorative brick detailing, low level boundary walls, raised planted beds, access to the garage and timber gate leading to the rear garden.
Rear Garden
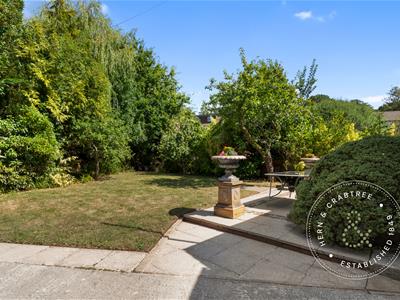
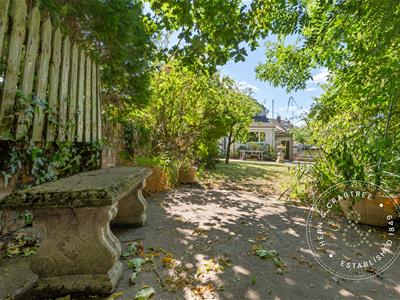
A mature and well established rear garden offering a wonderful outdoor space with a paved seating terrace adjoining the house, expansive lawn, mature trees including an apple tree, well stocked flower borders, greenhouse, garden shed and an additional secluded seating area with stone bench surrounded by established planting. External water tap and side access to the garage.
Disclaimer
Property details are provided by the seller and not independently verified. Buyers should always seek their own legal and survey advice prior to exchange of contracts. Descriptions, measurements and images are for guidance only. Some images may have been digitally edited to remove personal items and reduce visual clutter, to help illustrate the space and layout more clearly. Please note that rooms may appear differently in person. Marketing prices are appraisals, not formal valuations. Lease information, including duration and costs have been provided by the seller and have not been verified by H&C. Hern & Crabtree accepts no liability for inaccuracies or related decisions that may result in financial loss. We recommend you seek advice from your legal conveyancer to ensure accuracy.
Please note: Buyers are required to pay a non-refundable AML administration fee of £24 inc VAT, per buyer after their offer is accepted to proceed with the sale. Details can be found on our website.
Although these particulars are thought to be materially correct their accuracy cannot be guaranteed and they do not form part of any contract.
Property data and search facilities supplied by www.vebra.com