
Blue Sky Property (Blue Sky Property Solutions Ltd T/A)
Tel: 0117 9328165
Email: info@freshbluesky.co.uk
28 Ellacombe Road Longwell Green
Bristol
BS30 9BA
Morley Road, Staple Hill, Bristol
£325,000
3 Bedroom House - End Terrace
- No Chain
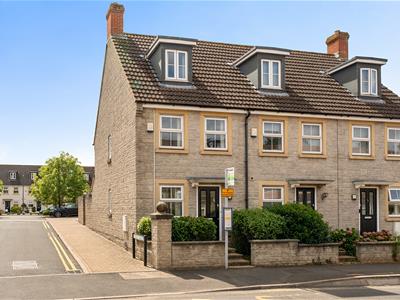
- Three Bedroom Townhouse
- End Terrace
- Parking For Two Cars To Rear
- Lounge/Diner
- En-Sute To Bedroom One
- Cloakroom
- Rear Garden
- Well Presented
- Solar Panels
NO CHAIN! Located on Morley Road in the popular area of Staple Hill, Bristol, this well-presented end terrace townhouse offers a delightful living experience across three spacious floors. With three good sized bedrooms, this property is perfect for families or those seeking extra space. Upon entering, you are greeted by a welcoming hall that leads to a modern kitchen and a comfortable lounge/diner, ideal for both entertaining guests and enjoying quiet evenings at home. The convenience of a cloakroom on the ground floor adds to the practicality of the layout. The en-suite shower room in bedroom one provides a touch of luxury. The property boasts a lovely rear garden, perfect for outdoor relaxation or family gatherings. Additionally, parking for two vehicles ensures that you will never have to worry about finding a space. The inclusion of solar panels is a fantastic feature, promoting energy efficiency and reducing utility costs. Situated close to local amenities, this home offers the perfect blend of comfort and convenience. With no onward chain, you can move in without delay and start enjoying all that this wonderful property has to offer. Whether you are a first-time buyer or looking to upsize, this end terrace townhouse is a must-see.
Entrance Hall
1.91m x 1.09m (6'3" x 3'7")Double glazed door to front, radiator, fuse board, door to kitchen, stair to first floor landing, wood effect flooring.
Kitchen
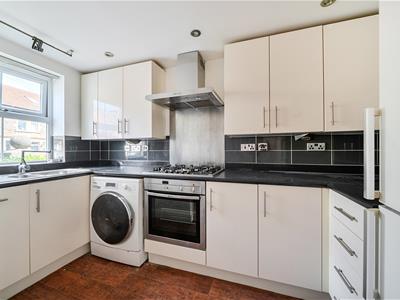
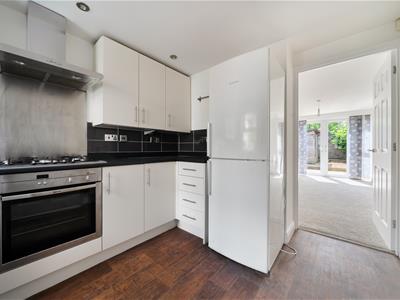 3.25m x 2.69m max (10'8" x 8'10" max)Double glazed window to front, wall and base units, worktops, one and a half bowl sink with drainer, tiled splashbacks, five ring gas hob, electric oven, cooker hood, spotlights, integrated dishwasher, space for washing machine, space for fridge/freezer, under unit lighting, radiator, wood effect flooring, understairs storage cupboard.
Cloakroom
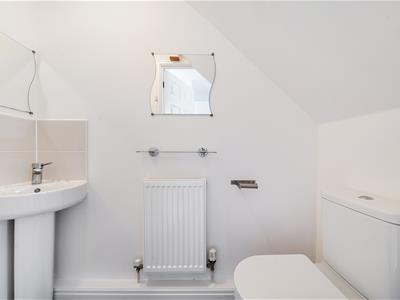 Wash hand basin, W.C, extractor fan, tiled splashbacks, radiator, wood effect flooring.
Lounge/Diner
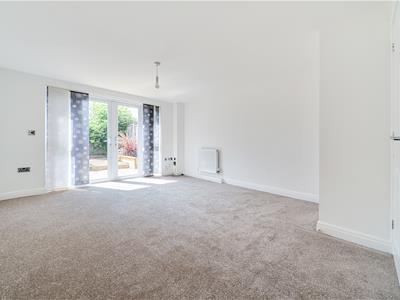
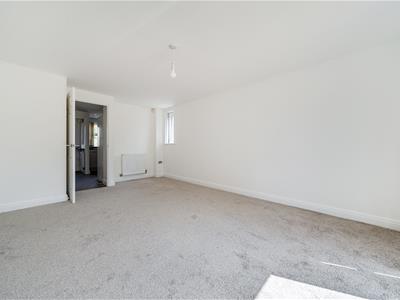 5.08m x 3.61m (16'8" x 11'10")Double glazed window to side, double glazed french doors to rear with two double glazed windows, two radiators.
First Floor Landing
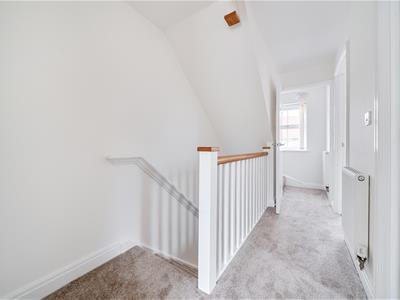 3.38m x 1.80m (11'1" x 5'11")Door to inner landing, radiator.
Bedroom Two
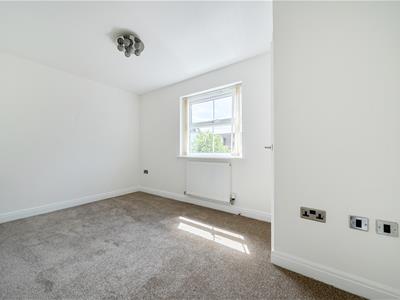
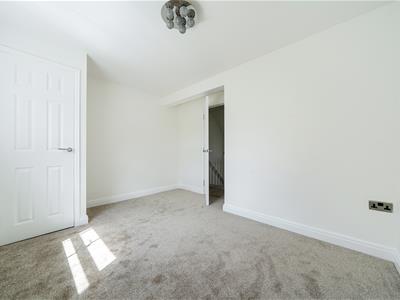 3.63m x 3.10m max (11'11" x 10'2" max)Double glazed window to rear, radiator, airing cupboard housing gas combi boiler.
Bedroom Three
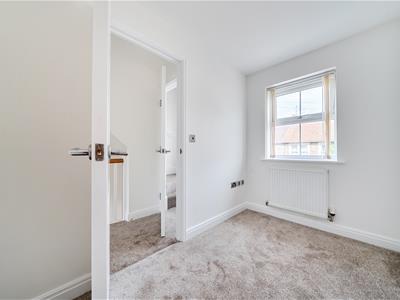 2.87m x 1.73m (9'5" x 5'8")Double glazed window to front, radiator.
Bathroom
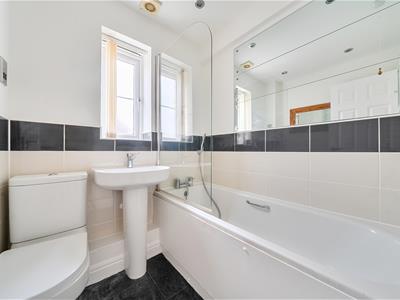 1.88m x 1.73m (6'2" x 5'8")Double glazed window to side, W.C, wash hand basin, enclosed bath with shower head off taps, shower screen, extractor fan, radiator, shaver point, spotlights, part tiled walls, tile effect flooring.
Inner Landing
Double glazed window to front, stairs to second floor, radiator.
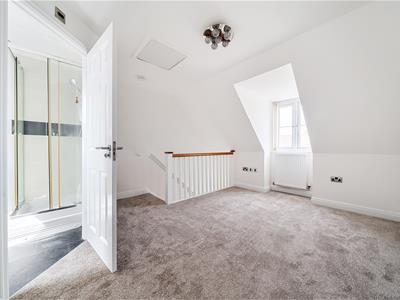
Bedroom One
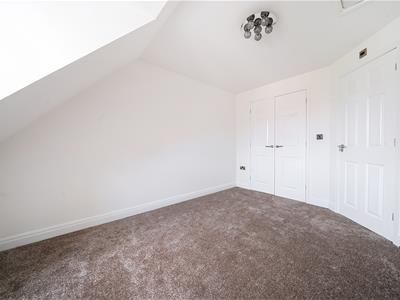 4.14m x 3.63m (13'7" x 11'11")Double glazed window to front, door to en-suite, radiator, loft access, built in wardrobe (with hanging rail, shelf and access to eaves storage).
En-Suite
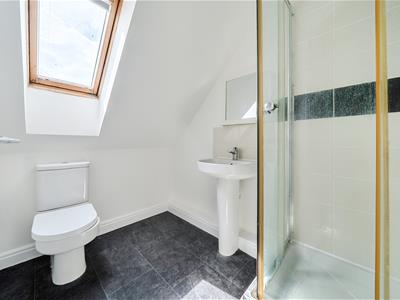 2.34m x 1.75m (7'8" x 5'9")Skylight window to rear, wash hand basin, shower cubicle, W.C, radiator, shaver point, spotlights, extractor fan, part tiled walls, tile effect flooring.
Front Garden
Steps up to front door, canopy over door, light, side gate to rear garden, shrubs, gas and electric meters.
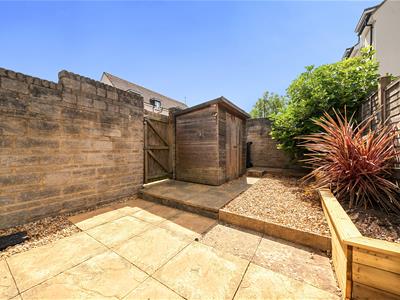
Rear Garden
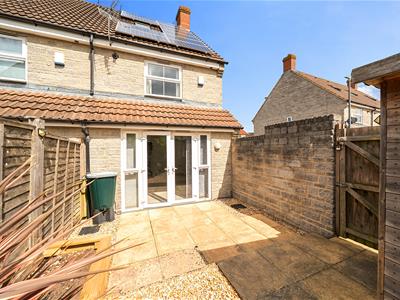 Enclosed, patio area, outside tap, raised border with shrubs, shed, gravel, side gate.
Parking
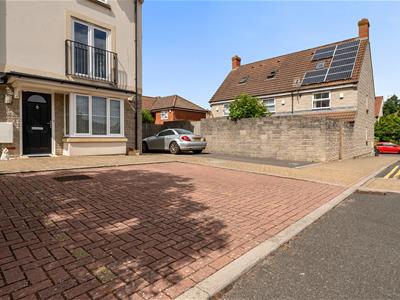 Allocated parking to the rear for two cars, bays 36.
Agent Note
The vendor has advised the solar panels are owned.
Should you decide to make an offer on this property, we'll need to complete some standard Anti-Money Laundering (AML) checks as part of the buying process, in line with HMRC regulations. To make this as straightforward as possible, we work with our trusted compliance partner, Coadjute, who carry out these checks on our behalf. There is a fee for this service, which will be payable if you choose to proceed with your offer.

Energy Efficiency and Environmental Impact
Although these particulars are thought to be materially correct their accuracy cannot be guaranteed and they do not form part of any contract.
Property data and search facilities supplied by www.vebra.com