.png)
106 High Street
Herne Bay
CT6 5LE
Elm Wood Close, Whitstable
£498,000
2 Bedroom Bungalow - Detached
- Spacious Detached Bungalow
- Chain Free
- Private Elm Wood Village Location
- Lovely Gardens
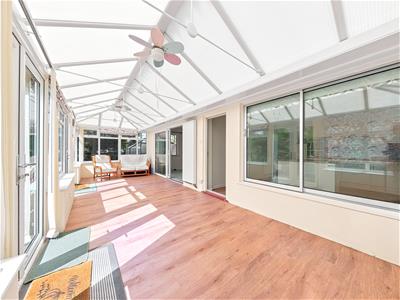
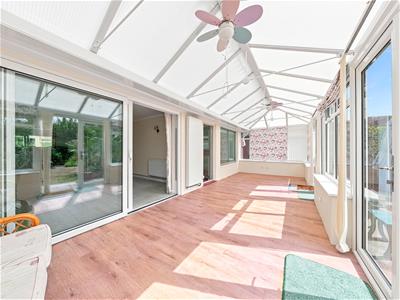
- Large Modern Conservatory
- Off Street Parking & Garage
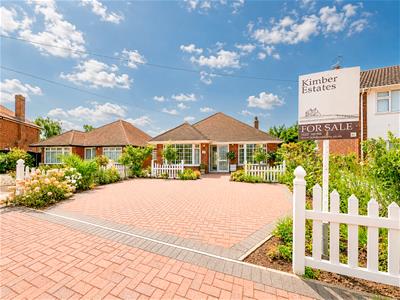
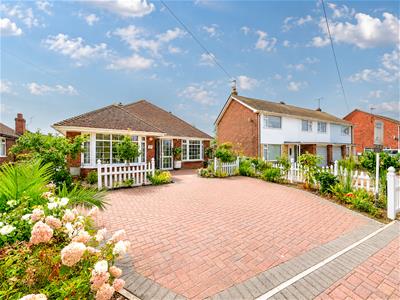
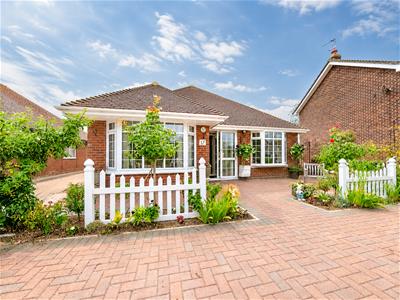
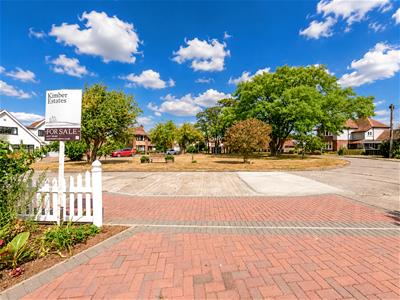
Nestled in the charming private area known as Elm Wood Village, this delightful detached bungalow offers a perfect blend of comfort and style. Set in a tranquil location, the property faces the picturesque small village green, providing a serene atmosphere for its residents.
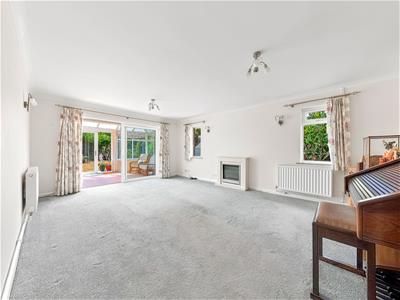
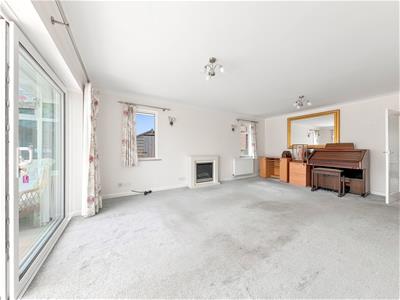
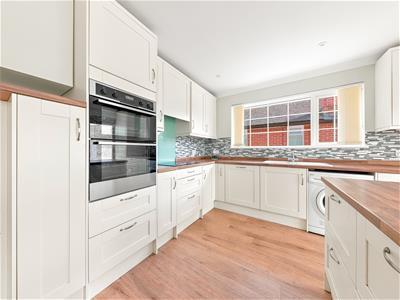
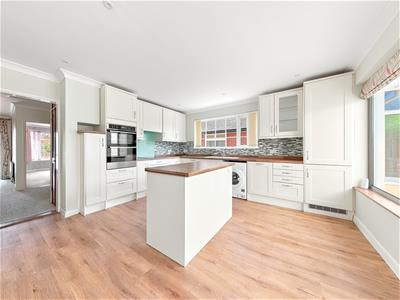
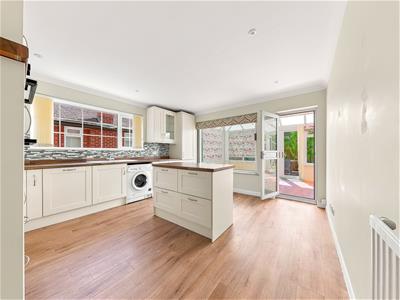
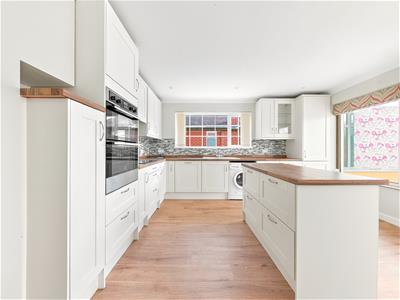
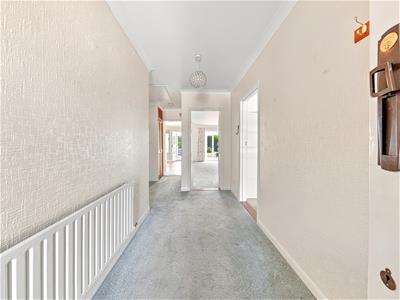
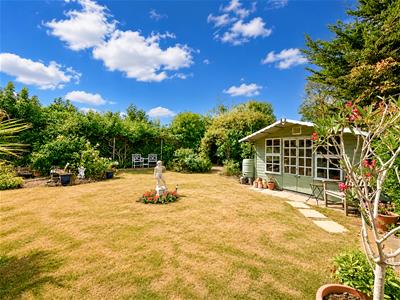
Upon entering, you are greeted by a spacious central hall that highlights the ideal layout of the bungalow and leads to a generously sized sitting room, ideal for relaxation and entertaining. The well-proportioned kitchen seamlessly connects to a modern conservatory, which bathes the space in natural light and offers stunning views of the secluded garden. This inviting area is perfect for enjoying morning coffee or hosting gatherings with friends and family.
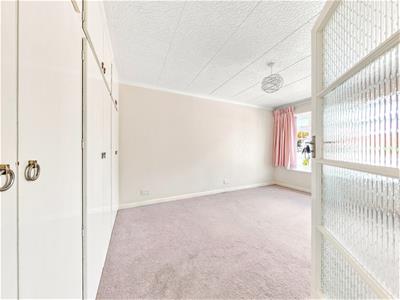
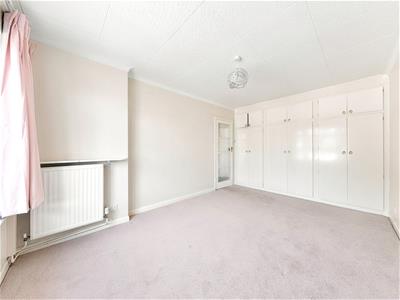
The bungalow features two equally sized bedrooms, thoughtfully positioned at the front of the property, ensuring privacy and comfort. These rooms are served by a shower room, complemented by the all important additional separate W.C., adding convenience for daily living.
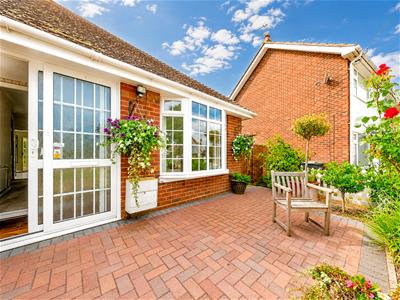
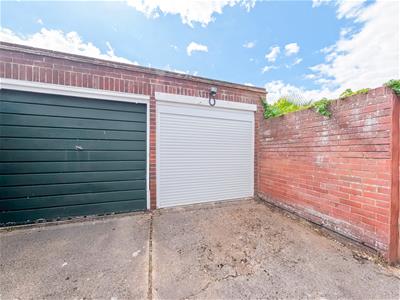
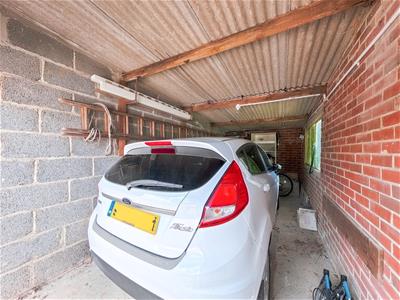
Outside, the property boasts a block-paved parking area, providing space for two vehicles, along with beautifully designed flower beds and a charming picket fence that enhances the overall appeal of the home. The side drive to the left, provides access to a single garage and rear garden, we also find gated access to the side and rear gardens to the right.
This wonderful bungalow is an ideal choice for those seeking a peaceful retreat in a friendly community, with easy access to local amenities, Chestfield and Swalecliffe mainline station and the stunning coastline of Whitstable. Don't miss the opportunity to make this lovely property your new home.
GROUND FLOOR
Entrance Hall
Via UPVC double glazed entrance porch, Access to loft, built-in storage cupboard, Radiator.
Sitting Room
6.07m x 4.27m (19'11 x 14)Feature gas fire with twin UPVC double glazed windows either side, UPVC double glazed patio doors to conservatory, two radiators.
Conservatory
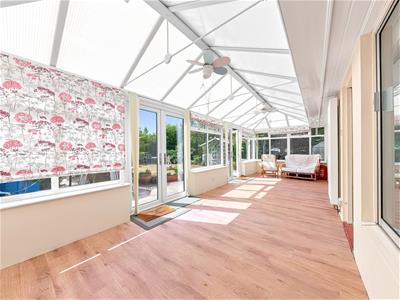
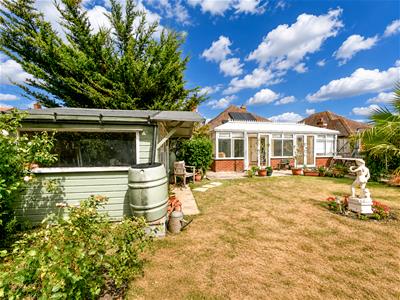
2.79m x 7.70m (9'2 x 25'3)UPVC double glazed construction with pitched roof, radiator and 2 ceiling fans, twin French doors to garden.
Kitchen
4.32m x 3.91m (14'2 x 12'10)UPVC double glazed window to side, picture window and door to conservatory, range of fitted contemporary base and wall units, inset ceramic sink, inset induction hob with extractor over, integrated double oven and fridge/freezer, radiator.
Bedroom One
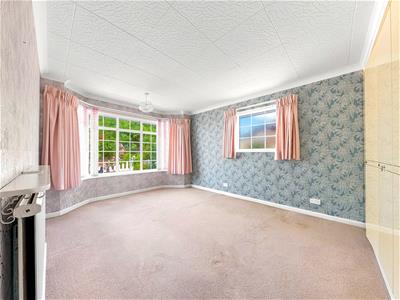
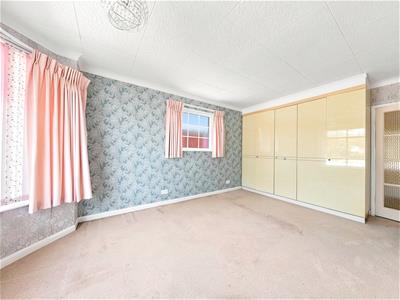
4.52m x 3.35m (14'10 x 11')UPVC double glazed bay window to front & side, fitted wardrobes, radiator.
Bedroom Two
4.37m x 3.05m (14'4 x 10')UPVC double glazed bay window to front, fitted wardrobes, radiator.
Shower Room
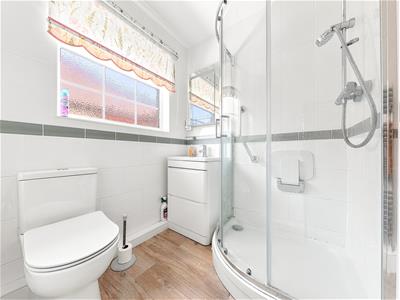
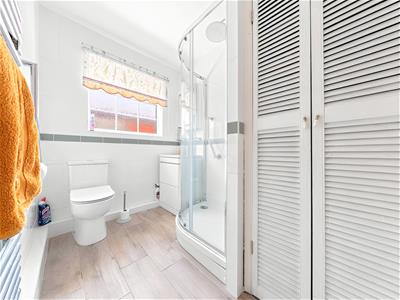
UPVC double glazed window to side, shower cubicle, vanity unit with basin, W.C, radiator, airing cupboard housing the boiler.
Separate W.C.
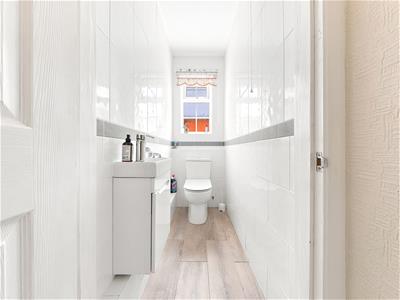
UPVC double glazed window to side, W.C, hand basin.
OUTSIDE
Garage
5.56m x 2.49m (18'3 x 8'2)Via shared access drive, roller shutter door, window to side & door to the rear garden.
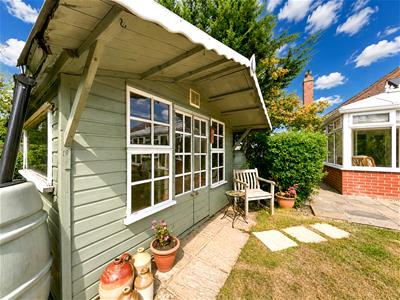
Summer House
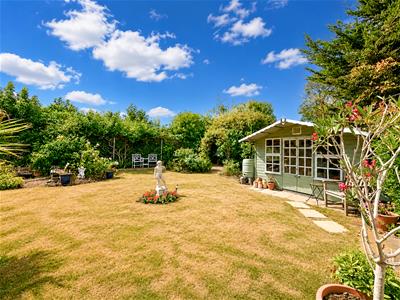
3.00m x 2.36m (9'10 x 7'9)
Front Garden
11.28m x 9.75m (37' x 32')Block paved with off street parking for two vehicles, mature planting, enclosed by feature picket fence, gated access to rear garden at both sides.
Rear Garden
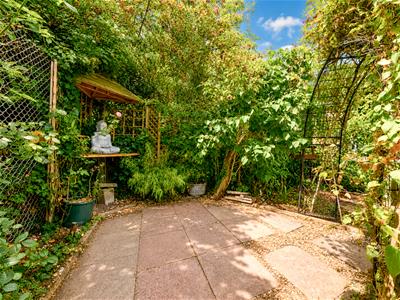
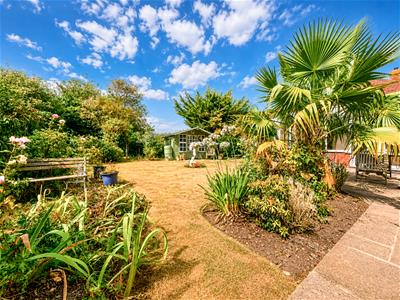
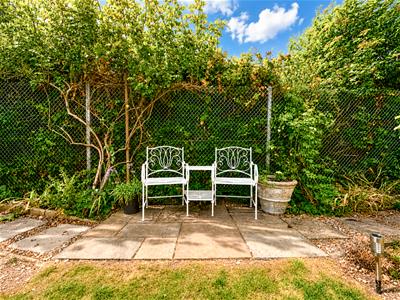
18.29m x 12.80m (60' x 42')Laid to lawn with mature planting, shrubs and trees, small pond, paved patio, summer house & potting shed
Side Garden
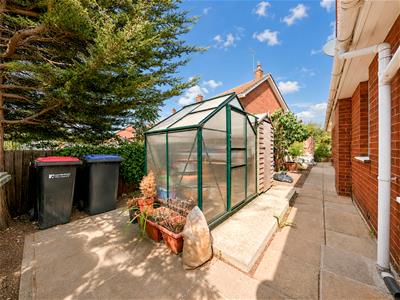
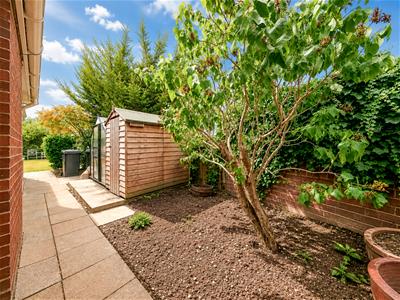
14.63m x 4.57m (narrowing) (48' x 15' (narrowing))Paved pathway, small greenhouse and shed.
COUNCIL TAX BAND D
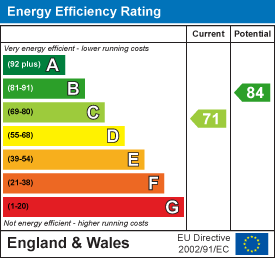
Energy Efficiency and Environmental Impact
Although these particulars are thought to be materially correct their accuracy cannot be guaranteed and they do not form part of any contract.
Property data and search facilities supplied by www.vebra.com