
6 West Park Road, Cupar
Offers Over £320,000 Sold (STC)
3 Bedroom House - Detached
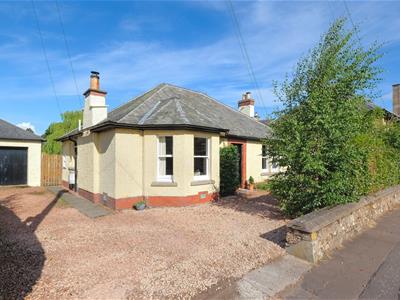
- Spacious detached bungalow over two levels offering family accommodation
- Entrance vestibule through to hallway
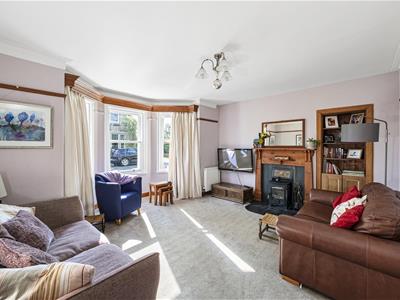
- Lounge with feature log burning stove
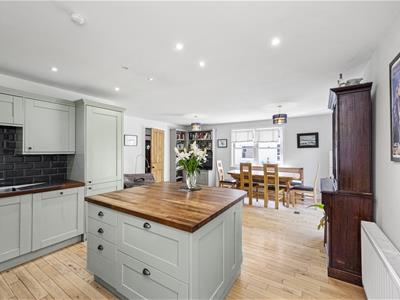
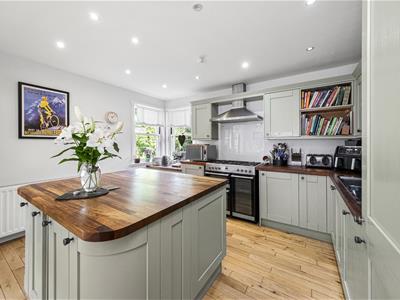
- Fitted kitchen / dining / family room with French doors to the rear
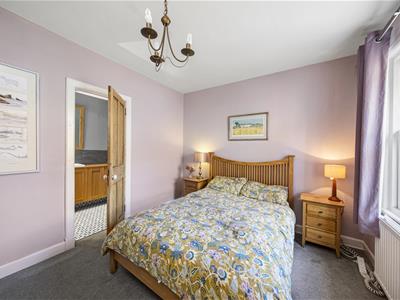
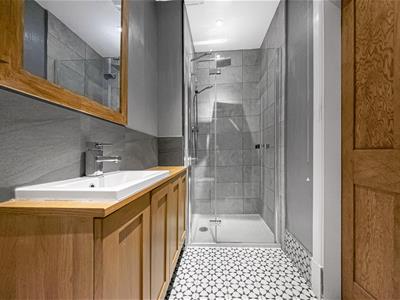
- Three bedrooms one with en suite
- Family bathroom
- Planning permission in place to extend within the attic space
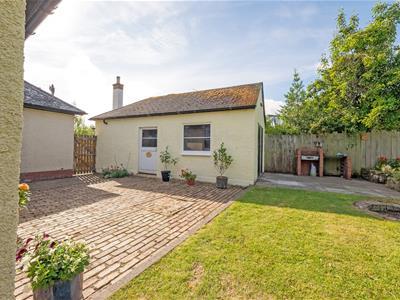
- Detached garage
- Parking to the side for several vehicles
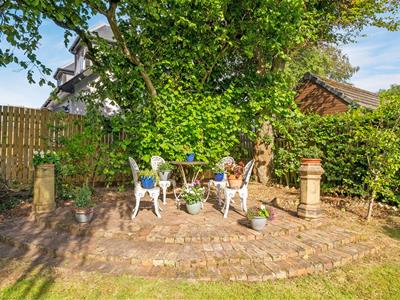
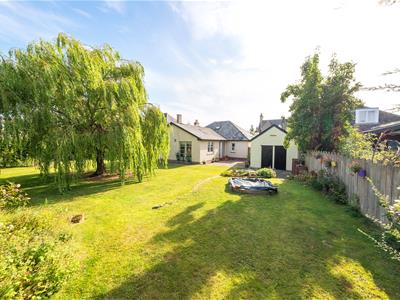
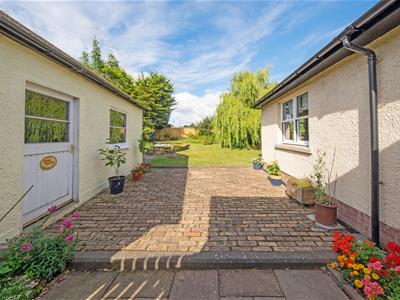
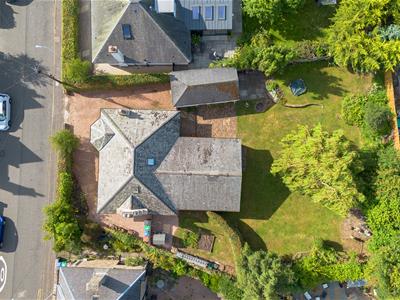
- Delightful, extensive enclosed garden to the rear
CLOSING DATE SET MONDAY 24TH AT 12 NOON
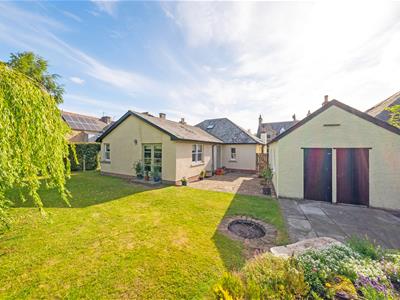
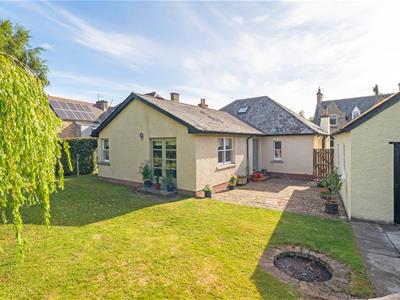
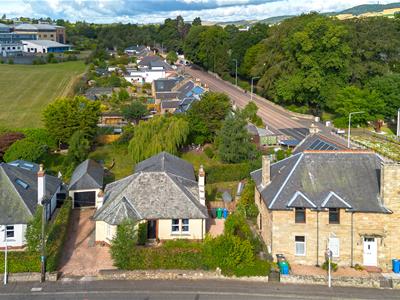
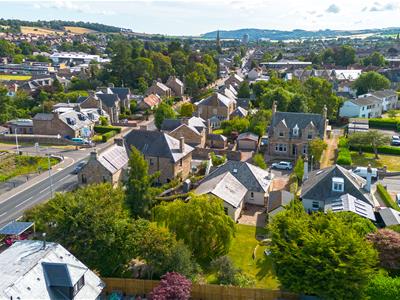
Number six is a spacious detached extended bungalow with accommodation over two levels making this an ideal family home with potential to extend further within the attic space subject to necessary consents.
recreational activities and shopping facilities. Cupar also offers a mainline railway station and excellent bus services.
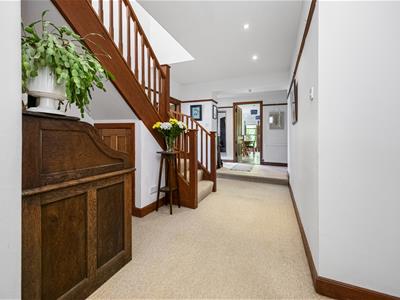
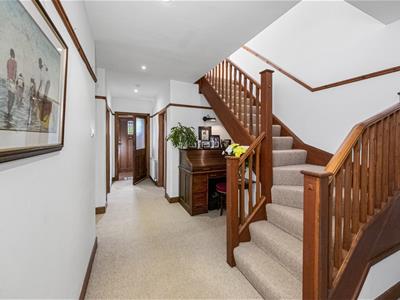
The property is entered from the front into the entrance vestibule and further door to hallway which offers excellent storage facilities.
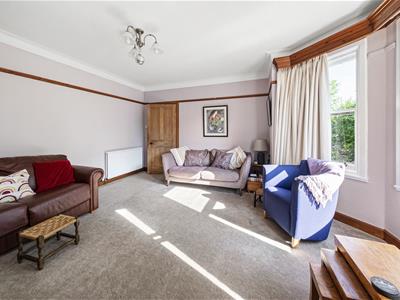
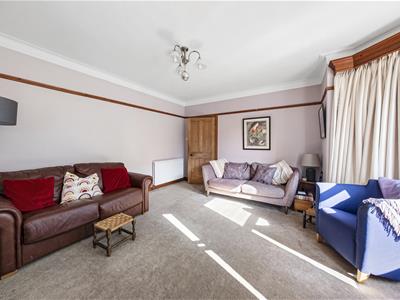
The lounge offers a feature Log Burning stove with timber mantle and surround. Bay window to the front.
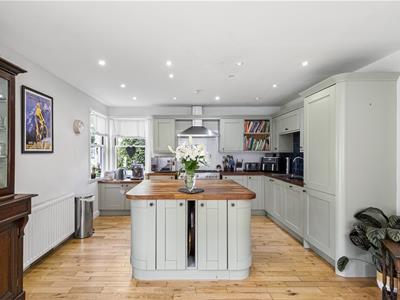
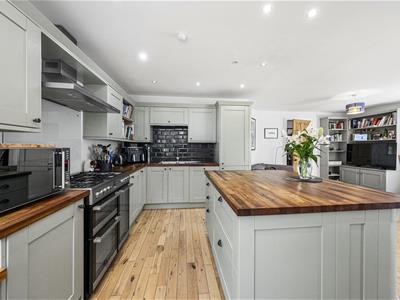
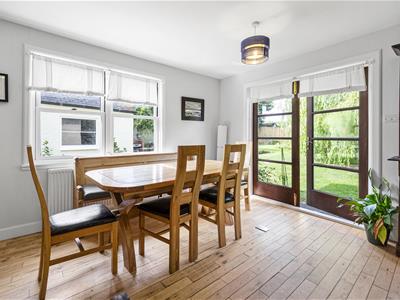
The kitchen area is fitted with Sage base and wall units, stainless steel sink and drainer. Integral dishwasher and fridge freezer. Slot in range style cooker. Central island with power. Window to the side and rear. The Living/Dining area offers French doors to the rear garden and a double window to the side. Ample space for family living.
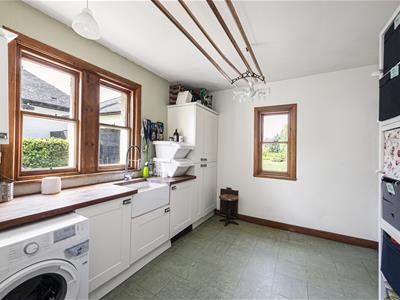
The large utility room offers light base and wall units, Belfast sink. Space for washing machine. Window to the side.
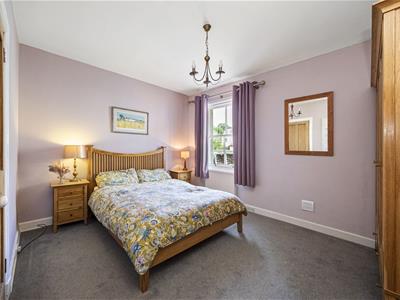
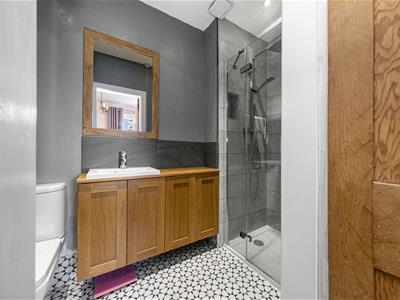
Bedroom one offers a window to the side and has an en suite shower room which is fitted with a W.C., wash hand basin within a vanity unit. Walk in shower cubicle with mixer shower.
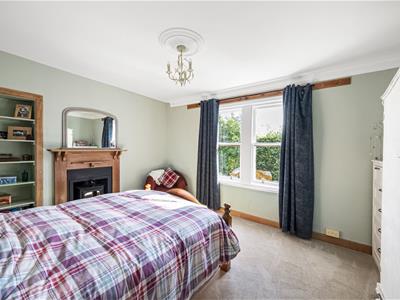
Bedroom two offers a feature log burning stove with timber surround and window to the front.
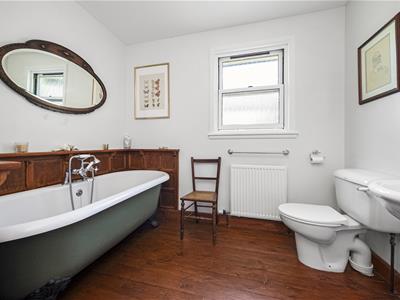
The family bathroom is fitted with a free-standing roll top bath, W.C. and wash hand basin. Opaque window to the side.
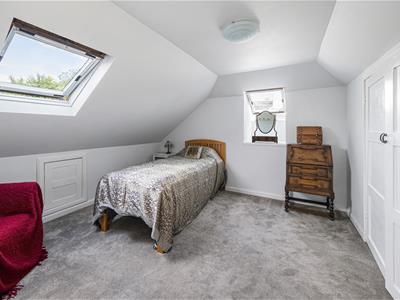
A staircase from the hallway leads to bedroom three. There is planning permission to extend.
There is ample storage space within the attic.
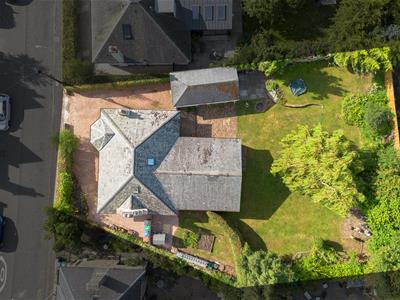
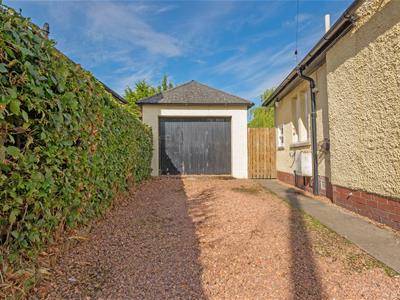
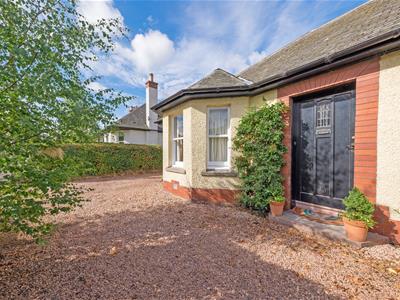
To the front of the property the garden is laid out for ease of maintenance with a driveway to the side leading to the detached garage. Power and light. Storage coal sheds.
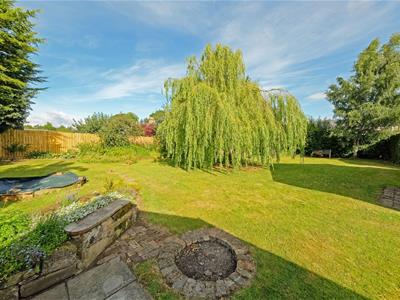
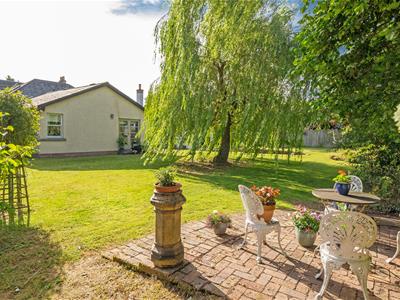
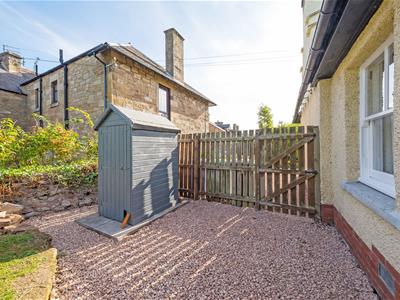
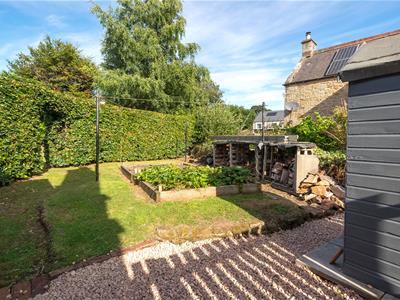
The delightfully, enclosed extensive gardens to the rear are mainly laid to lawn with various trees and shrubs. Archway through to a vegetable plot, log store and shed.
Vestibule
1.178 x 1.031 (3'10" x 3'4" )
Lounge
4.585 x 4.541 (15'0" x 14'10" )
Kitchen / Living / Dining area
5.193 x 6.869 (17'0" x 22'6" )
Utility
4.021 x 2.203 (13'2" x 7'2" )
Bedroom
4.440 x 3.526 (14'6" x 11'6" )
Bedroom
4.017 x 3.054 (13'2" x 10'0" )
Family bathroom
2.647 x 2.609 (8'8" x 8'6" )
Bedroom
3.66 x 3.478 (12'0" x 11'4" )
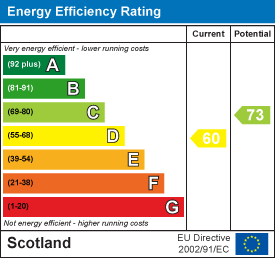
Energy Efficiency and Environmental Impact

Although these particulars are thought to be materially correct their accuracy cannot be guaranteed and they do not form part of any contract.
Property data and search facilities supplied by www.vebra.com