
54 John William Street
Huddersfield
West Yorkshire
HD1 1ER
Fixby Road, Huddersfield
Offers Around £375,000
4 Bedroom House - Semi-Detached
- A BEAUTIFUL 4B SEMI-DETACHED FAMILY HOME
- OCCUPYING A MOST GENEROUS CORNER PLOT
- WITH A LOVELY OPEN FRONT ASPECT
- SOUGHT AFTER & CONVENIENT LOCATION
- ALREADY EXTENDED - & SPACE TO GO AGAIN (SPP)
- EXCELLENT BASE FOR LOCAL & REGIONAL COMMUTERS
- WELL PRESENTED, CARED FOR & MAINTAINED
- INTEGRATED GARAGE & SECOND-SEPARATE GARAGE
- EARLY VIEWING STRONGLY ADVISED
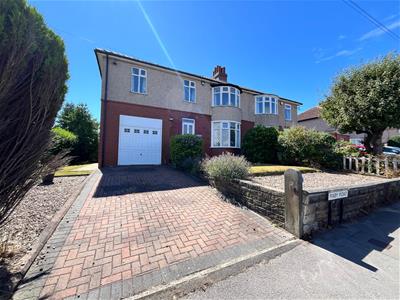
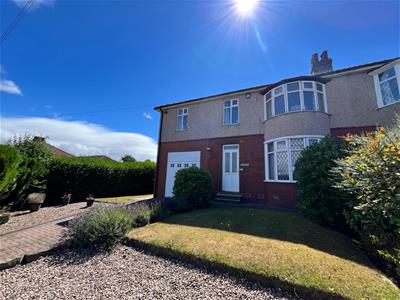
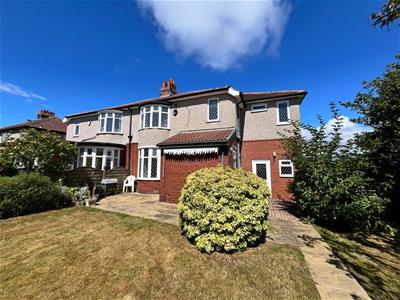
Well located in this most desirable area of Fixby is a charming semi-detached home, occupying a superb corner plot, offering an inviting open front aspect that enhances its appeal. The property has already been extended, providing ample living space, yet it still presents the exciting potential for further extension, subject to the necessary planning permission.
This location is particularly popular among families and professional commuters, making it an ideal choice for those seeking a sought after community conveniently close to local amenities and transport links. The house has been well cared for, reflecting a sense of pride in ownership that is evident throughout.
Given its attractive features and prime location, early viewing is strongly advised to fully appreciate what this property has to offer. Whether you are looking for a family home or a place to settle down, this house on Fixby Road is certainly worth considering.
ACCOMMODATION
RECEPTION HALL
4.95m x 1.93m (16'3" x 6'4")Accessed via a uPVC double glazed front door with leaded and privacy glass inset and with a matching top light over. This grand reception hall displays traditional newel post and staircase rising to the first floor, laminate floor covering, central heating radiator, internal doors leading to the principle ground floor rooms and storage space beneath the stairs. Another securely locked internal door leads to the integral garage, central heating thermostat.
DINING ROOM
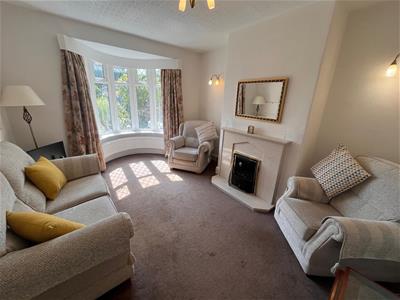
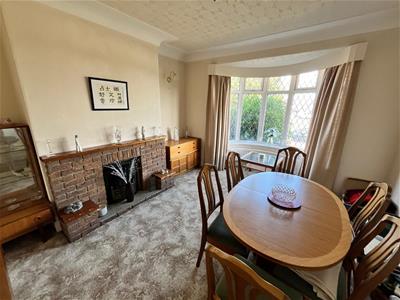
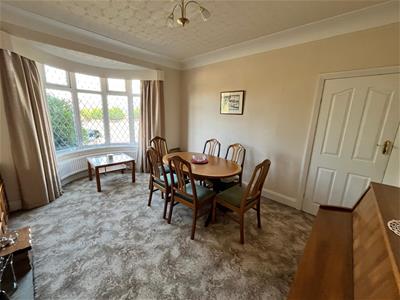
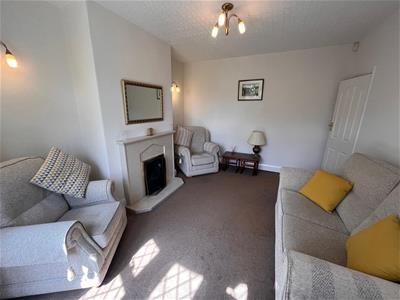
4.67m max into the bay x 3.68m max into the alcoveThis generous and versatile reception room enjoys good levels of natural light via the uPVC double glazed bay window positioned to the front elevation, enjoying an attractive outlook over the adjoining green space and beyond. There is also decorative coving, central heating radiator and the focal point for the room is a coal effect gas fire within a rustic tile surround.
SITTING ROOM
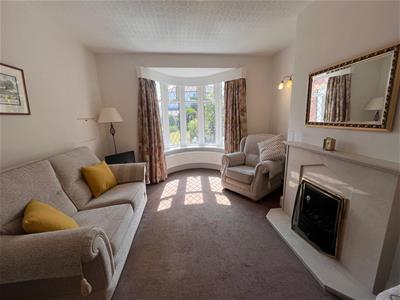
4.80m max into the bay x 3.48m max into the alcoveAnother generous and well presented reception room positioned at the rear of the property overlooking the rear garden via the uPVC double glazed bay window with leaded units inset. There is also a central heating radiator, a former serving hatch into the kitchen and a coal affect gas fire within a marble surround and atop a marble plinth.
KITCHEN
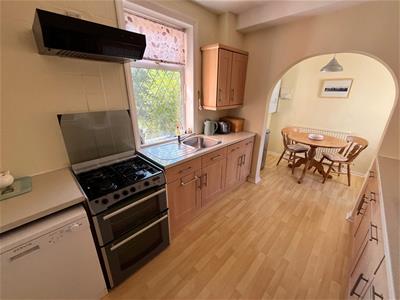
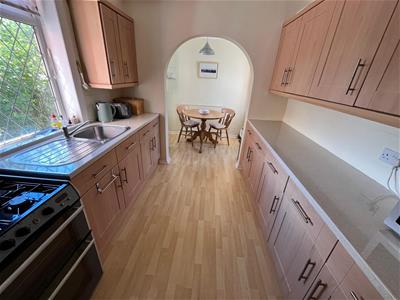
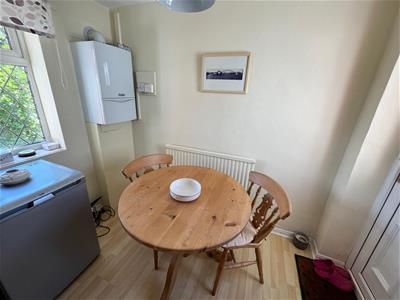
4.90m x 2.57m (16'1" x 8'5")Fitted with a range of wall and base units in a beech style with stainless steel bar handle trim and complementary working surfaces incorporating quartz flecks and a stainless steel inset sink unit and draining board with mixer tap. The kitchen has provision for a gas cooker with extractor canopy over, plumbing for a dishwasher, uPVC double glazed window with leaded detail inset to the side elevation. Within the dining area is another uPVC double glazed window with leaded detail and a matching door allowing access to the rear of the property and the garden area. There is beech effect laminate floor covering, part tiled splashbacks around the preparation areas and two central heating radiators.
FIRST FLOOR
BEDROOM 1
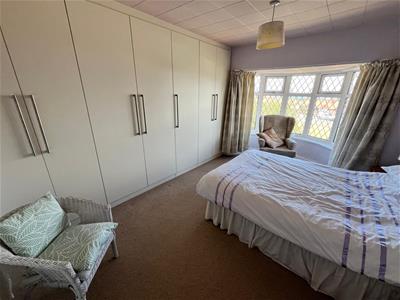
1.57m max into the bay x 3.10m to wardrobe doors (Enjoying a lovely aspect to the front with distant views via the uPVC double glazed window with leaded detail inset, central heating radiator and a range of fitted furniture comprising full and split hanging and shelving areas.
BEDROOM 2
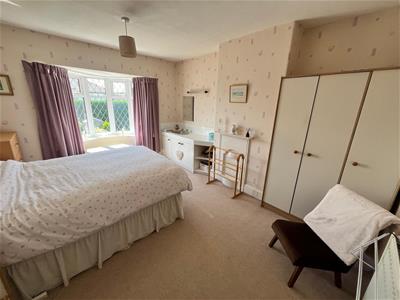
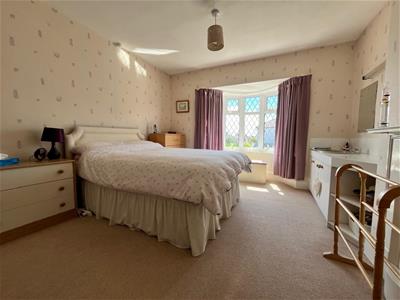
4.88m max into the bay x 3.51m max into the alcoveWith a decorative period feature fireplace, vanity hand wash basin and cupboard storage in one of the alcoves, central heating radiator and a uPVC double glazed window with leaded inset detail to the rear elevation overlooking the rear garden and the distant views towards Castle Hill.
BEDROOM 3
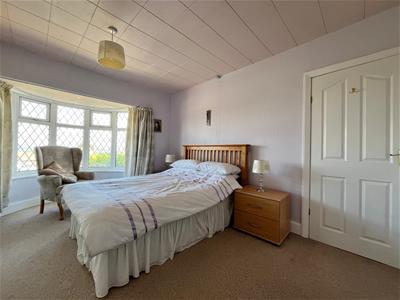
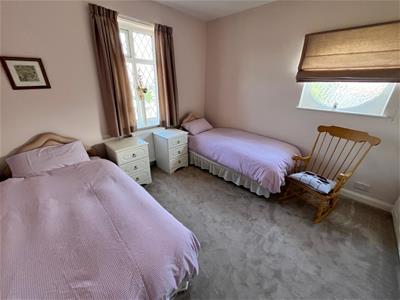
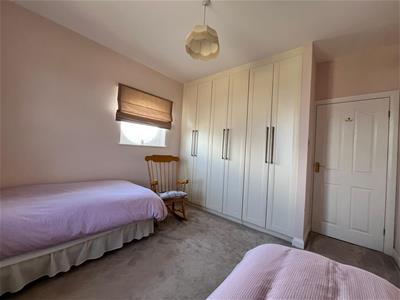
3.20m to the robe x 3.25m plus entrance (10'6" toAnother generous double bedroom enjoying the aforementioned view from the uPVC double glazed window to the front elevation and also with a circular oriole style window to the gable, timber framed and double glazed in construction with privacy glass inset. Central heating radiator and a range of fitted wardrobes providing full hanging and shelving.
BOX/HOBBY ROOM
2.18m x 0.84m plus entrance (7'2" x 2'9" plus entrCentral heating radiator and a uPVC double glazed window with privacy glass inset.
BEDROOM 4
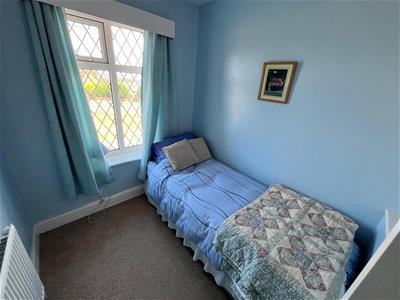
1.93m x 2.18m to the bulkhead (6'4" x 7'2" to theWith a bulkhead cupboard storage unit, central heating radiator and a uPVC double glazed window with leaded detail inset enjoying the aforementioned aspect.
BATHROOM
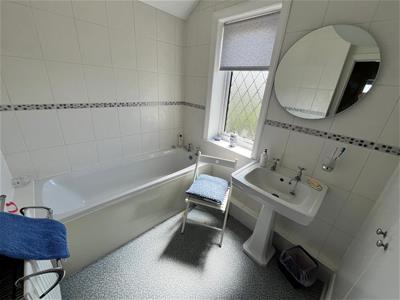
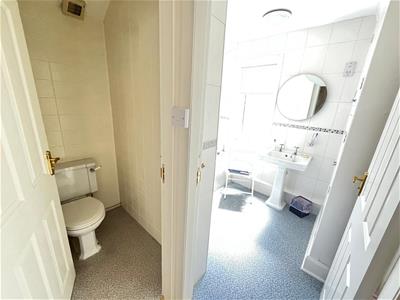
1.98m max x 2.54m max (6'6" max x 8'4" max)Fitted with a two piece suite comprising panel bath and pedestal hand wash basin in a white colour scheme with complementary tiled walls, central heating radiator and a uPVC double glazed window with privacy glass inset. Linen cupboard storage, shaver socket, fitted mirror.
WC
0.97m x 1.30m (3'2" x 4'3")Fitted with a low flush wc in a modern white colour scheme although of a traditional style, complementary tiled walls.
SHOWER ROOM
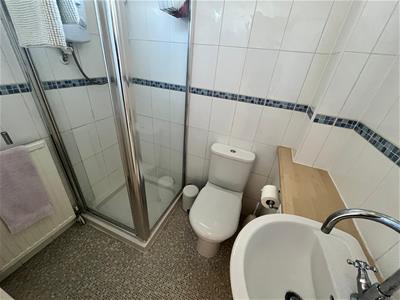
1.32m x 1.75m (4'4" x 5'9")With a vanity hand wash basin with mixer tap, low flush wc, shower cubicle, central heating radiator, complementary tiled walls with mosaic trim and a uPVC double glazed window with leaded detail and privacy glass inset.
LANDING
A loft hatch provides access to a roof void, not inspected at the time of the appraisal.
INTEGRAL GARAGE
6.65m x 3.28m (21'10" x 10'9")With power and light along with a composite double glazed personnel door and a uPVC double glazed window with leaded detail inset. Doubling up as a utility area, you will also find plumbing for a washing machine and provision for additional white goods with the power sockets.
OUTSIDE
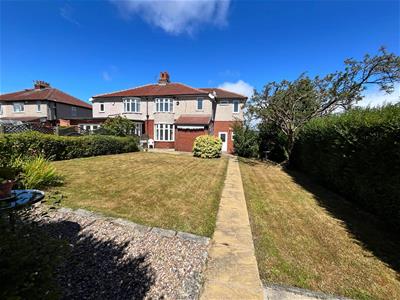
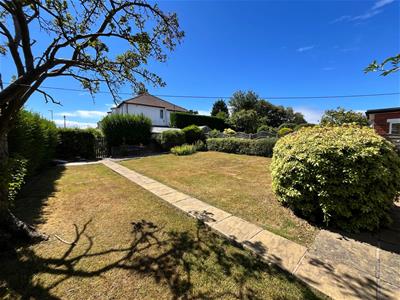
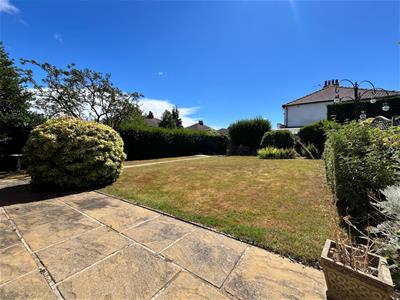
A block paved driveway provides ample off road parking and leads to the integral garage. The garden to the front is predominantly laid with lawn, elevated from the roadside, planted pockets incorporating lavender and well established evergreens.
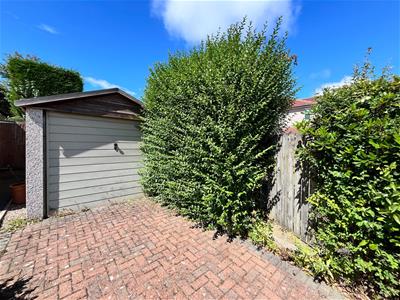
There is a further lawned garden are to the side of the house with evergreen hedges providing a good degree of privacy from the roadside. A flagged pathway leads to the rear opening up into a larger family garden, again, mainly laid to lawn with planted pockets, pathways, evergreens and flower beds. There is a patio seating area adjacent to the dining kitchen rear door and to the rear of the curtilage accessed off Kennedy Avenue is a second garage, concrete sectional in construction with a block paved driveway in front.
TENURE
A long leasehold arrangement with over 900 years remaining.
COUNCIL TAX BAND D
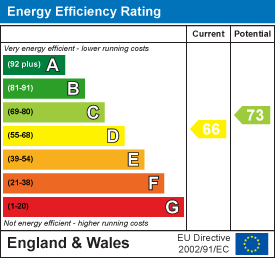
Energy Efficiency and Environmental Impact
Although these particulars are thought to be materially correct their accuracy cannot be guaranteed and they do not form part of any contract.
Property data and search facilities supplied by www.vebra.com