
Crowther House
The Quadrant
Buxton
Derbyshire
SK17 6AW
Edensor Avenue, Buxton
£195,000
3 Bedroom House - Terraced
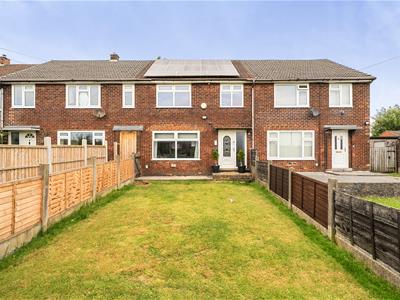
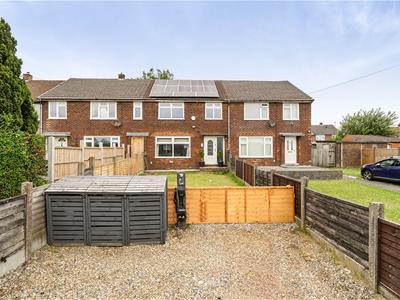
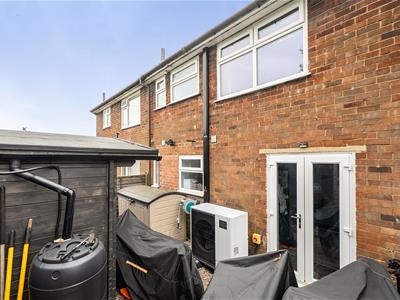
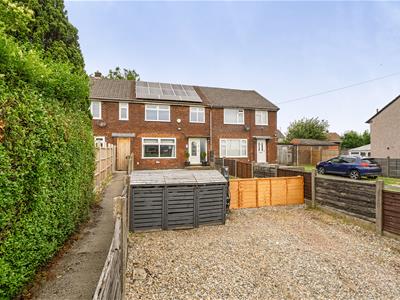
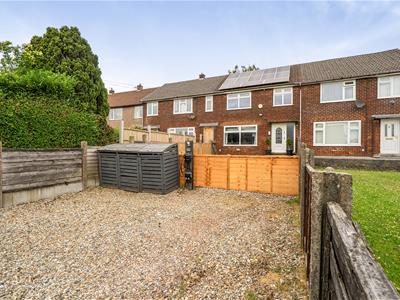
A beautifully renovated three-bedroom terraced house, presented throughout to an exceptional, newly refurbished standard and offered with an eco specification that is genuinely rare in a home of this type. An air source heat pump, solar panels and an electric vehicle charging point combine to make this an unusually efficient and forward-thinking family home, while a recently refurbished kitchen and bathroom mean there is nothing to do but move in. Outside, a double driveway provides off-road parking to the front, and the private, enclosed rear garden is complemented by an excellent multi-use log cabin of approximately, ideal as a home office, gym or studio. Early viewing is strongly recommended.
Location
Edensor Avenue is a quiet residential cul-de-sac off Chatsworth Road in the well-regarded Fairfield district of Buxton, lying approximately three-quarters of a mile north-east of the town centre and its comprehensive range of shops, cafes, restaurants, supermarkets and leisure facilities, together with the Pavilion Gardens and the renowned Buxton Opera House. The position is particularly convenient for families, with Fairfield Endowed C of E Junior School and Fairfield Infant and Nursery School both close at hand and Buxton Community School within easy reach, while Ashwood Park is a short walk away. Buxton railway station offers direct services to Stockport and Manchester in around an hour, and the A6 provides straightforward access towards Bakewell, Chapel-en-le-Frith and the wider Peak District, which surrounds the town on all sides.
Ground Floor
Entrance Hall
Entered through a front door with adjacent window, providing a welcoming reception space with staircase rising to the first floor and doors leading to the principal ground floor rooms.
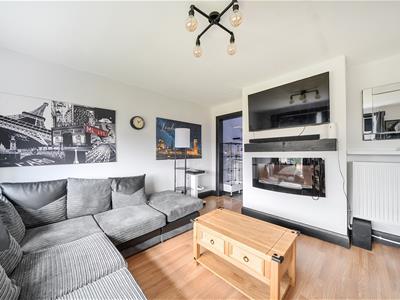
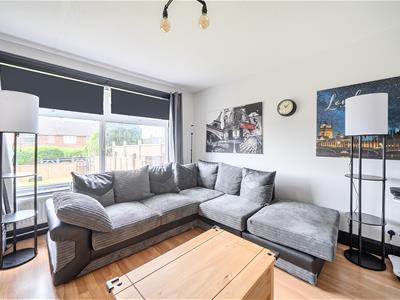
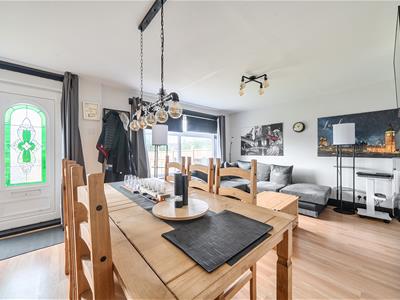
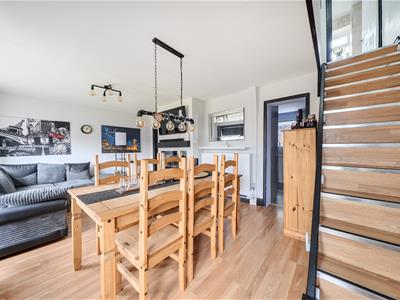
Lounge / Diner 18'10" x 12'9" max (5.74m x 3.89m)
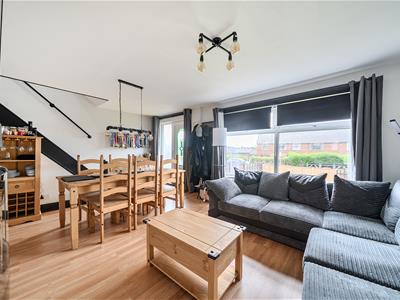
A generously proportioned dual-purpose living and dining room running the depth of the front of the house, with a wide window to the front elevation allowing excellent natural light and ample room for both comfortable seating and a full dining table.
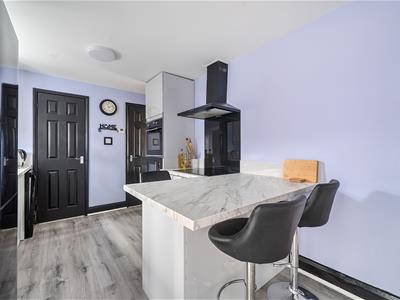
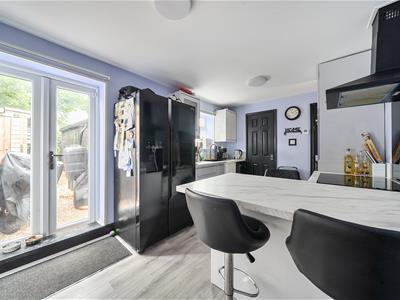
Kitchen 15'3" x 9'2" (4.66m x 2.79m)
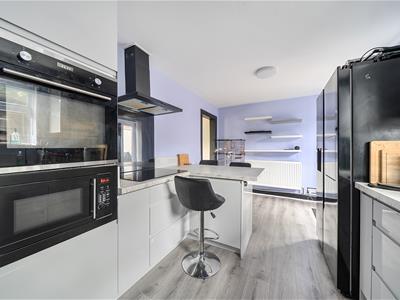
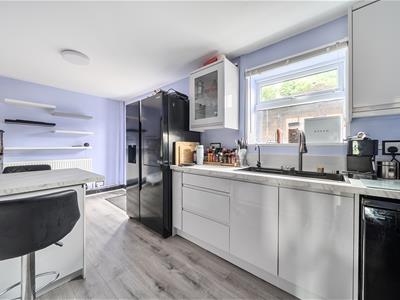
Recently refurbished and fitted with an attractive range of base and wall units with worktops over, incorporating an inset sink unit beneath the window overlooking the rear garden and a hob with extractor hood above. A peninsula unit provides additional preparation and storage space, and double doors open directly out to the rear garden, giving the room a light, sociable feel and excellent flow to the outside.
Utility
A practical utility space off the hall, ideal for laundry appliances and additional household storage.
Cloakroom
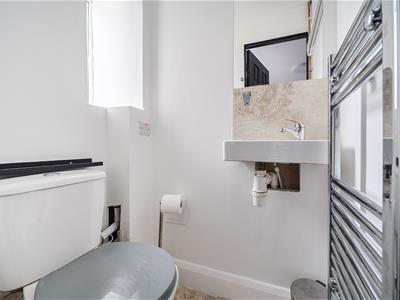
Fitted with a low-flush WC and wash hand basin, with window to the side.
First Floor
Landing
Providing access to all three bedrooms and the bathroom, with a built-in cupboard offering useful additional storage.
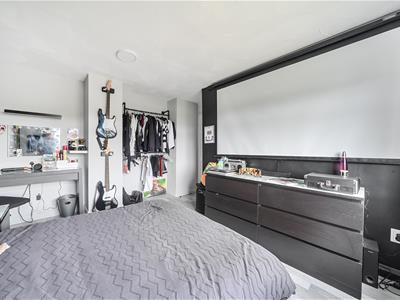
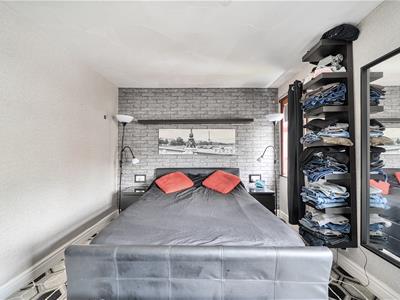
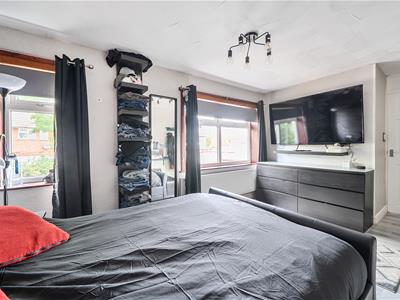
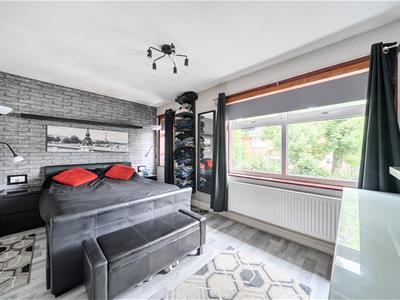
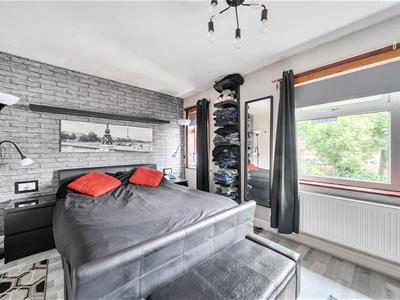
Bedroom One 16'6" x 9'10" max (5.03m x 2.99m)
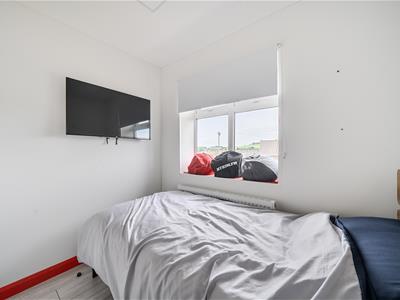
An excellent principal bedroom spanning the rear of the property, with two windows to the rear elevation making this a notably bright room, and generous space for freestanding or fitted bedroom furniture.
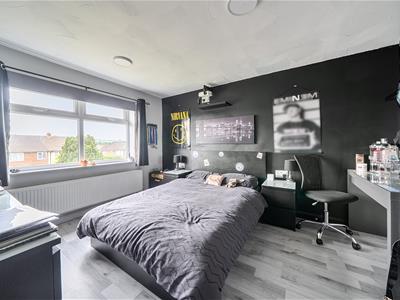
Bedroom Two 12'11" x 12'6" max (3.93m x 3.81m)
A well-proportioned second double bedroom with window to the front elevation.
Bedroom Three 8'2" x 7'8" (2.48m x 2.33m)
A further bedroom with window to the front elevation and built-in cupboard, equally suited to use as a nursery, guest room or home office.
Bathroom
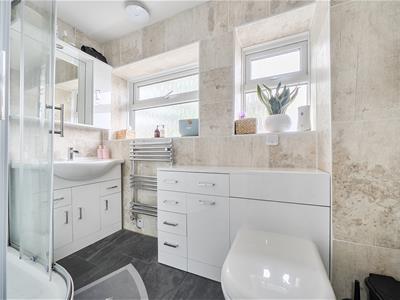
Recently refurbished and fitted with a modern white suite comprising a corner shower enclosure, wash hand basin and low-flush WC, together with a built-in cupboard and window to the rear elevation.
Outside
To the front of the property is a private garden together with a double driveway providing off-road parking for two vehicles, supplemented by on-street parking, and an electric vehicle charging point is installed. Solar panels are fitted to the property, working alongside the air source heat pump to keep running costs low.
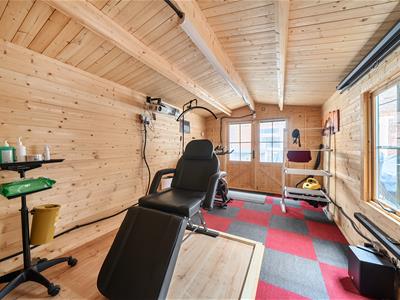
To the rear is a private, enclosed garden measuring approximately 26'4" x 18'4" (8.03m x 5.60m), accessed directly from the kitchen via double doors and offering a pleasant and easily maintained space for outdoor dining and family use. A particular feature is the substantial multi-use log cabin measuring 15'9" x 9'1" (4.80m x 2.78m), extending to approximately 144 sq ft (13.3 sq m), which lends itself extremely well to use as a home office, gym, hobby room or garden studio.
Important Notice
These particulars are intended to give a fair and substantially correct overall description for the guidance of intending purchasers and do not constitute part of an offer or contract. All descriptions, dimensions, references to condition and necessary permissions for use and occupation, and other details are given in good faith and are believed to be correct, but any intending purchaser should not rely on them as statements or representations of fact and must satisfy themselves by inspection or otherwise as to their correctness.
All measurements are approximate and are taken to the nearest three inches. No person in the employment of Crowther Key has any authority to make or give any representation or warranty whatever in relation to this property.
None of the services, appliances, heating installations, plumbing or electrical fittings have been tested and no warranty is given as to their condition or suitability. Purchasers are advised to make their own enquiries and to commission their own surveys and searches before entering into any commitment to purchase.
The vendor has confirmed and approved the details contained within these particulars prior to publication. These particulars are produced in accordance with the Consumer Protection from Unfair Trading Regulations 2008, which replaced the Property Misdescriptions Act 1991.
Energy Efficiency and Environmental Impact
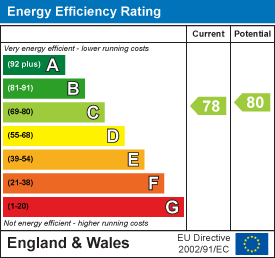
Although these particulars are thought to be materially correct their accuracy cannot be guaranteed and they do not form part of any contract.
Property data and search facilities supplied by www.vebra.com