.png)
Beach Road, Scratby
£575,000
5 Bedroom House - Detached
- High Specification Finish Throughout
- Stunning Detached Residence
- 2000 Square Feet Of Flexible Living Space
- Five Bedrooms Over Two Floors
- Superb Open Plan Kitchen/Living Room
- Fully Renovated Interior And Exterior
- Double Glazed Windows
- Air Source Heating
- Luxury Bathroom & Shower Room
- Turn Key Property Ready For Immediate Occupation
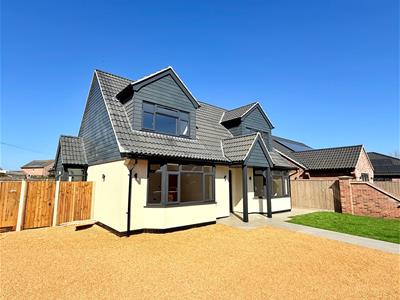
Aldreds are pleased to offer this fully renovated detached chalet style residence on a generous corner plot boasting an impressive 2000 square feet of flexible modern living space that would suit either a family or for retirement purposes with accommodation comprising of a reception hall, lounge, separate dining room/bedroom 5, luxury kitchen/breakfast room opening through to a stunning living room on to the rear garden, quality shower room and family bathroom, two ground floor bedrooms. On the first floor a spacious landing serves two large double bedrooms. Outside there is a sweeping driveway providing ample parking to the front with a private lawned garden to the side and a large paved suntrap terrace to the rear. The property has recently undergone a full renovation with a new roof being fitted, new double glazed windows, economical air source central heating, replastering and redecoration throughout, new quality fittings to the bathrooms and kitchen, new flooring and superb landscaped gardens. An early viewing is recommended of this superb turn key property.
Reception Hall
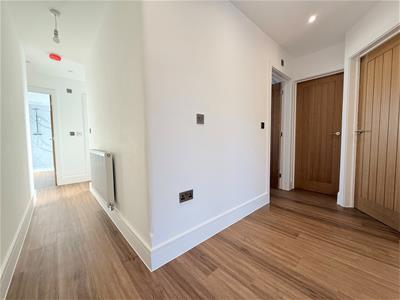 New part double glazed composite entrance door, frosted double glazed window to rear aspect, stairs to first floor, wood effect LVT flooring, radiator, airing cupboard housing the pressurised high capacity hot water cylinder,doors leading off to:
Shower Room
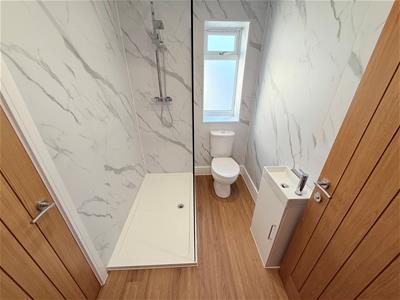 2.28m x 1.65m (7'5" x 5'4")Plus under stairs cupboard, new quality suite with a coloured finish vanity unit, walk in shower cubicle with mains fed shower fitting, aqua panelled walls, wood effect LVT flooring, chrome towel rail/radiator, recessed spot lights, frosted double glazed window to rear aspect, extractor fan.
Lounge
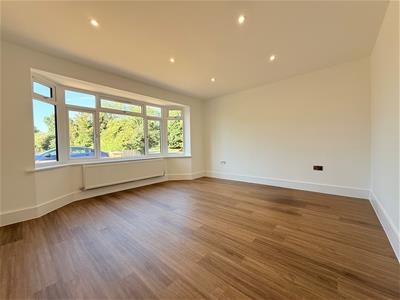 4.40 x 3.62 (14'5" x 11'10")Plus double glazed bay window to front aspect, tv point, radiator, wood effect LVT flooring. This room could also be used as a bedroom due to the living room space offered off of the kitchen.
Kitchen/Breakfast Room
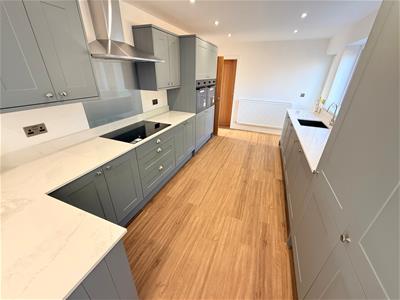
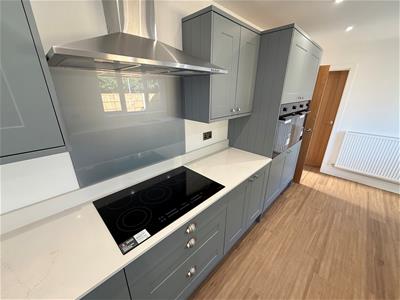
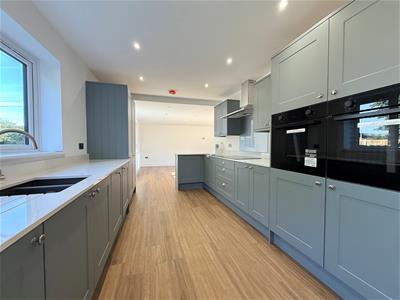 4.97 x 2.88 (16'3" x 9'5")New quality fitted kitchen with coloured finish wall and matching base units with attractive granite work surfaces over and matching upstands, under counter double bowl sink unit, twin electric ovens, five ring induction hob with glass splashback panel and overhead extractor fan, integrated full height fridge and freezer, integrated dishwasher and washing machine, double glazed window and new part double glazed composite door to side aspect, wood effect LVT flooring, recessed spot lights, mains operated smoke detector, radiator, door in to the dining room and open access to;
Living Room
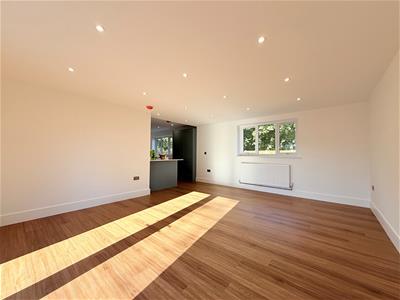
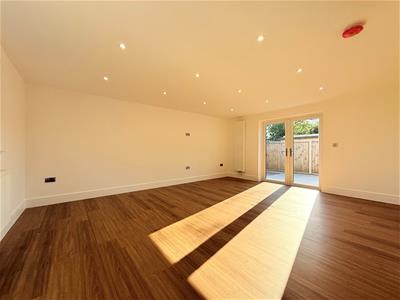 5.38 x 4.37 (17'7" x 14'4")Stunning room with a double aspect via a double glazed window to the side aspect and double glazed French doors on to the rear terrace, vertical radiator, wood effect LVT flooring, wall mount tv point, recessed spot lighting.
Dining Room/Bedroom 5
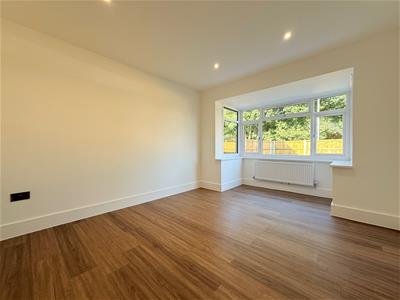 3.49 x 3.24 (11'5" x 10'7")Plus double glazed bay window to side aspect, radiator, wood effect LVT flooring.
Bedroom 3
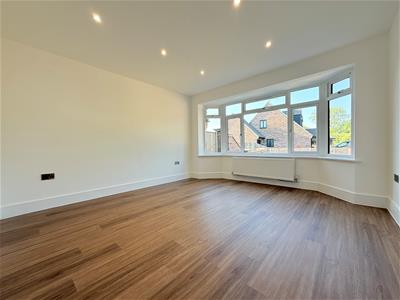 3.78 x 3.63 (12'4" x 11'10" )PIus a double glazed bay window to the front aspect, radiator, fitted carpet.
Bedroom 4
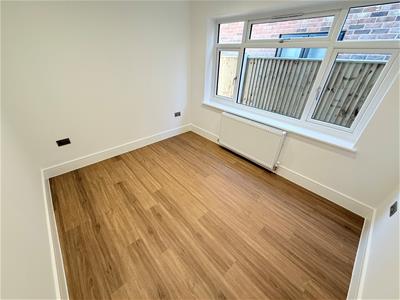 3.24 x 2.71 (10'7" x 8'10")Double glazed window to side aspect, radiator, fitted carpet.
Family Bathroom
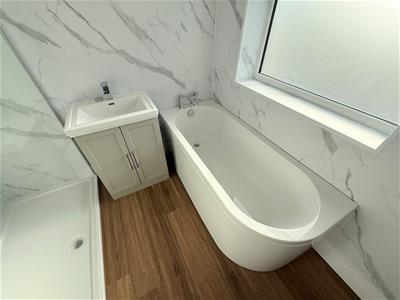
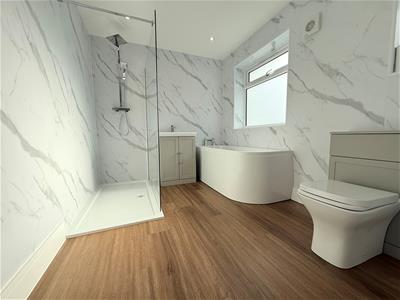 3.87 maximum x 2.41 (12'8" maximum x 7'10")New quality white suite comprising curved panelled bath, walk in shower cubicle with mains fed shower fitting, low level wc with concealed cistern, coloured finish vanity unit with inset wash basin, aqua panelled walls, chrome towel rail/ radiator, frosted double glazed window to side aspect, recessed spot lights, extractor fan, wood effect LVT flooring.
First Floor Landing
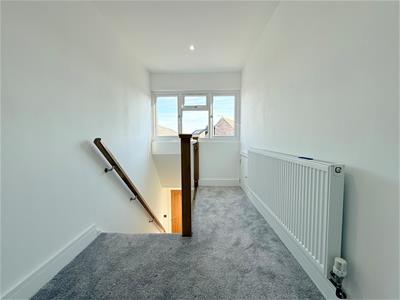 Double glazed window to rear aspect, radiator, eaves storage cupboard, fitted carpet, attractive glass balustrading, door to:
Bedroom 1
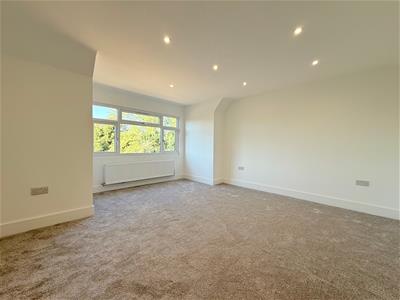 4.59 maximum x 4.45 maximum (15'0" maximum x 14'7"Eaves storage cupboard, double glazed window to front aspect, radiator, recessed spot lights, fitted carpet.
Bedroom 2
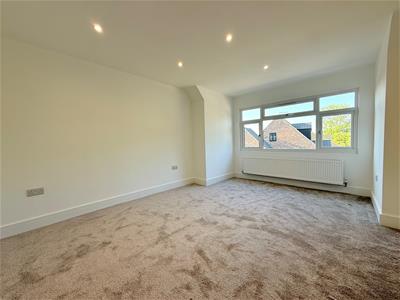 4.68 x 3.58 (15'4" x 11'8")Double glazed window to front aspect, radiator, recessed spot lights, fitted carpet.
Outside
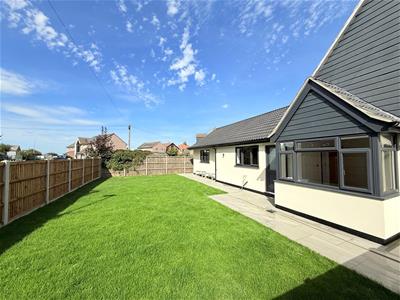
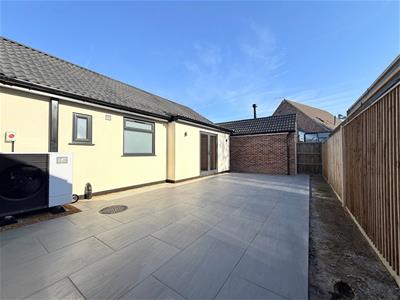
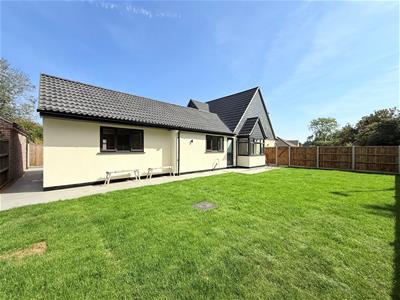
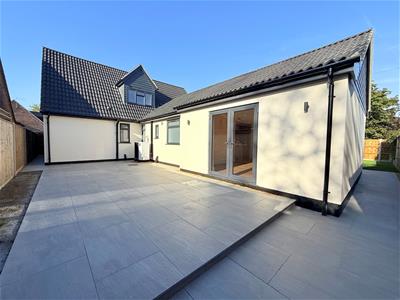 The property sits on a generous corner plot with a brick walled front garden with an in and out shingled driveway providing ample car parking. A gated access leads in to the westerly facing sun trap side garden which is laid to lawn with a paved pathway/patio area, outside lighting. The pathway continues around the perimeter in to the rear garden which is low maintenance with a large area of private paved sun trap terrace, outside lighting and the air source heat pump
Tenure
Freehold
Services
Mains water, electric and drainage.
Council Tax
Great Yarmouth Borough Council - Band 'D'
Location
California, Scratby is a coastal village approximately 5 miles north of Great Yarmouth. It has a Sandy beach backed by cliffs * Garden centre with general provisions store * First, Middle and High Schools are available in neighbouring village of Caister on Sea. Local bus services operate between the coastal villages and Great Yarmouth.
Directions
From the Yarmouth office head north along the A149 Caister Road, continue past the Yarmouth Stadium, at the roundabout turn left onto the Caister Bypass, continue over the next roundabout into Jack Chase Way, continue over the next roundabout into Scratby Road, turn right at Scratby Garden Centre into Beach Road where the property can be found after a short distance on the right hand side.
Ref: Y12828/08/26/CF
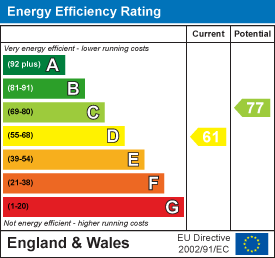
Energy Efficiency and Environmental Impact
Although these particulars are thought to be materially correct their accuracy cannot be guaranteed and they do not form part of any contract.
Property data and search facilities supplied by www.vebra.com