
St Peters Square
Ruthin
Denbighshire
LL15 1AE
Rhewl, Ruthin
Price £985,000
4 Bedroom House - Detached
- An elegant country house in the heart of The Vale of Clwyd
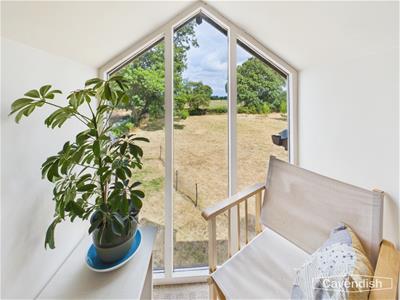
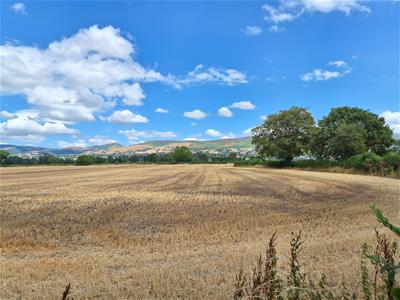
- Outstanding views of The Clwydian Hills
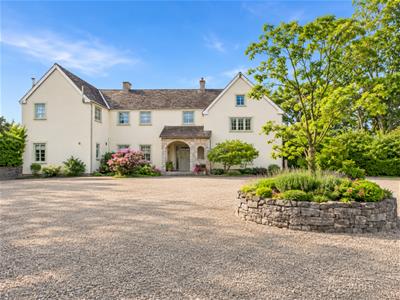
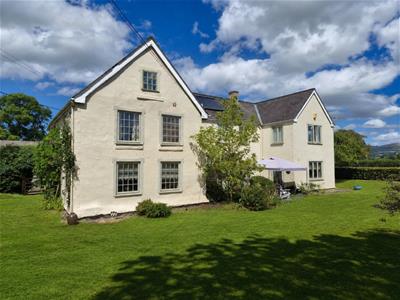
- Imposing 4 bedroom Georgian style house With a wealth of original features
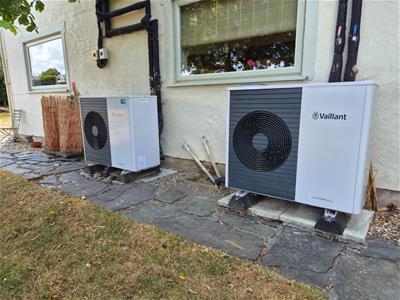
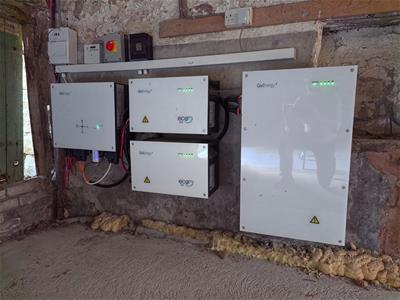
- Newly installed Air source heating with solar and 10kv battery storage
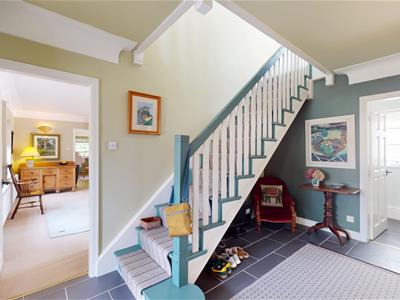
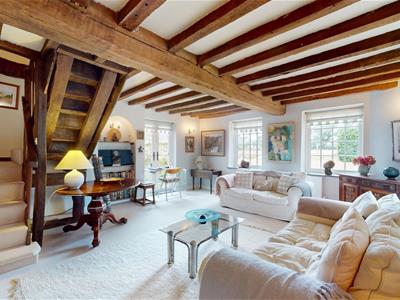
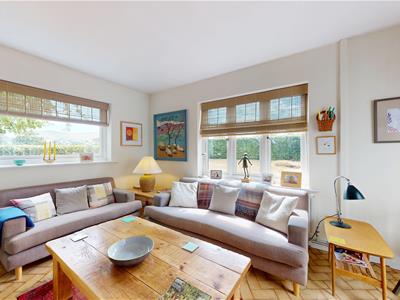
- beautiful period sitting room. large hall & cloaks
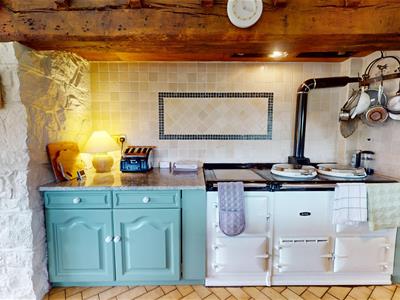
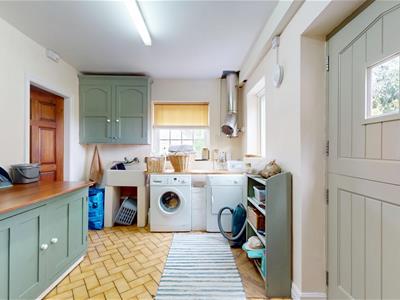
- Dining room, kitchen with Aga and day lounge, Utility & cloaks
- Main bedroom with dressing room, en-suite.
- 3 further large bedrooms & bathroom
- Impressive converted 2/3 bedroom Annex with adj stone building with consent
- extensive gardens and paddock, the whole approx 4.12 acres
An elegant period country house in the heart of the Vale of Clwyd, with outstanding views of the Clwydian Hills.
Tucked away off quiet country lanes, about 1 mile west of Rhewl and 3.5 miles from Ruthin, this is a rare opportunity to acquire a fine country house offering large and versatile accommodation together with a substantial range, part converted to create a beautiful 2 bedroom annex with consent to convert the remaining building, extensive private gardens and land, the whole extending to about 4.2 acres.
Chester is within easy reach at 25 miles, and the local area offers an excellent range of everyday facilities.
The location is unique and exceptional with rolling views towards the Clwydian Hills, and the particular stillness that comes with a truly rural position.
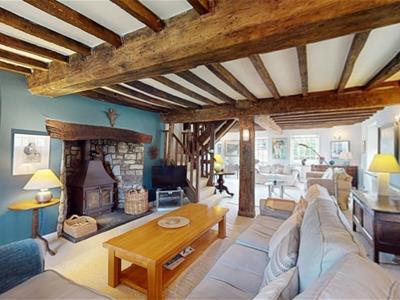
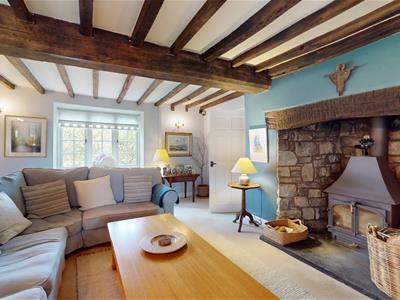
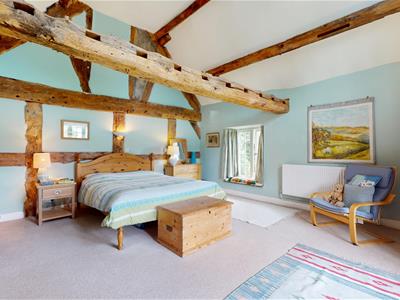
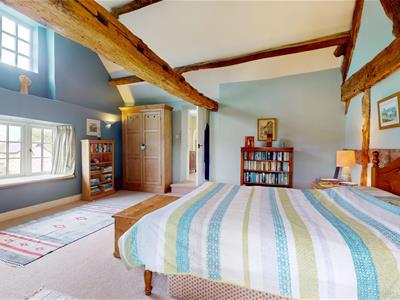
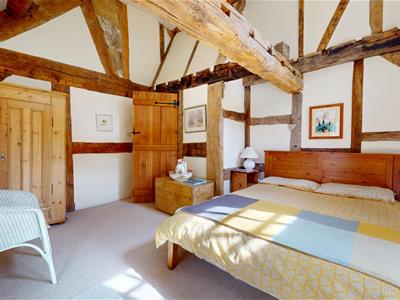
 This imposing georgian style house actually has its roots in the 18th century, very much evident by the wealth of original wall and ceiling beams which create the character and elegance of the western wing to the beautiful sitting room and the bedrooms above.
Over the years it's been thoughtfully extended into a spacious and versatile family home with large rooms arranged around the central hall and landing.
In the last few it's been quietly future-proofed with air source heating system to the house, and photovoltaic panels and 10kV battery storage now supply both the main house and the annex. New bespoke Georgian-style windows and doors have brought energy costs right down, without compromising the house's character.
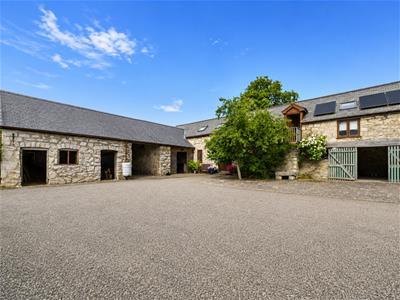
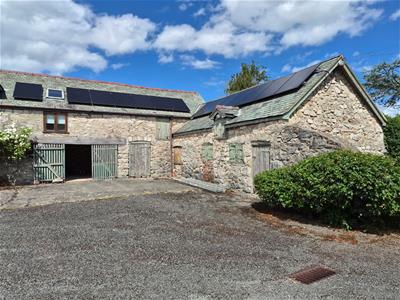
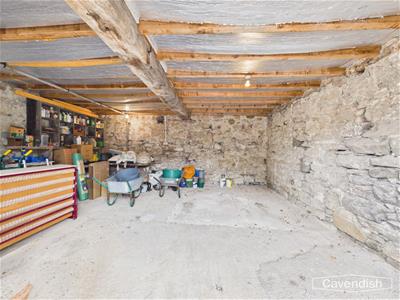
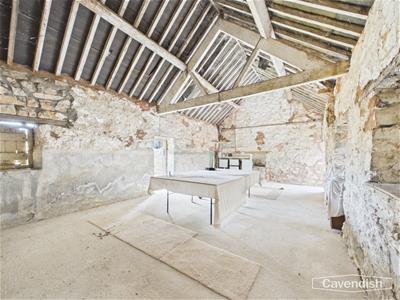
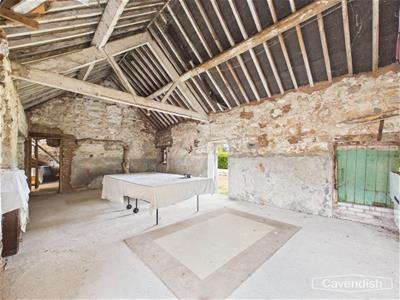
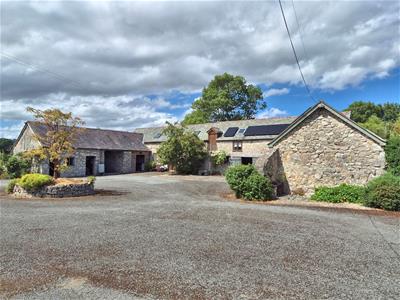 Beyond the main house, an extensive stone-built range offers real flexibility. Part has already been converted into a lovely two-bedroom annex with its own private garden, ideal for family nearby, or a dependant relative. The remaining workshops and garage come with planning consent already in place for a further house, should you wish to take that on.
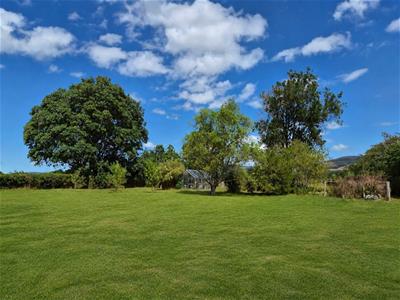 Outside, the gardens are generous and informal: a private, south-facing garden for the main house, a westerly-facing garden for the annex, and a shared drive leading to a fine central courtyard.
An adjoining paddock of around three acres adds real appeal for anyone with horses. This is bridleway country, with the Clwydian Hills and a network of quiet lanes right on the doorstep.
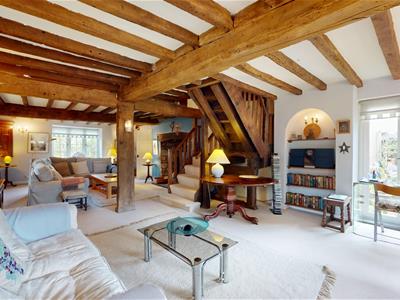 Inside the main house
A deep entrance porch opens into a large central hallway with cloaks. The sitting room is a proper family room: spacious, with a fine fireplace, heavy ceiling beams and an oak staircase rising to the guest bedroom.
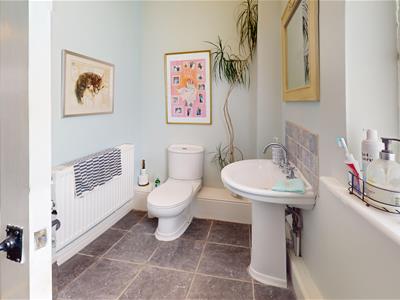
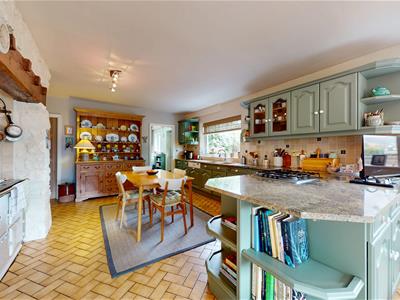
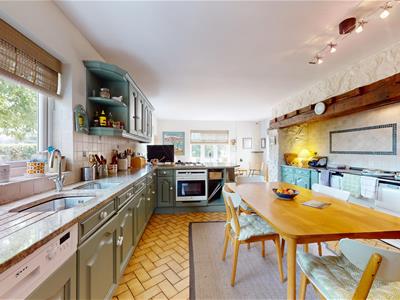
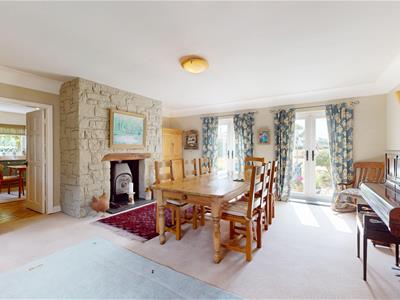 A large dining room opens onto the south-facing garden and patio, and the through kitchen, with Aga, walk-in pantry and a day lounge area, also opens out to the patio. A utility room and further cloaks with w.c. complete the ground floor.
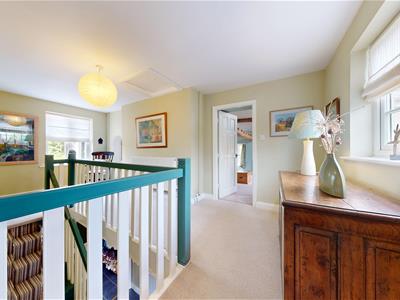
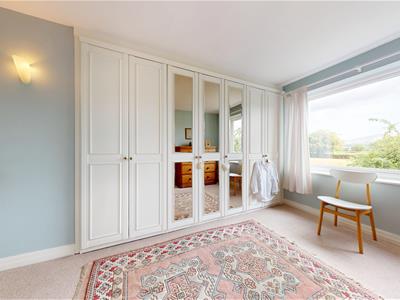
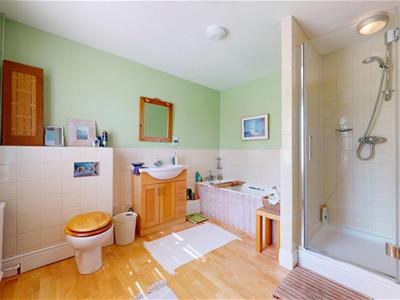
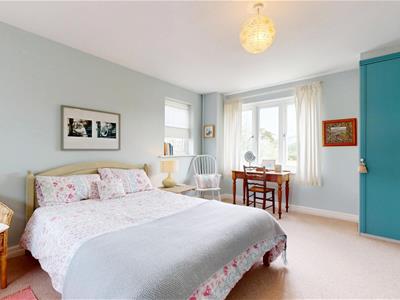
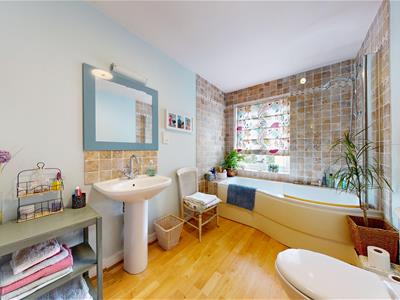
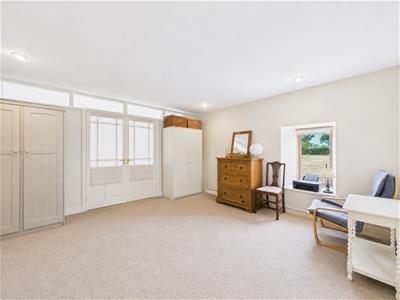
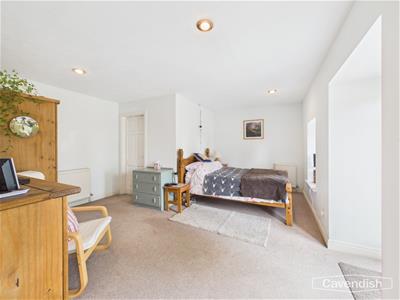
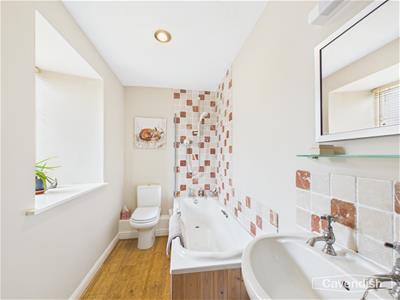
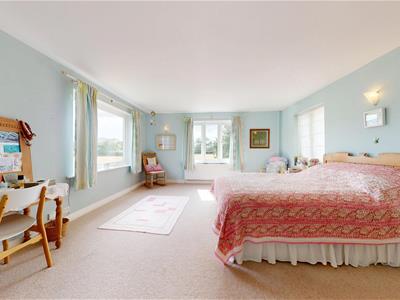 Upstairs, a long landing leads to the main bedroom, which has its own dressing room and en-suite. Two further double bedrooms follow, one with a striking vaulted ceiling and exposed wall and roof beams, and a family bathroom.
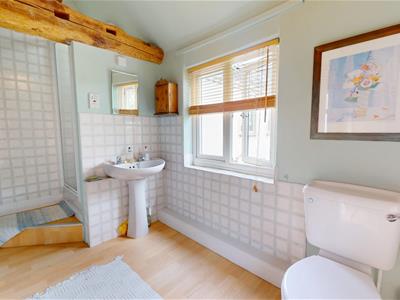

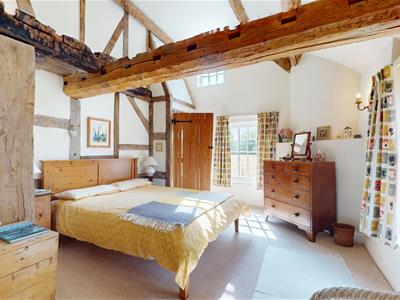 The fourth bedroom, a lovely guest room, has exposed beams of its own and an en-suite shower
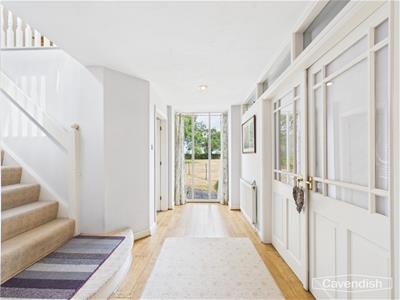 On the western side of the courtyard sits an impressive stone range, part of which has been converted into a superb self-contained annex which offers surprisingly spacious and elegant accommodation throughout. A central hallway leads to two large bedrooms , one with en-suite and main bathroom.
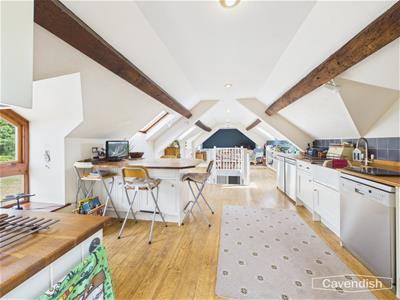
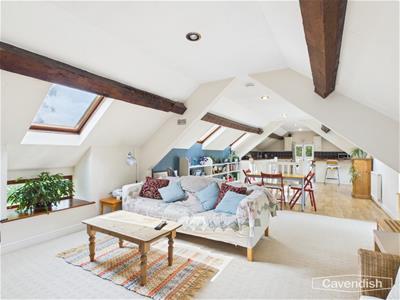 To the first floor is a splendid light and airy room with large velux windows and exposed purlins. it has a well equipped kitchen to one side and a lovely lounge area to the other.
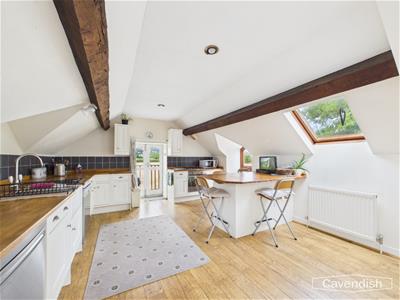 A third bedroom, reached via its own external staircase, adds further flexibility or ideal as a home office.
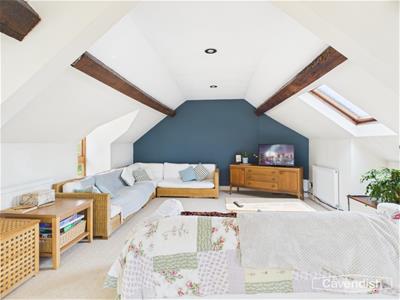 It is perfect for multi-generational living or letting potential.
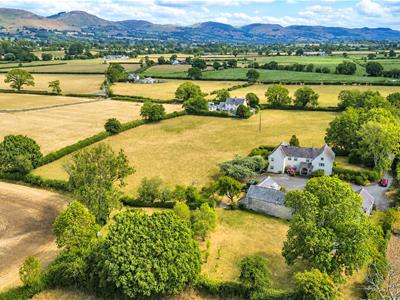
AERIAL PHOTO
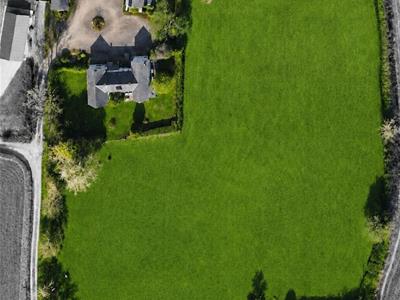 Indicating the boundaries.
ROOM MEASUREMENTS
Hall 13'10 x 11'2 Sitting Room 34' x 18'3 Dining Room 18'10 x 17'5 Kitchen 16'8 x 14'8 Day Room 14'11 x 8'11 Utility 12'3 x 8'11 Pantry 6'10 x 5'4
Bedroom 1 15'3 x 14'5 Dressing Room 18'10 x 17'5 En-Suite 10'10 x 10'2 Bedroom 2 18'2 x 18'1 Bedroom 3 14'5 x 14'1 Bedroom 4 18'1 x 11'3 En-Suite 11'9 x 7'9 Bathroom 14'7 x 6'5
Annex Ground floor Bedroom 16'4 x 13'10 Bedroom 13'6 x 13'5 Bathroom 9'11 x 4'9 En-Suite 6'4 x 5'5
First Floor open plan Lounge/kitchen/Diner 45'6 x 13'11
COUNCIL TAX
Denbighshire County Council - Tax Band - H
ANTI-MONEY LAUNDERING REGULATIONS
Anti-Money Laundering Verification
Should you wish to proceed with the purchase of this property, you will be required to complete an Anti-Money Laundering (AML) verification check in accordance with current legislation.
These checks are carried out by our partner, Lifetime Legal, and include verification of your identity and source of funds. There is a charge of £54 including VAT, payable directly to Lifetime Legal.
Please note that these checks must be completed before we are able to formally progress a sale.
TENURE
Freehold
VIEWING
Strictly by appt.
DIRECTIONS
From the Agent's Ruthin Office, proceed down Clwyd Street and on reaching the junction with Mwrog Street bear right and immediately left onto Denbigh Road. At the roundabout continue straight ahead towards Denbigh and on entering the village of Rhewl, take the second right turning which is just beyond the Drovers Arms and immediately left signposted Llanynys. Continue on this lane for about one-third of a mile and on passing the entrance to The Grange on the left hand side take the next right in the dip in the road. Follow the lane for approximately one-fifth of a mile and the drive will be found on the left.
EXTRA SERVICES - REFERRALS
Mortgage referrals, conveyancing referral and surveying referrals will be offered by Cavendish Estate Agents. If a buyer or seller should proceed with any of these services then a commission fee will be paid to Cavendish Estate Agents Ltd upon completion.
MATERIAL INFORMATION REPORT
The Material Information Report for this property can be viewed on the Rightmove listing. Alternatively, a copy can be requested from our office which will be sent via email.
Although these particulars are thought to be materially correct their accuracy cannot be guaranteed and they do not form part of any contract.
Property data and search facilities supplied by www.vebra.com