.png)
Egerton Estates (David Wynford Rowlands T/A)
Tel: 01248 852177
Fax: 01248 853677
The Property Centre
Padworth House
Benllech
Gwynedd
LL74 8TF
Benllech, Tyn-Y-Gongl
Offers In The Region Of £295,000
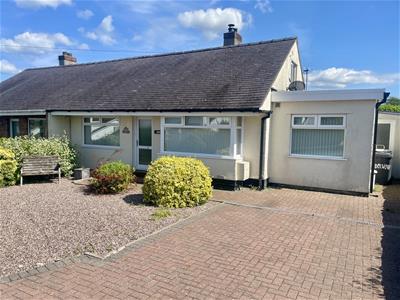
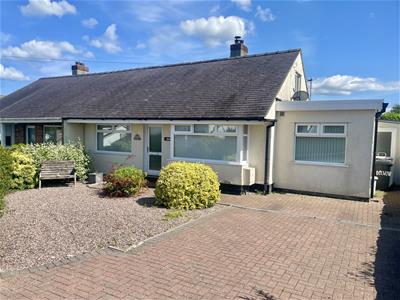
3 Bedroom Bungalow - Semi Detached
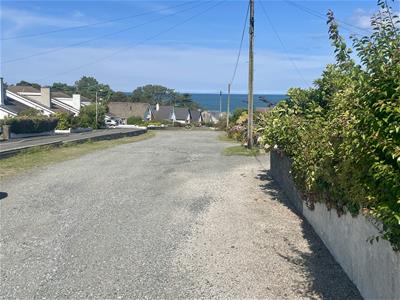
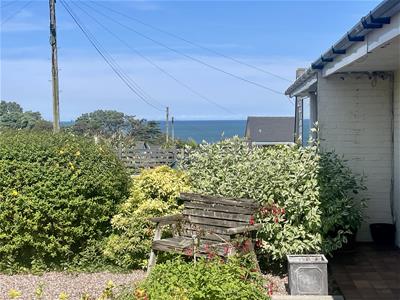
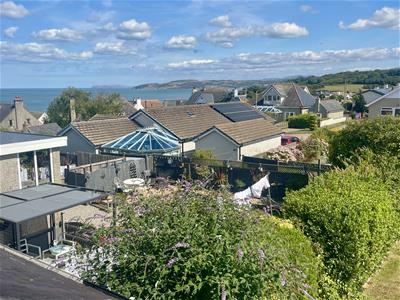
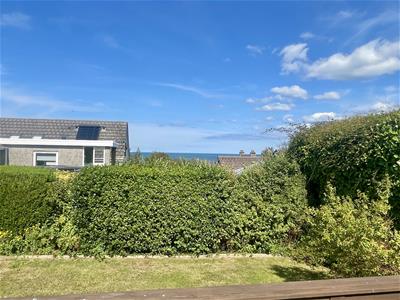
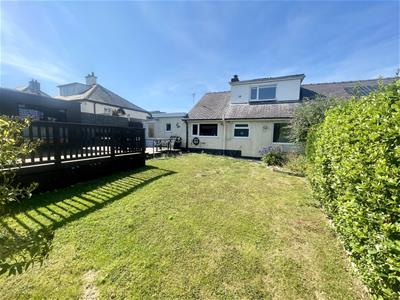
A very well maintained and presented, extended semi detached dormer bungalow, situated in a non-estate location within a 5 minute walk of Benllech's renowned blue flag beach and enjoying sea views from both front and rear. It is equally convenient for the village centre with a footpath leading to the Surgery and Co-Op. Having 2 reception rooms, a 16' kitchen, 3 bedrooms, one being en-suite, as well as a further bathroom and cloakroom. The property is ideally suited for retirement with ample room for visiting family or alternatively as a family house with a private garden to the rear. It has offroad parking, gas central heating and is double glazed.
Furniture can be included in sale if required.
Well worth inspection and sold with no onward chain
Open Porch
With pvc double glazed front door to:
Entrance Hall
With a spacious cloak/storage cupboard.
Living Room
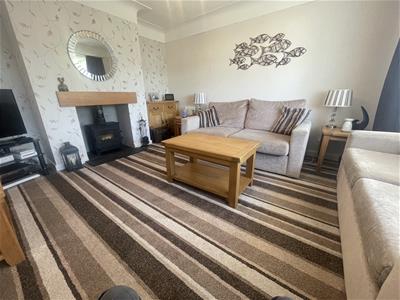
4.63 (into bay) x 3.63 (15'2" (into bay) x 11'10")Having a near full width front bay window giving good natural daylight. Inglenook style fireplace recess with a wood burning stove on a slate hearth and oak mantle over. Deep original ceiling cornices, two radiators, t.v connection.
Kitchen/Dining Room
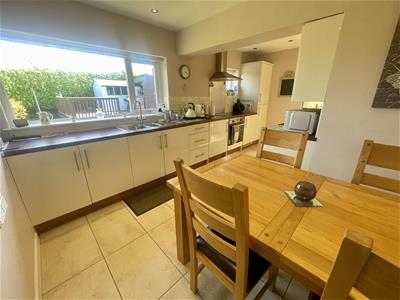
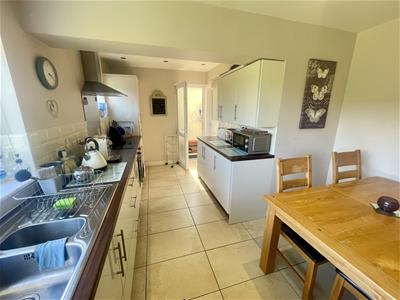
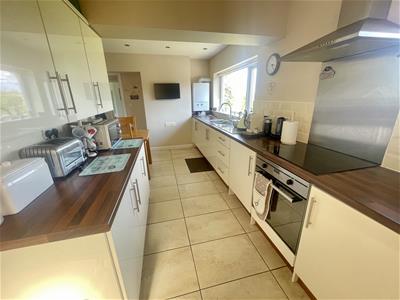
4.97 x 2.28 extending to 3.31. (16'3" x 7'5" extenBeing a spacious room enjoying a private aspect over the rear garden. The kitchen has a modern range of base and wall units in an off white laminate finish with contrasting timber worktop surfaces having a tiled surround. 1.5 bowl stainless steel sink unit under a wide rear aspect window. Integrated ceramic hob with stainless steel back splash and extractor hood over and electric oven under. Integrated space for a washing machine and dryer as well as a tall fridge/freezer. 'Vaillant' gas central heating boiler, wall mounted t.v fixings, ceramic tiled floor. Double glazed outside door.
The dining room has adequate space for a good sized dining table with adjacent radiator.
Rear Porch
With door to both the front and rear.
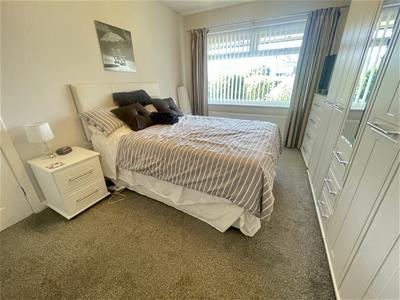
Bedroom One
3.94 x 3.06 (12'11" x 10'0")With front aspect window with radiator under.
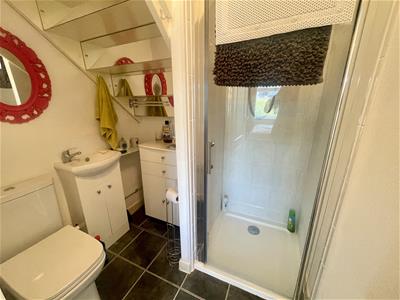
En-suite
1.81 x 1.44 (5'11" x 4'8")Having a shower enclosure with electric shower control and glazed door. Wash basin in a vanity unit and w.c.
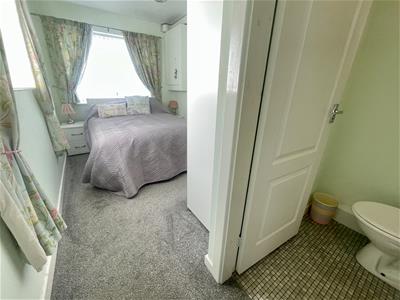
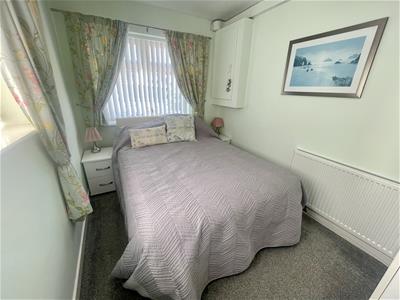
Bedroom Two
3.29 x 2.29 (10'9" x 7'6")With dual aspect windows being a conversion of the former garage, radiator. En-suite w.c with wash basin in a vanity cupboard, wall shelving.
Bathroom
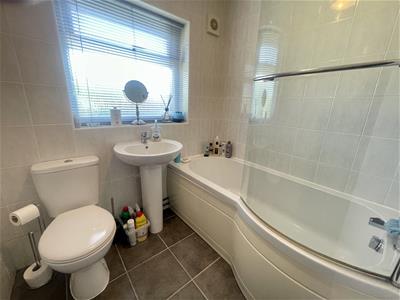
1.96 x 1.69 (6'5" x 5'6")With a 'P' shaped panelled bath with thermostatic shower over and glazed shower screen. Wash basin, w.c, towel radiator. Fully tiled walls and floor.
Inner Hall

Large enough to be used as a small study and with rear aspect window with radiator under. Staircase to the first floor.
First Floor
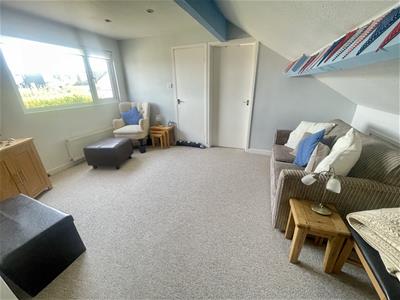
In a 'suite' style having both a sitting room and bedroom. The rear dormer window gives a panoramic sea view from The Great Orme southwards towards the Eryri mountain range.
Sitting Room
4.52 x 4.22 (14'9" x 13'10")A spacious living area enjoying fine sea and mountain views and with radiator, t.v connection, eaves storage cupboard. Exposed roof purlins.
Partitioned w.c with wash basin in a vanity unit.
Bedroom Three
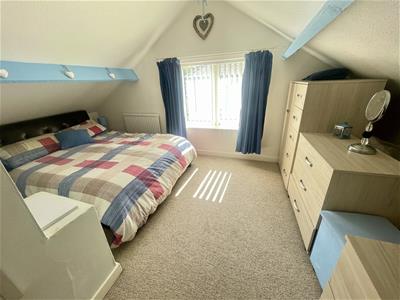
4.68 x 2.32 (15'4" x 7'7")With exposed roof purlins, gable window, radiator, eaves storage area.
Outside
A brick paved drive gives off road parking and with a spacious gravelled area giving additional parking.
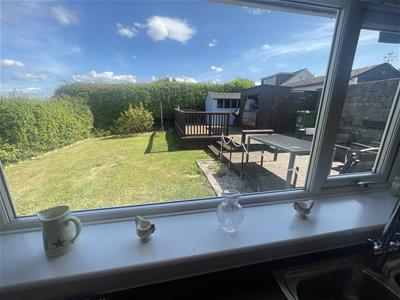
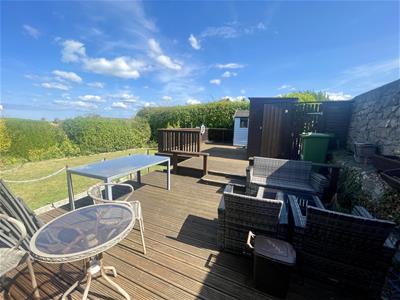
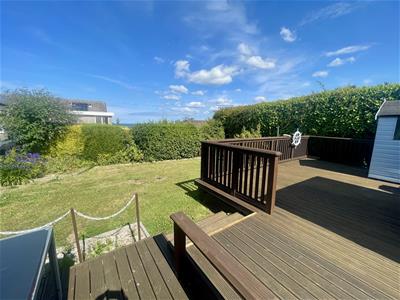
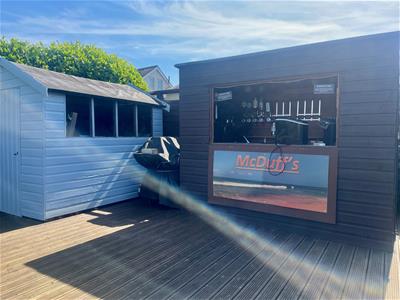
The rear garden is a delightful and private space, largely comprising a slightly elevated timber deck patio on two levels and from where there are fine sea views. The remainder of the garden is lawn with flower borders and established boundary hedging. There are two timber sheds, one adapted into a drinks bar with electricity connected.
Services
Mains water, electricity and drainage.
Propane gas central heating from the village gas supply.
Double glazed windows and doors and pvc fascia boards.
Tenure
Understood to be Freehold, which will be confirmed by the vendor's conveyancer.
Council Tax
Band D
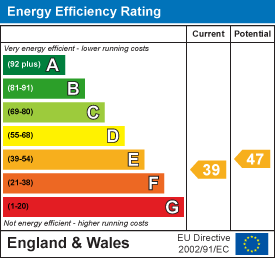
Energy Performance Certification
Band E
Energy Efficiency and Environmental Impact
Although these particulars are thought to be materially correct their accuracy cannot be guaranteed and they do not form part of any contract.
Property data and search facilities supplied by www.vebra.com