11, High Street, Queensbury
Bradford
West Yorkshire
BD13 2PE
Campbell Street, Queensbury, Bradford
£135,000 Sold (STC)
3 Bedroom House - End Terrace
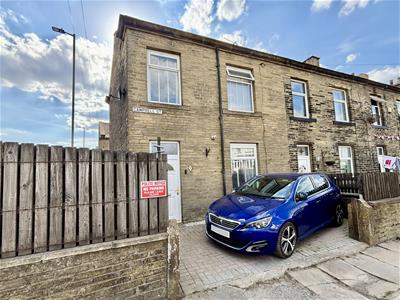
- STONE BUILT END TERRACE ROPERTY
- THREE BEDROOMS
- THROUGH-BY-LIGHT
- UPVC DOUBLE GLAZING
- GAS CENTRAL HEATING
- NEW KITCHEN & BOILER
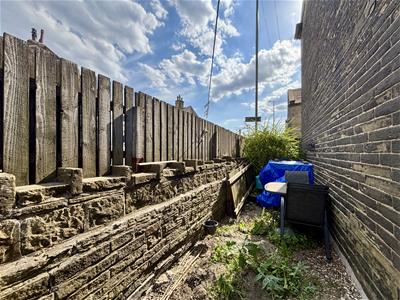
- ENCLOSED SIDE GARDEN
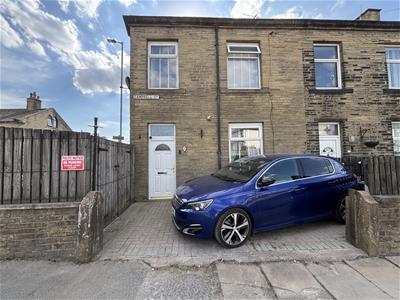
- OFF-ROAD PARKING
- WELL PRESENTED THROUGHOUT
- ARRANGE YOUR VIEWING ASAP
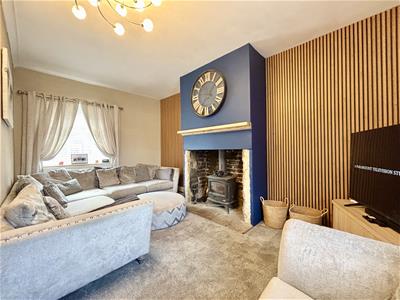
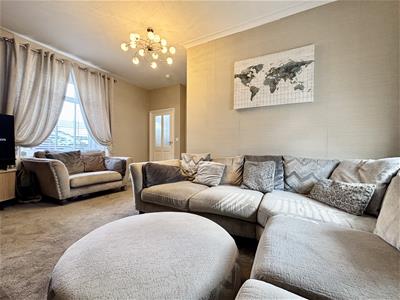
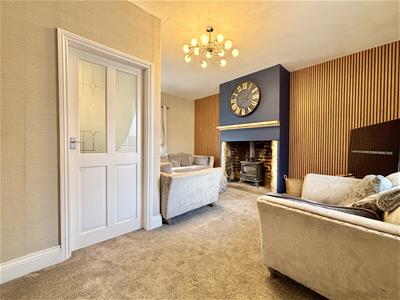
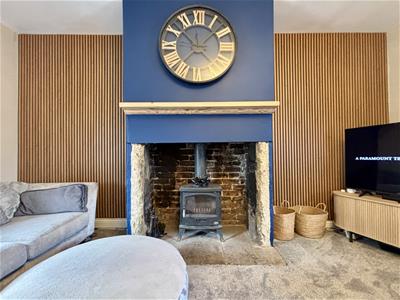
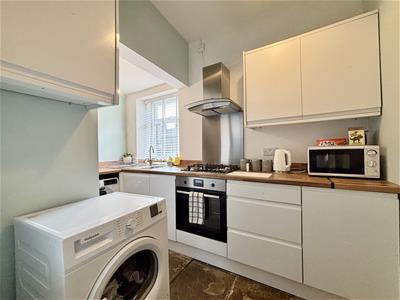
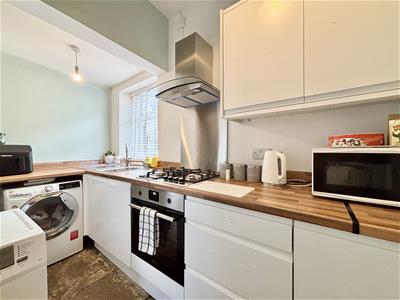
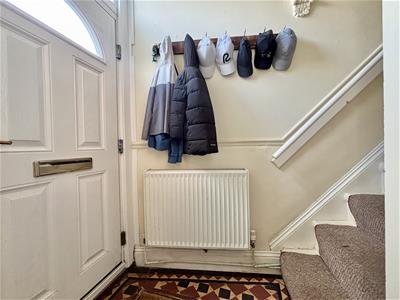
** THREE BEDROOM END TERRACE ** WELL PRESENTED ** SOLID FUEL STOVE ** NEW KITCHEN & BOILER IN 2025 ** OFF-ROAD PARKING SPACE ** GARDEN TO THE SIDE ** Bronte Estates are pleased to list for sale this nicely presented terraced property, located close to Queensbury village and within easy reach of local amenities and transport links. To the ground floor is an entrance hallway with the original tiled floor, a spacious lounge with modern wall panelling, solid fuel stove and a new fitted kitchen. To the first floor are three bedrooms and a bathroom. Off-road parking space and an enclosed side garden with stone wall & fence boundary. The property will be ideal for a small family, first time buyer or landlord investment. Early viewing is advised.
Entrance Hall
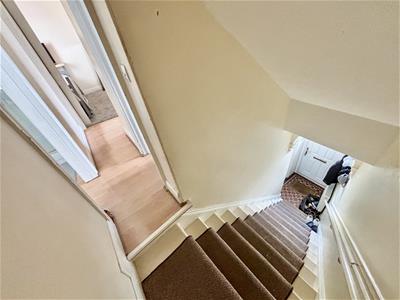
Stairs lead off to the first floor, central heating radiator, decorative tiled floor and a door to the lounge.
Lounge
5.38m x 4.78m max (17'8 x 15'8 max)A characterful reception room with stone hearth, exposed stone fireplace and a cast iron solid fuel stove. Windows to both the front and rear elevations and a central heating radiator.
Kitchen
3.25m x 2.64m max (10'8 x 8'8 max)Fitted in 2025 with a modern range of white wall and base units with contrasting work surfaces over and matching upstands. Integrated electric oven, four ring gas hob, extractor and a stainless steel sink and drainer. There is a useful under-stairs storage area with access to the cellar, plumbing for a washing machine, original stone floor and a window to the rear elevation.
Cellar
Useful storage space with a vaulted ceiling.
First Floor
Landing area with access to the loft space and doors off to the bedrooms and bathroom.
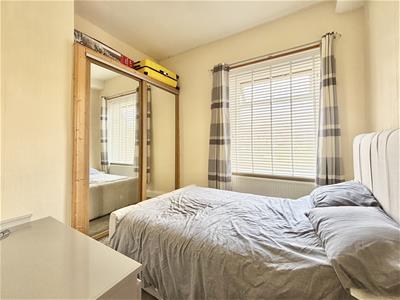
Bedroom One
3.71m x 2.87m (12'2 x 9'5)Fitted double wardrobe with mirror sliding doors, window to the front elevation and a central heating radiator.
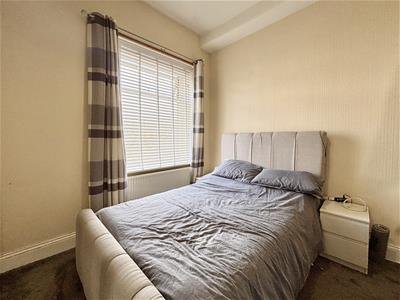
Bedroom Two
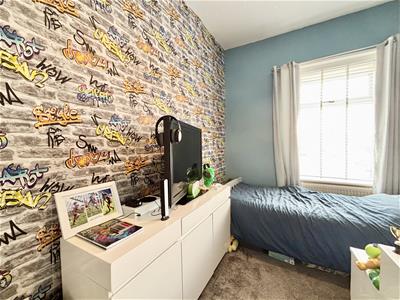
3.58m x 2.57m (11'9 x 8'5)Window to the front elevation and a central heating radiator.
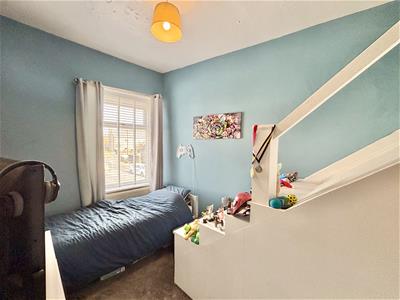
Bedroom Three
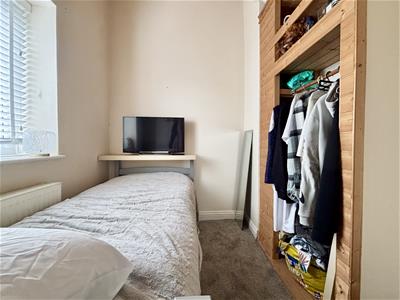
2.39m x 2.31m (7'10 x 7'7)Window to the rear elevation, fitted clothes rail, open shelving and a central heating radiator.
Shower Room
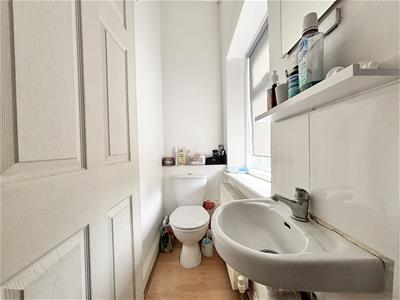
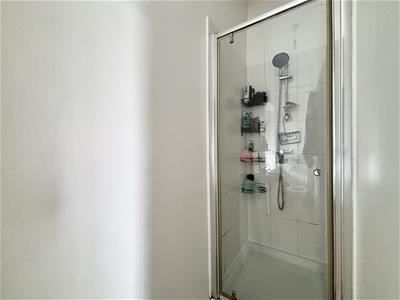
Shower cubicle with glass door and a thermostatic shower, wall mounted washbasin and a low flush WC. Window to the rear elevation and a central heating radiator.
External
To the front of the property is an off-road parking space and double gates that lead to a side garden area with a stone wall and fence boundary.
Please Note
Energy Certificate and Floor Plan to follow.
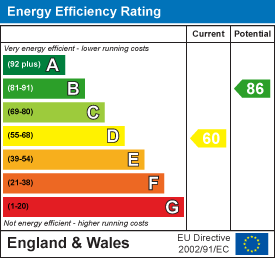
Energy Efficiency and Environmental Impact
Although these particulars are thought to be materially correct their accuracy cannot be guaranteed and they do not form part of any contract.
Property data and search facilities supplied by www.vebra.com