
4 Andrews Buildings
Stanwell Road
Penarth
Vale of Glamorgan
CF64 2AA
Burnham Avenue, Sully
£575,000
4 Bedroom House - Detached
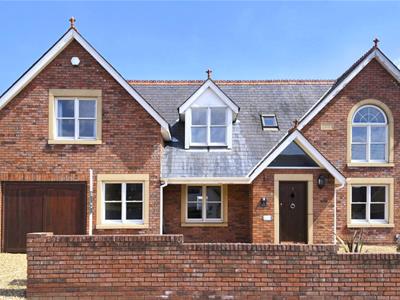
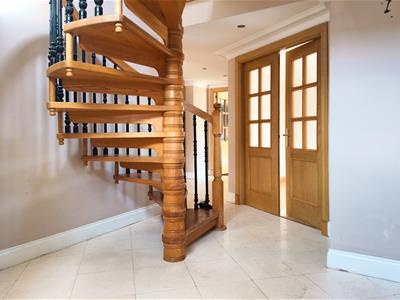
A spacious four double bedroom detached property found on the south side of Sully. The property requires cosmetic improvements but offers a great opportunity to purchase a bespoke individually designed house. Comprising spacious hallway with spiral staircase to first floor, dual aspect living room, second reception room, large kitchen/breakfasting room, utility, small garage/storage, four generous bedrooms, the principal bedroom has an en-suite and dressing area, second bedroom with en-suite and large family bathroom. Gas central heating, double glazed windows. Off road parking to front, enclosed rear garden. Freehold.
Traditional timber door leading to hallway.
Hallway
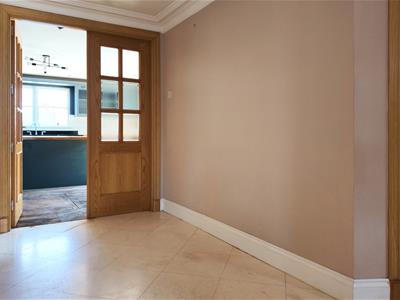
Limestone flooring, open tread timber and metal spiral staircase leading to first floor, two store cupboards.
W.C.
Circular basin, low level wc, fully tiled.
Living Room
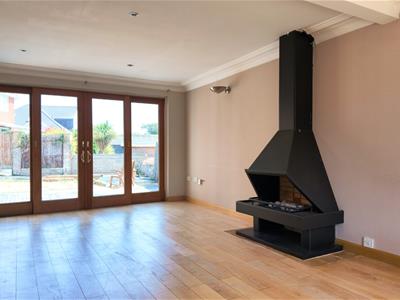
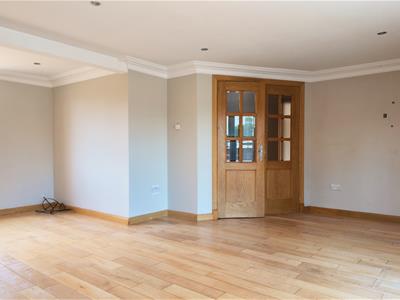
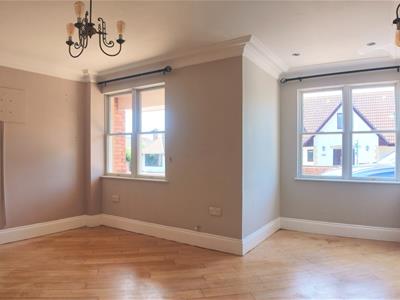
5.97m x 5.56 (max) (19'7" x 18'2" (max))Dual aspect with double glazed windows to front and double glazed patio doors to rear. Oak flooring, fireplace with gas fire (not tested), cornice.
Dining Room
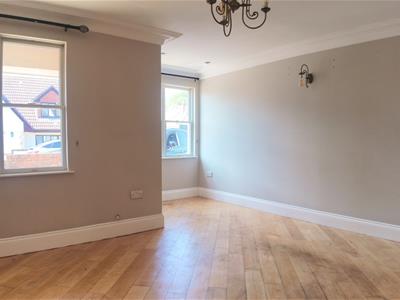
4.06m x 4.47m (max) (13'3" x 14'7" (max))Two double glazed windows to front. Wooden floor, cornice.
Kitchen
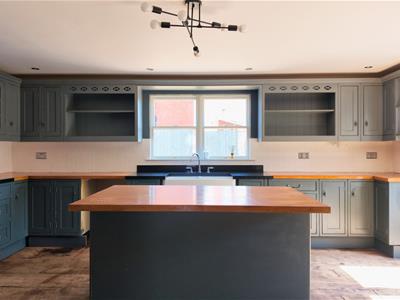
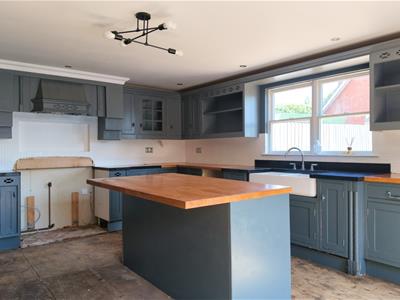
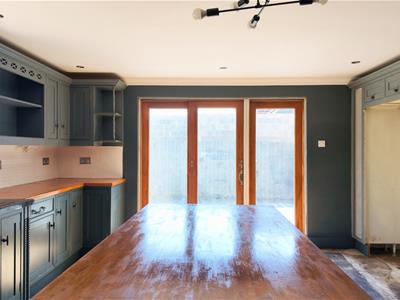
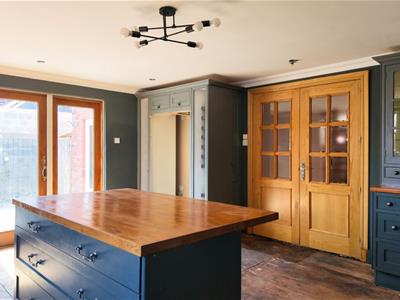
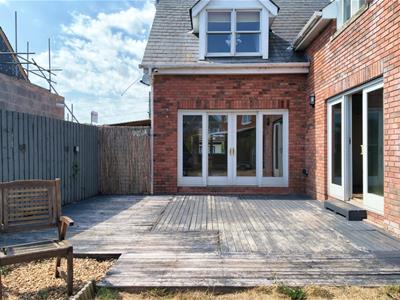
5.51m x 4.70m (18'0" x 15'5")A spacious family kitchen. Traditional style painted dark grey floor and eyelevel cupboards with a mixture of wooden and granite worktops, china sink. Space for range cooker, space for a large American style fridge/freezer. Double glazed window to rear looking out across the garden and patio doors leading out onto the decking and garden.
Utility Room
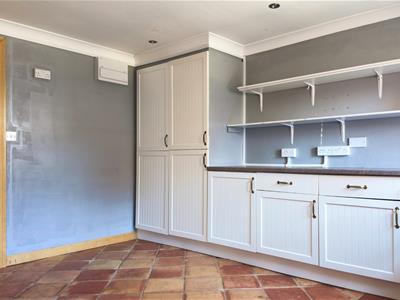
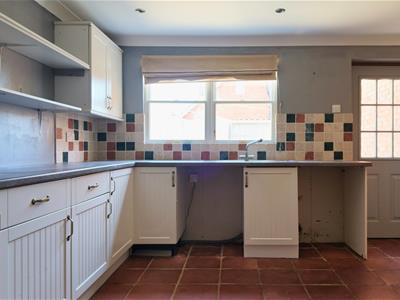
4.22m x 2.97m (13'10" x 9'8")A spacious utility room. Base units with worktops, sink and drainer. Window to rear. Access to garage/storage.
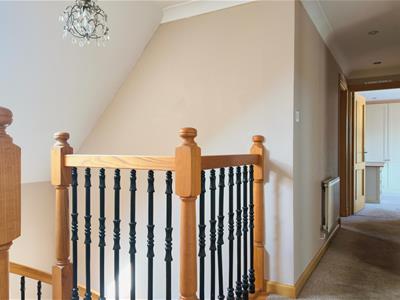
First Floor Landing
Velux window, modern downlighting, carpet.
Bedroom 1
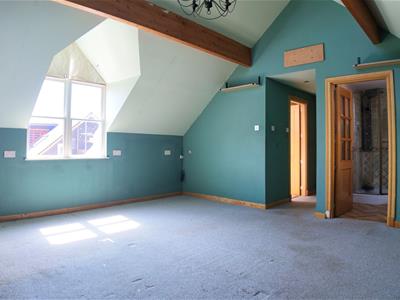
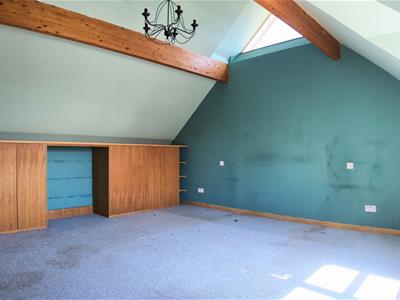
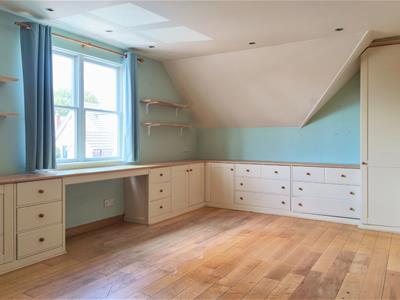
5.71m x 4.70m (18'8" x 15'5")A spacious principal bedroom. Window to side and velux window to roof slope. Vaulted ceiling, exposed roof timbers, carpet. Access to dressing room and en-suite shower.
Dressing Room
Storage, velux window.
En-Suite Shower Room 1
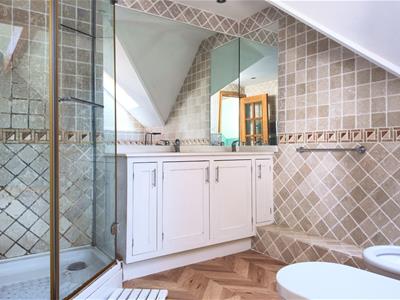
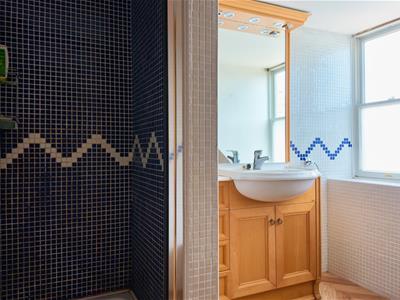
Fully tiled. Twin wash hand basins with cupboards beneath and mirrors above, wc with concealed cistern, corner shower enclosure, towel rail. Velux window.
Bedroom 2
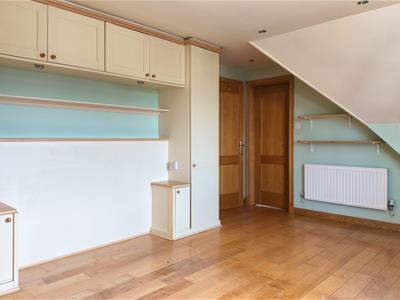
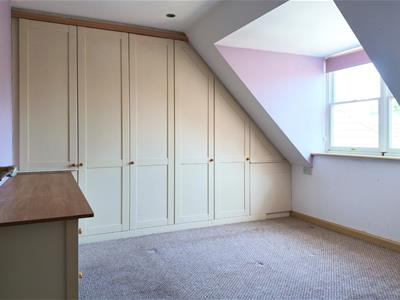
5.03m x 3.86m (16'6" x 12'7")A second double bedroom. Double glazed window to front. Fitted wardrobes and cupboards, wooden flooring, spotlights, access to en-suite.
En-suite Shower Room 2
Shower enclosure, wc with concealed cistern, wash hand basin with storage beneath, spotlights. Window.
Bedroom 3
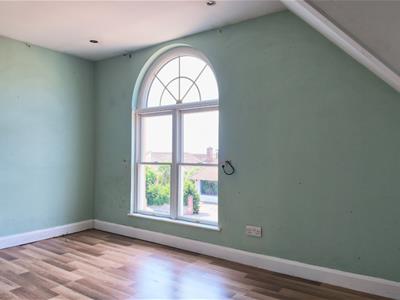
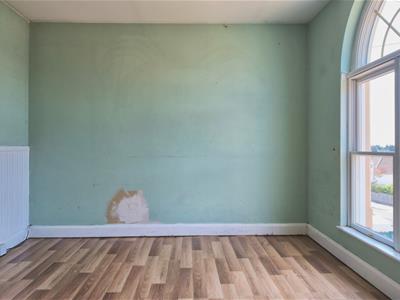
3.24m x 2.64m (10'7" x 8'7")The third double bedroom. Feature arched window to front.
Bedroom 4
3.25m x 3.25m (10'7" x 10'7")A double bedroom. Window to rear. Fitted wardrobes, spotlights.
Bathroom
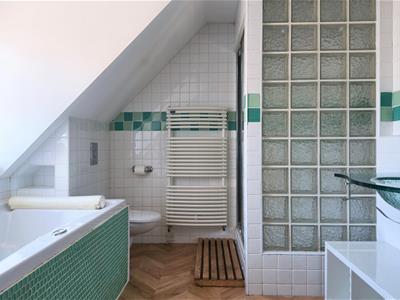
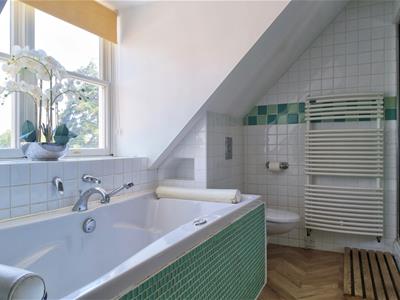
Fully tiled. Comprising large bath, wc with concealed cistern, shower enclosure with seat, glass wash hand basin. Towel rail, modern lighting. Window to rear.
Front Garden
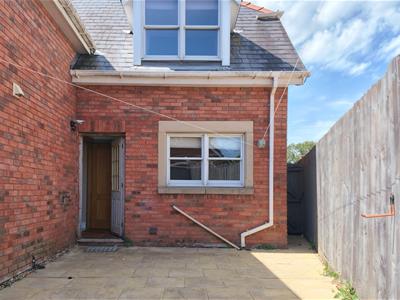
The property is set back from the road with off road parking for several cars to the left hand side of the property, pedestrian gated access to the rear garden.
Rear Garden
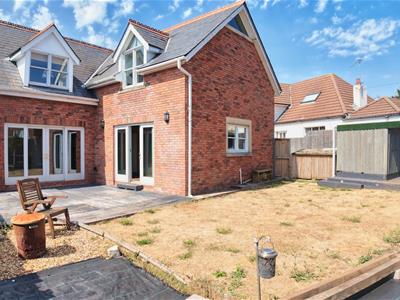
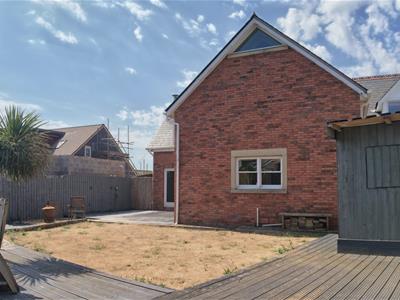
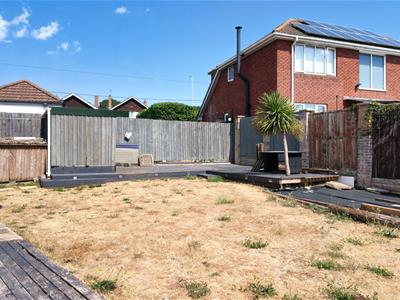
Enclosed rear garden, decking and lawn.
Council Tax
Band H £4,404.22 p.a. (26/27)
Post Code
CF64 5SU
Energy Efficiency and Environmental Impact

Although these particulars are thought to be materially correct their accuracy cannot be guaranteed and they do not form part of any contract.
Property data and search facilities supplied by www.vebra.com