
1 High Street, Keynsham
Bristol
BS31 1DP
Augustus Avenue, Keynsham, Bristol
£450,000
3 Bedroom House - Semi-Detached
- Semi detached
- Lounge
- Kitchen/Dining room
- WC
- Three bedrooms
- En suite
- Family bathroom
- Gardens
- Off street parking
- Garage
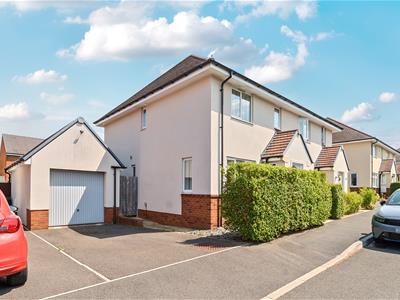
An outstanding example of the highly sought after "Savy" design by Taylor Wimpey, this beautifully presented three bedroom home enjoys an excellent position within the ever popular Somerdale development, just a short walk from Keynsham High Street, the Chocolate Quarter and nearby open green spaces, making it perfectly suited to families and professionals alike.
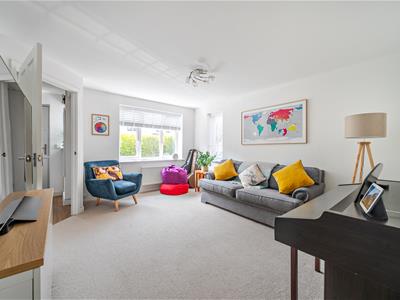
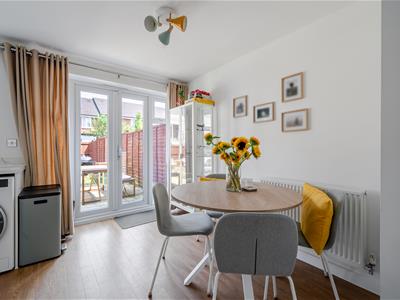
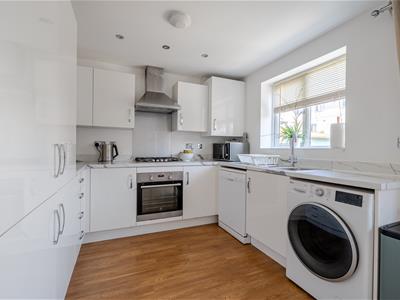
Internally, the ground floor is accessed via an entrance hallway that leads to a comfortable front facing lounge. To the rear of the property is a superb full-width kitchen/dining room, providing an excellent space for both everyday living and entertaining, with direct access to and views over the rear garden. The ground floor is completed by a useful cloakroom/WC and a generous walk in storage cupboard. The first floor offers three well proportioned bedrooms, including a modern principal bedroom benefitting from a contemporary en suite shower room. The remaining bedrooms are served by a stylish three piece family bathroom.
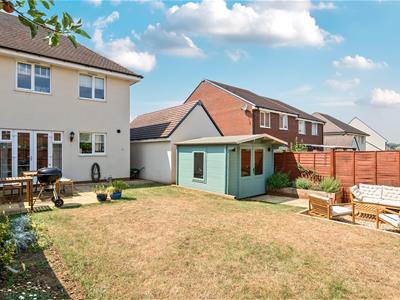
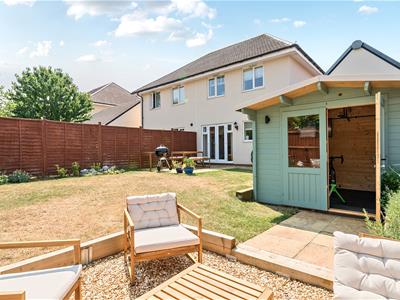
Externally, the property enjoys attractively landscaped front and rear gardens, both designed with ease of maintenance in mind. The front garden is predominantly laid to slate chippings, while the large rear garden features a level lawn, two separate patio areas and an additional stone chipping seating area, creating a wonderful setting for outdoor entertaining. Well stocked flower beds add colour throughout the seasons, while a timber summerhouse complete with power and lighting, provides an ideal home office or hobby room. The property also benefits from a detached single garage and off-street parking for two vehicles.
Somerdale has become one of Keynsham's most desirable modern developments. Residents also enjoy easy access to the outstanding facilities at The Chocolate Quarter, including a restaurant, pizzeria, doctor's surgery, gymnasium and spa, together with a well-regarded primary school and attractive open green spaces.
INTERIOR
GROUND FLOOR
ENTRANCE HALLWAY
2.4m x 1.8m (7'10" x 5'10" )Radiator, power points, stairs rising to first floor landing, door leading to lounge.
LOUNGE
4.3m x 3.8m (14'1" x 12'5" )Dual aspect double glazed windows to front and side aspects, radiator, power points. Door leading to kitchen dining room.
KITCHEN/DINING ROOM
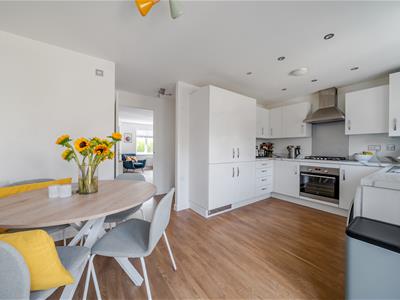
4.7m x 2.9m (15'5" x 9'6" )to maximum points. Double glazed windows and French doors to rear aspect overlooking and providing access to rear garden. Modern contemporary kitchen comprising range of wall and base units with roll top work surfaces, bowl and a quarter stainless steel sink with mixer tap over, range of integrated appliances including electric oven, four ring gas hob, with stainless steel extractor fan over, integrated fridge and freezer, space and plumbing for washing machine and dishwasher, wall mounted gas combination boiler. Power points, splashbacks to all wet areas. Dining area offering ample space for family sized dining table and benefitting from a radiator, power points and direct access to understairs storage cupboard, door leading to WC.
WC
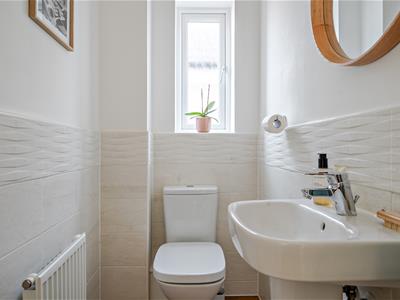
1.9m x 1m (6'2" x 3'3" )Obscured double glazed window to side aspect, modern matching two piece suite comprising pedestal wash hand basin with mixer tap over and low level WC, radiator, extractor fan, tiled splashbacks to all wet areas.
FIRST FLOOR
LANDING
2m x 1.8m (6'6" x 5'10" )Access to loft via hatch, radiator, power points, doors leading to rooms.
BEDROOM ONE
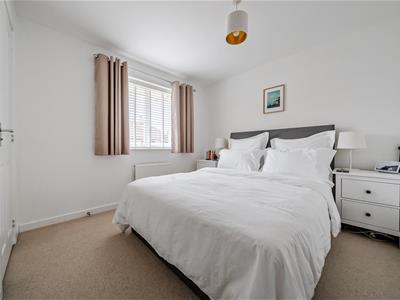
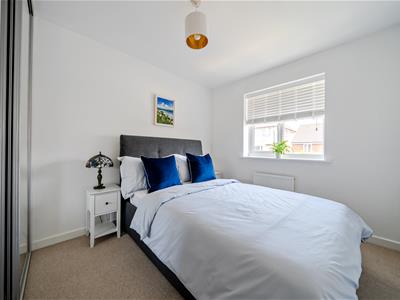
3.6m x 3.1m (11'9" x 10'2" )Double glazed window to front aspect, built in double wardrobe, radiator, power points, door leading to en suite shower room.
EN SUITE SHOWER ROOM
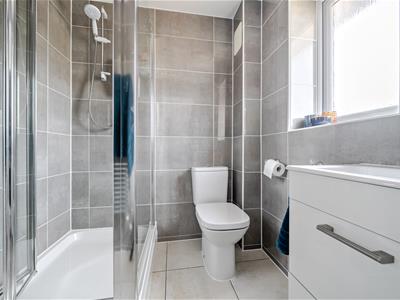
1.8m x 1.7m (5'10" x 5'6" )Obscured double glazed window to front aspect, modern matching three piece suite comprising wash hand basin with mixer tap over, low level WC, walk in shower cubicle with electric shower over, heated towel rail, extractor fan, tiled splashbacks to all wet areas.
BEDROOM TWO
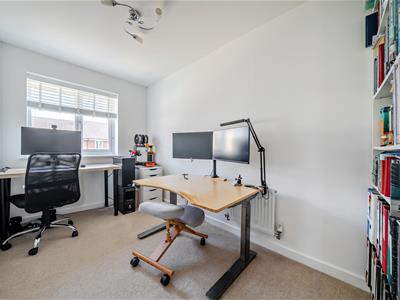
3.3m x 2.7m (10'9" x 8'10" )Double glazed window to rear aspect overlooking rear garden, built in double wardrobe, radiator, power points.
BEDROOM THREE
3.4m x 2m (11'1" x 6'6" )Double glazed window to rear aspect overlooking rear garden, radiator, power points.
BATHROOM
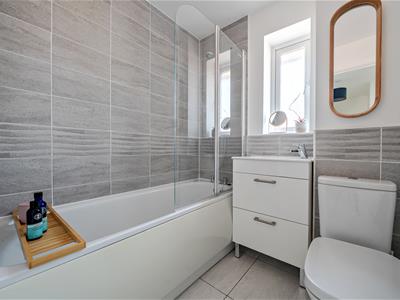
2m x 1.8m (6'6" x 5'10" )Obscured double glazed window to side aspect, modern matching three piece suite comprising wash hand basin with mixer tap over, low level WC, panelled bath with mixer tap and shower off mains supply over, heated towel rail, extractor fan, tiled splashbacks to all wet areas.
EXTERIOR
FRONT OF PROPERTY
Low maintenance front garden mainly laid to slate chippings with shrub boundaries, path leading to front door.
REAR GARDEN
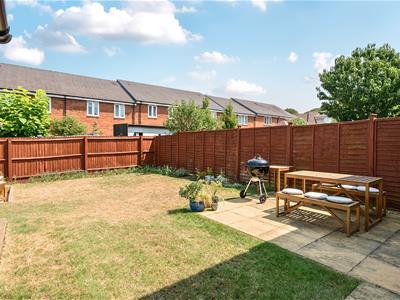
Low maintenance garden mainly laid to a level lawn with fenced boundaries, generous patio complimented by stone chipping seating area, well stocked flower beds, gated access to front of property, access to summerhouse.
SUMMERHOUSE
2.8m x 2.8m (9'2" x 9'2" )Of timber construction, currently utilised as a gym and benefitting from power and lighting. Directly leading to patio and stone chipping seating area.
OFF STREET PARKING
Hardstanding parking that's accessed via dropped kerb and leads to the garage.
GARAGE
Detached single garage accessed via up and over door, benefitting from storage to eaves, power and lighting.
TENURE
This property is freehold
COUNCIL TAX
Prospective purchasers are to be aware that this property is in council tax band C according to www.gov.uk website. Please note that change of ownership is a 'relevant transaction' that can lead to the review of the existing council tax banding assessment.
ADDITIONAL INFORMATION
There is an estate charge of £256.02 payable per annum.
Local authority: Bath and North East Somerset
Services: All services connected.
Broadband speed: Ultrafast 1800mbps (Source - Ofcom).
Mobile phone signal: outside EE, 02 and Vodafone - all likely available
(source - Ofcom).
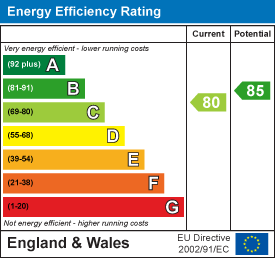
Energy Efficiency and Environmental Impact
Although these particulars are thought to be materially correct their accuracy cannot be guaranteed and they do not form part of any contract.
Property data and search facilities supplied by www.vebra.com