
Aspire Estate Agents (Aspire Agency LLP T/A)
Tel: 01268 777400
Fax: 01268 773107
227 High Road
Benfleet
Essex
SS7 5HZ
Salisbury Avenue, Westcliff-On-Sea
Offers over £270,000
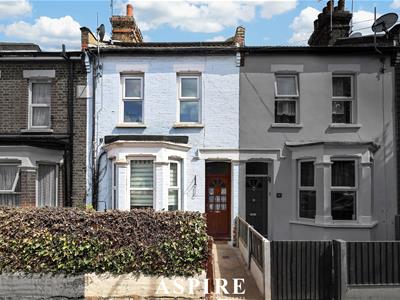
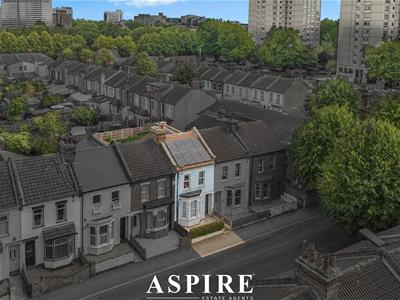

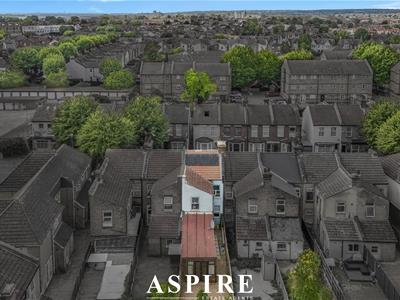
3 Bedroom House - Mid Terrace
- No Onward Chain
- Three Genuine Double Bedrooms
- Generous Internal Living Space
- Spacious Reception Accommodation
- Walking Distance to Westcliff Train Station
- Direct Rail Links into London
- Close to Westcliff Seafront
- Within Easy Reach of Local Shops & Amenities
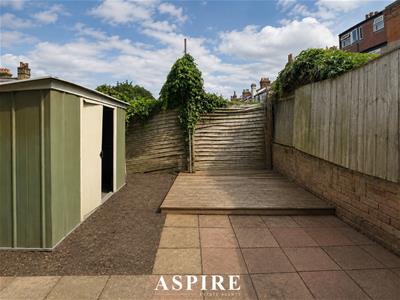
- Private Rear Garden
- Excellent Family or Commuter Home
NO ONWARD CHAIN | THREE DOUBLE BEDROOMS | WALKING DISTANCE TO WESTCLIFF STATION
Aspire Estate Agents are delighted to present this spacious three-double-bedroom terraced home, ideally positioned within walking distance of Westcliff Train Station, the seafront and a fantastic selection of local shops, cafés and amenities.
Offered with no onward chain, the property provides an impressive amount of internal living space and would make an excellent purchase for families, commuters, first-time buyers or anyone looking for a generously proportioned home in a highly convenient Westcliff location.
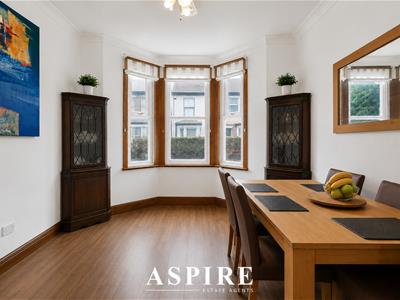
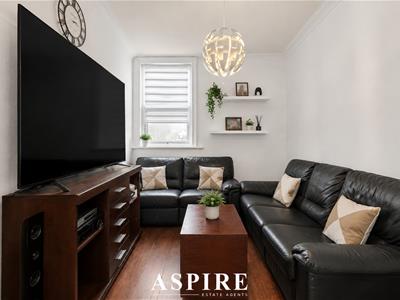
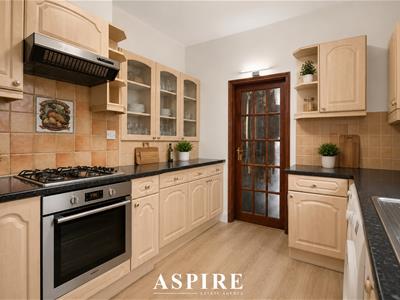
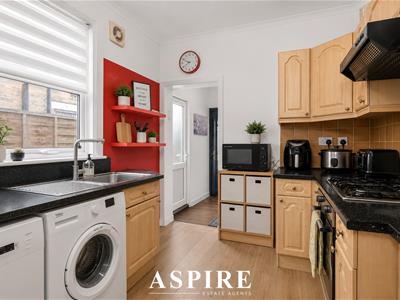
The ground floor offers substantial and versatile living accommodation, with generous reception space providing plenty of room for both everyday family life and entertaining. The well-proportioned kitchen sits to the rear of the property and provides access out to the garden, while the overall layout offers excellent scope for a new owner to personalise the home to their own taste.
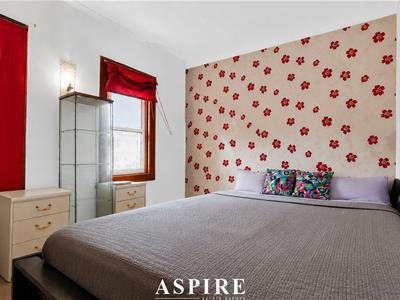
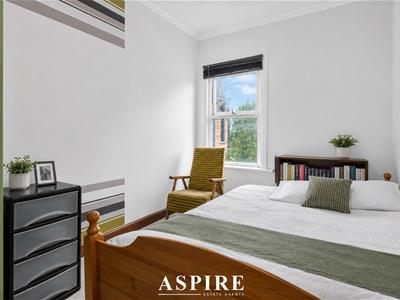
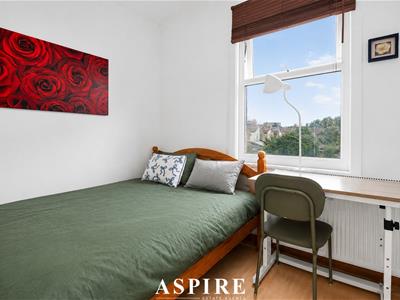
Upstairs, one of the standout features is the three genuine double bedrooms, providing considerably more space than is often found in homes of this style. Whether required for a growing family, guests or those working from home, the accommodation offers fantastic flexibility.
The location is another major selling point. Westcliff Train Station is only a short walk away, offering convenient direct links into London, while the property is also perfectly placed for the area's shops, restaurants, cafés and everyday amenities. Westcliff seafront is also within easy reach, making this an excellent option for buyers wanting to enjoy both coastal living and superb transport connections.
With no onward chain, three double bedrooms, generous living space and an excellent commuter-friendly location, this is a fantastic opportunity to secure a substantial home in the heart of Westcliff-on-Sea.
Ground Floor
Entrance Hall
Lounge / Diner
7.47m x 3.28m (24'6" x 10'9")
Kitchen
3.30m x 2.95m (10'10" x 9'8")
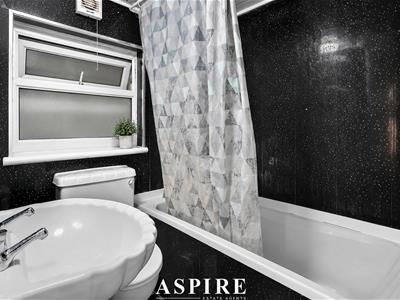
Bathroom
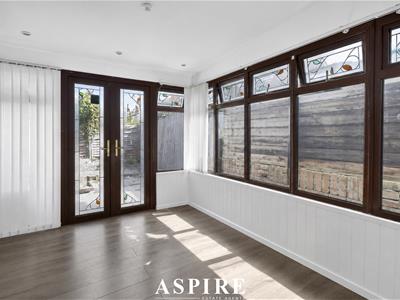
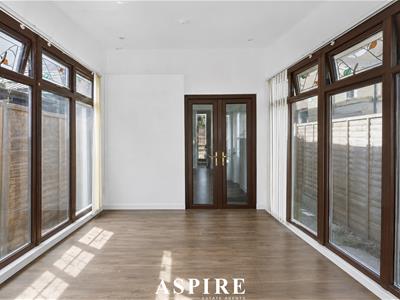
Conservatory
4.11m x 2.62m (13'6" x 8'7")
First Floor
Landing
Bedroom One
4.85m x 3.18m (15'11" x 10'5")
Bedroom Two
3.61m x 2.57m (11'10" x 8'5")
Bedroom Three
2.97m x 2.29m (9'9" x 7'6")
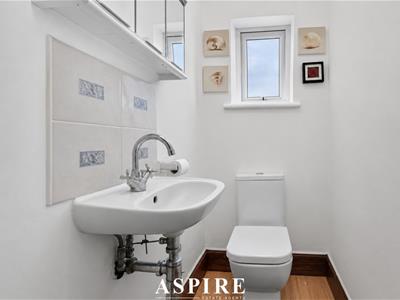
Separate WC
Approximate Gross Internal Floor Area: 106.6 sq m / 1,147 sq ft

Energy Efficiency and Environmental Impact
Although these particulars are thought to be materially correct their accuracy cannot be guaranteed and they do not form part of any contract.
Property data and search facilities supplied by www.vebra.com