
98 Castle Street
Hinckley
Leicestershire
LE10 1DD
Garden Crescent, Barlestone, Nuneaton
£135,000
3 Bedroom House - Detached
- Leasehold
- Council Tax Band
- Separate WC
- Three Bedrooms
- Corner Plot
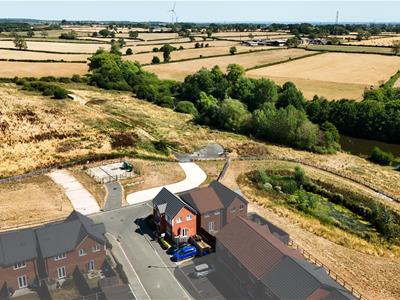
- Open views
45% SHARE OR AVAILABLE AT FULL OWNERSHIP (100%) ALSO AVAILABLE FOR PURCHASE AT £300,000 (ASKING PRICE)
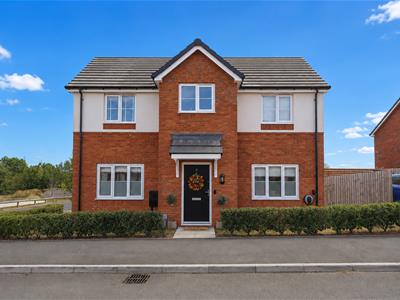
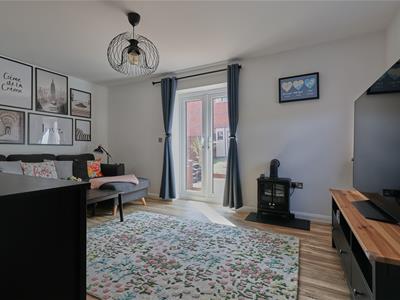
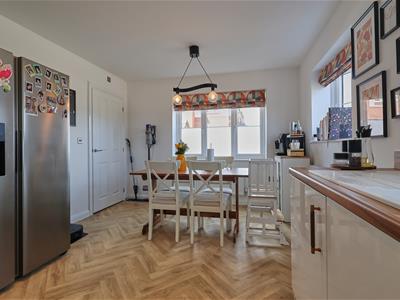
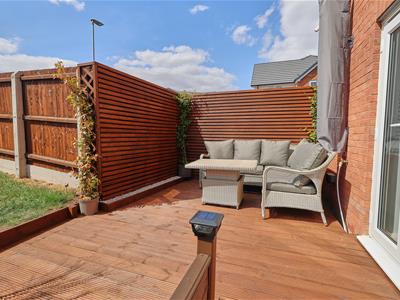
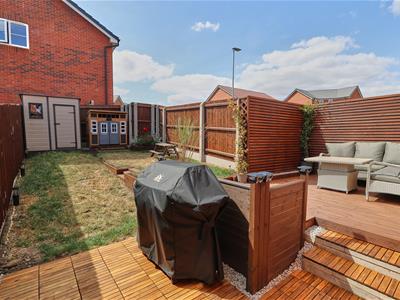
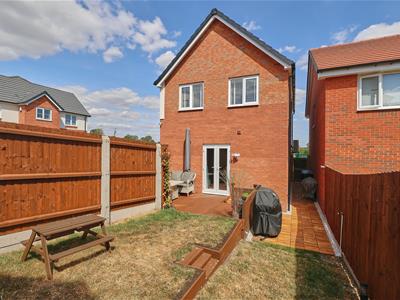
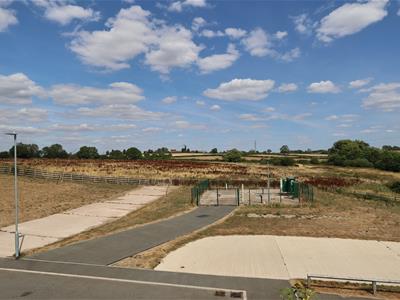
Impressive 2023-built three-bedroom detached home occupying an advantageous corner plot with open field views, landscaped rear garden, air conditioning and side-by-side parking for two cars with EV charging point. Popular and convenient cul de sac location within walking distance of the village centre including shops, Co-op, primary school, doctors surgery, bus service, public houses, takeaways and good access to major road links. Immaculately presented NHBC guaranteed energy efficient with a range of good quality fixtures and fittings including white panel interior doors, spindle balustrades, LVT and wooden flooring, alarm system, spotlights, wired in smoke alarms, gas central heating and UPVC SUDG. Spacious accommodation offers canopy porch, entrance hall, separate WC, lounge with
French doors, fitted dining kitchen (with built in appliances), Three good bedrooms, bathroom with shower, advantageous corner plot, front and side enclosed sunny rear garden with two car parking spaces. Viewing highly recommended. Carpets and blinds included.
Tenure
LEASEHOLD - 45% shared ownership.
Midland Heart Housing Association.
£432.58 PCM rent for remaining 55% (inclusive of management fee and insurance)
990 year lease from 2023 (989 years remaining)
Accommodation
Open pitched and tiled canopy porch with outside lighting, attractive black composite panelled SUDG front door to
Entrance Hallway
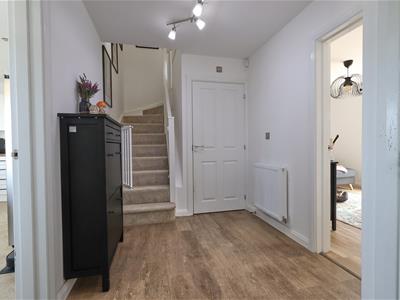 With oak LVT flooring, double panel radiator, wired in smoke alarm, digital thermostat for central heating system, key pad for burglar alarm system, doorbell chimes, door to cloaks cupboard housing the consumer unit and the telephone point including broadband, dog leg stairway to first floor with white spindle balustrades, attractive four panel interior door to
Separate WC
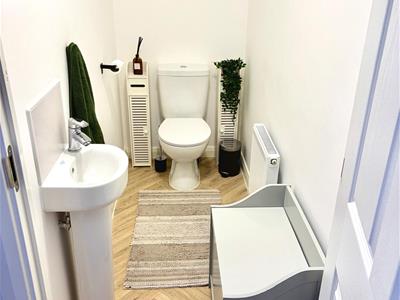 With white suite consisting low level WC, pedestal wash hand basin, radiator and extractor fan.
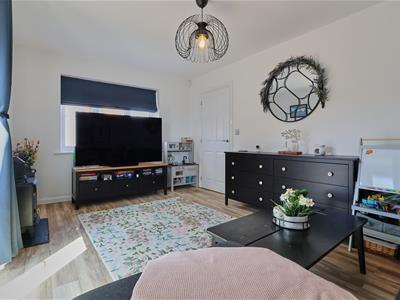
Lounge to rear
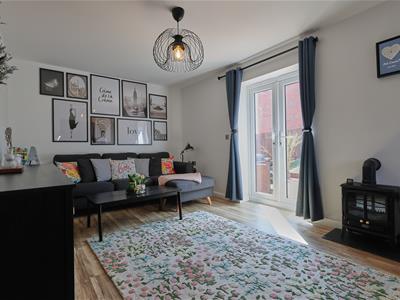 3.09 x 4.87 (10'1" x 15'11")With laminate wood strip flooring, radiator, TV aerial point, UPVC SUDG french doors leading to the rear garden.
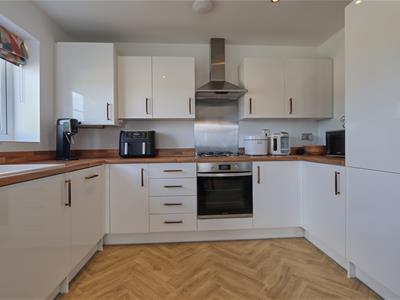
Fitted Dining Kitchen to side
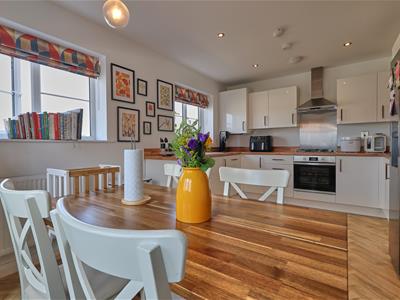 4.85 x 3.26 (15'10" x 10'8")With a fashionable range of gloss white fitted kitchen units with soft closed doors, consisting inset white single drainer resin sink unit brass mixer tap above cupboard beneath further matching range of floor mounted cupboard units and four drawer unit contrasting walnut finish working surfaces above, inset four ring stainless steel gas hob unit, single fan assisted oven with grill beneath, stainless steel splashback, stainless steel chimney extractor above, matching upstands, further matching range of wall mounted cupboard units one concealing the gas condensing combination boiler for central heating and domestic hot water, one tall larder unit, further integrated appliances including washer, dryer, dish washer, stainless steel American Fridge Freezer included which is plumbed in with ice and cold water dispenser, inset ceiling spotlights, wired in smoke alarm, carbon monoxide detector, two radiators,
First Floor Landing
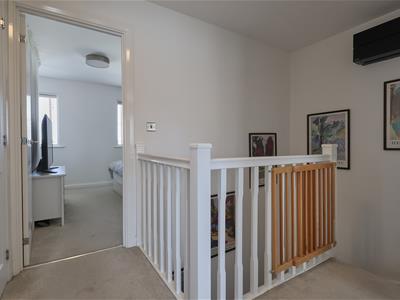 With white spindle balustrades, wall mounted black Mitsubishi air conditioning unit, built in airing cupboard with fitted shelving, loft access with extending aluminium ladder for access, the loft is partially boarded with lighting.
Bedroom One to front
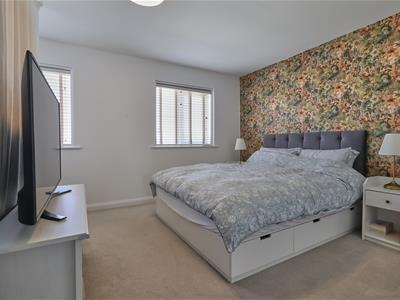 4.86 x 3.33 (15'11" x 10'11")With digital thermostat for the central heating system for the first floor, TV and telephone points, radiator.
Bedroom Two to front
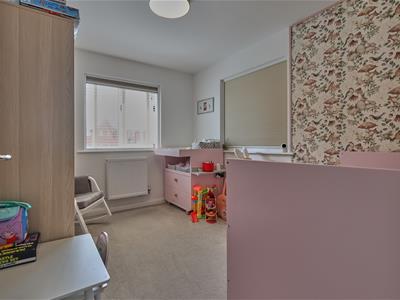 2.63 x 3.13 (8'7" x 10'3")With double panel radiator.
Bedroom Three to rear
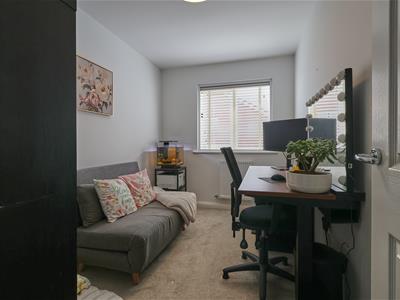 3.33 x 2.16 (10'11" x 7'1")With radiator.
Family Bathroom to front
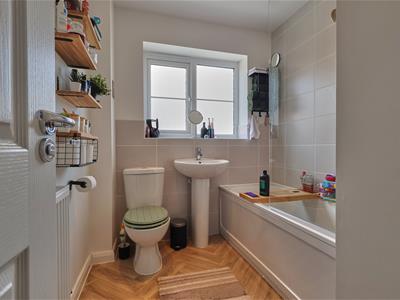 1.96 x 2.45 (6'5" x 8'0")With white suite consisting panelled bath mains shower unit above glazed shower screen to side, pedestal wash hand basin, low level WC, contrasting tiled surrounds, radiator, inset ceiling spotlights, extractor fan.
Outside
 Outside the property is nicely situated on a good sized corner plot set back from the road screened behind hedging, the front and side garden are principally laid to lawn, a timber gate and timber pathway lead down the side of the property to a fully fenced and enclosed rear garden which has a full width timber and timber decking patio adjacent to the rear of the property where there is an outside tap and lighting beyond which the garden is landscaped
with raised decking/seating areas, lawn and planted borders, the garden has a sunny aspect there is also a plastic shed included, two tarmacadam car parking spaces, outside double power point
Energy Efficiency and Environmental Impact

Although these particulars are thought to be materially correct their accuracy cannot be guaranteed and they do not form part of any contract.
Property data and search facilities supplied by www.vebra.com