Kiln & Lodge
Vision Offices
Saxon House
27 Duke Street
Chelmsford
Essex
CM1 1HT
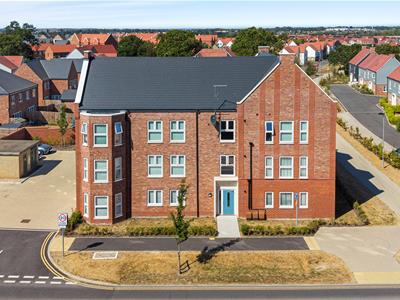
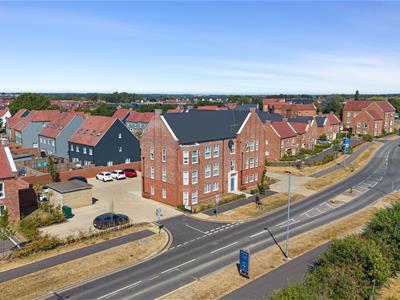
Arthur Theobald Court, Beaulieu Park
Guide price £335,000
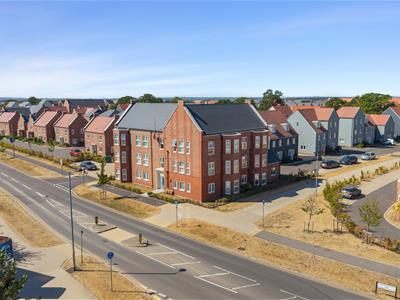
2 Bedroom Flat
- Stunning Top Floor Modern Apartment
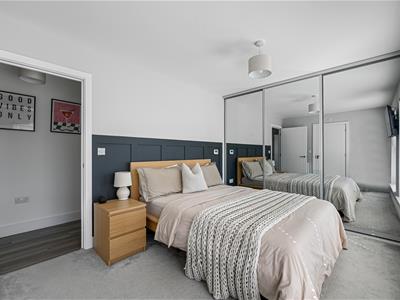
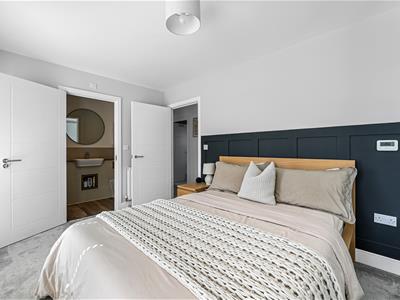
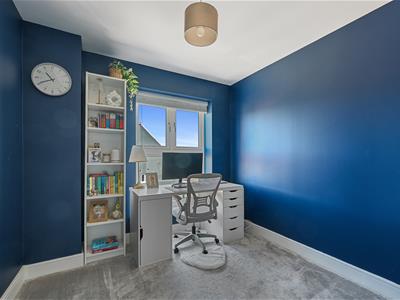
- Two Double Bedrooms
- Beaulieu Park Development
- Ensuite & Family Bathroom
- Two Allocated Parking Spaces
- Immaculate Condition with High Ceilings
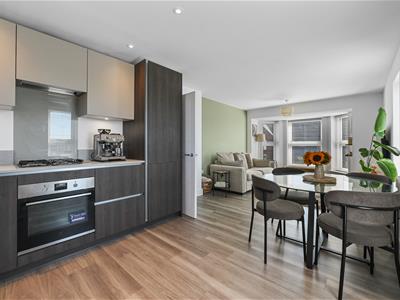
- Fitted High Specification Kitchen
- Fitted Wardrobes
- Gas Central Heating
- Walking Distance to Beaulieu Park Station & Close to Amenities
Welcome to this immaculate apartment located in the desirable Beaulieu Park development in Chelmsford. This nearly new property, built in 2024, offers a modern living experience with a generous 735 square feet of well-designed space.
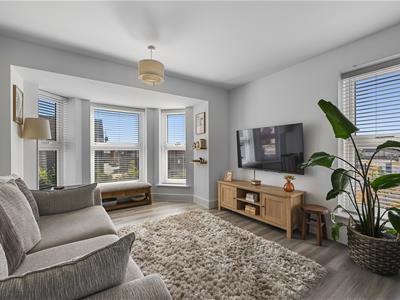
As you enter, you are greeted by a spacious hallway leading to a bright and airy reception room, perfect for relaxing or entertaining guests. The apartment features two spacious double bedrooms, providing ample room for family or guests. The master bedroom benefits from an en-suite bathroom, while a stylish family bathroom serves the second bedroom and guests alike.
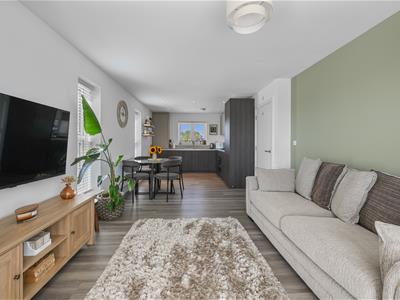
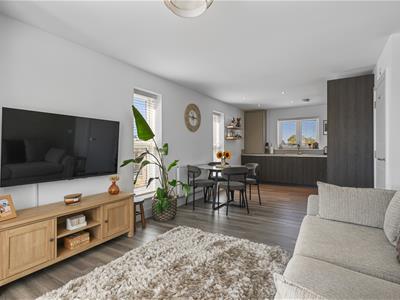
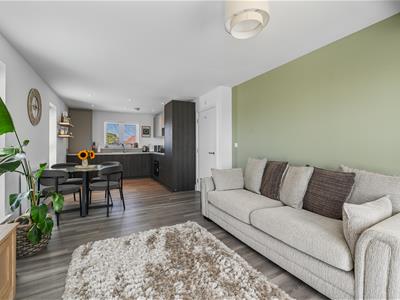
The contemporary design and high-quality finishes throughout the apartment create a welcoming atmosphere. The open-plan layout maximises natural light, making the living areas feel even more expansive.
Additionally, this property comes with the convenience of allocated parking, ensuring that you have a secure space for your vehicle. The Beaulieu Park development is known for its community spirit and excellent amenities, making it an ideal location for families and professionals alike. The apartment is close to Beaulieu station with direct links to London as well as being close to Chelmsford City centre.
This apartment is a perfect blend of comfort and modern living, making it a fantastic opportunity for anyone looking to settle in Chelmsford. Don’t miss your chance to make this beautiful property your new home.
Entrance Hall
Entrance door, 'Amtico' flooring, radiator, storage cupboard. Window to rear.
Kitchen
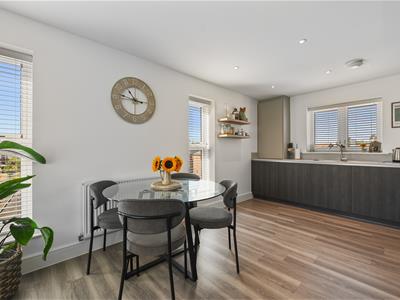
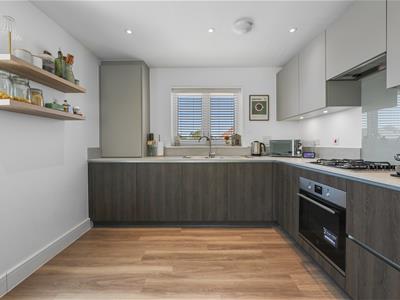
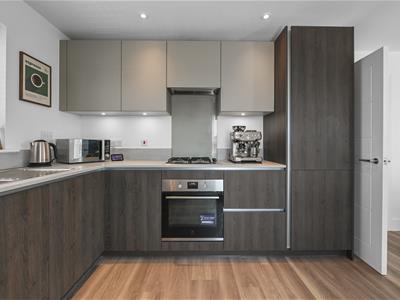
3.12m x 3.07m (10'3 x 10'1)Window to side and rear. Range of fitted cupboards, with an integrated electric oven, fridge/freezer, washer/dryer and dishwasher. Cupboard housing boiler. Work surfaces incorporates sink unit with mixer taps, induction hob with extractor hood over. 'Amtico' flooring, Open to:
Living/ Dining Area
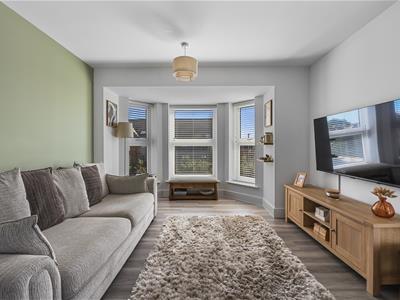
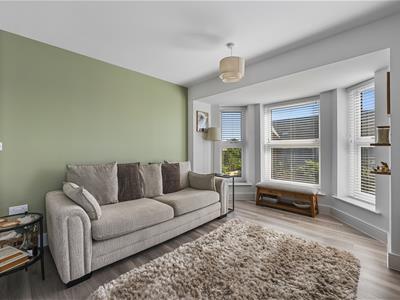
3.99m x 3.40m (13'1 x 11'2)Bay window to front and window to side. 'Amtico' flooring, radiator.
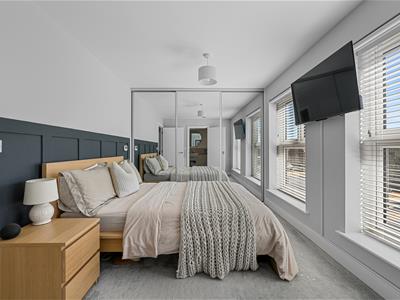
Bedroom One
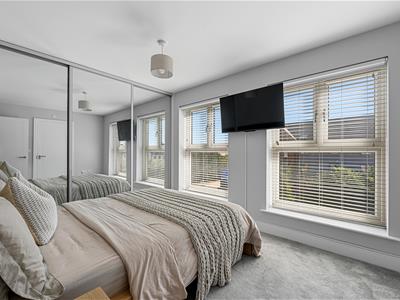
4.34m x 2.77m (14'3 x 9'1)Window to front, radiator, carpet, fitted wardrobes.
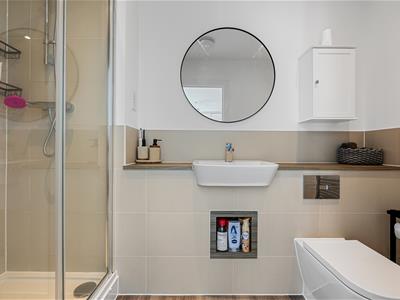
Luxury Ensuite
Shower cubicle, wash hand basin, close coupled WC.
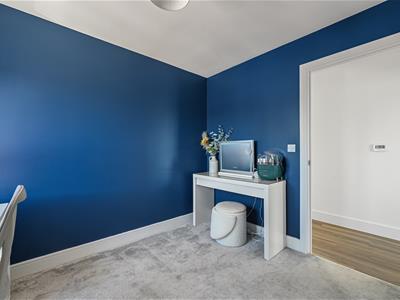
Bedroom Two
3.00m x 2.64m (9'10 x 8'8)Window to rear, radiator, carpet.
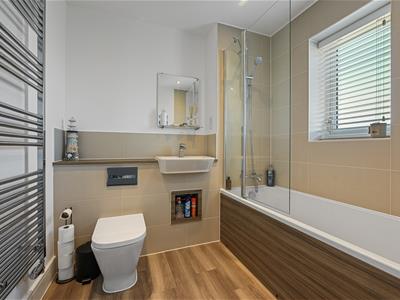
Bathroom
Window to rear, panelled bath with shower over, wash hand basin, close coupled WC, part tiled walls, heated towel rail.
Exterior
Communal code accessed bike shed. Communal bin cupboard
Allocated Parking
Parking for two cars.
Location
Walking distance to Beaulieu park station with direct links into London. Bus station links into the city centre. Close to local amenities and shops. Close to parks for families
Although these particulars are thought to be materially correct their accuracy cannot be guaranteed and they do not form part of any contract.
Property data and search facilities supplied by www.vebra.com