
98 Castle Street
Hinckley
Leicestershire
LE10 1DD
Trent Road, Hinckley
Offers Over £200,000
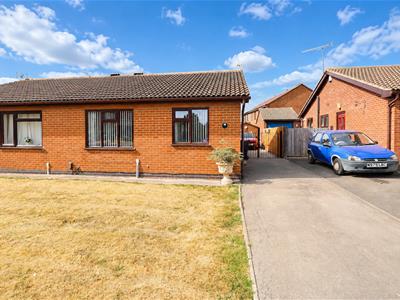
2 Bedroom Bungalow - Semi Detached
- No Chain
- Council tax Band B
- Conservatory
- Refitted kitchen
- Two Bedrooms
- Refitted bathroom
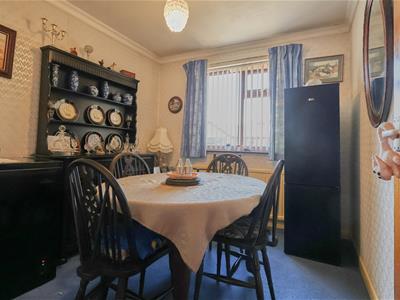
No Chain. Attractive modern FE Downes built semi detached bungalow in a supportive environment for the over 55's. Sought after and convenient cul de sac location within walking distance of a parade of shops, doctors surgery, bus service, parks and the town centre. Well presented including feature fireplace, modern kitchen and bathroom, 24 hour care line, gas central heating, UPVC SUDG and UPVC soffits and facias. Offers entrance hallway, lounge dining room, kitchen and large UPVC SUDG conservatory (with solid roof). Two good bedrooms and bathroom (with walk in bath). Long driveway and garage space (subject to planning permission). Front and hard landscaped rear garden with shed. Viewing recommended. White goods, carpets, curtains, blinds and light fittings included.
Tenure
LEASEHOLD - Lease for a term of 125 years from 1/09/1987. Service charge £136.00 per calendar month to include window cleaning, boiler service, buildings insurance, 24 hour care line and external painting.
Please be advised that the Scheme is designed for ‘Independent Retirement Living’ and no care or assistance is provided by Longhurst Group. The Scheme also includes maintenance of the front garden areas, boiler service, cleaning of windows, soffits and fascias, buildings and public liability insurance.
Council Tax Band B
Accommodation
UPVC SUDG front door to
'L' shaped entrance hallway
With single panelled radiator. Coving to ceiling. Door to cloaks cupboard. Loft access. Door to
Lounge Dining Room to front
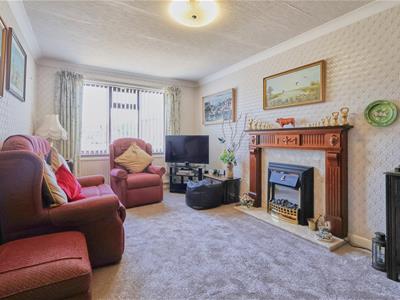 2.94 x 4.95 (9'7" x 16'2")With feature fireplace having ornamental wood surrounds with raised marble hearth and back incorporating a living flame log effect electric fire. Radiator. TV and telephone points. Digital programmer and thermostat for central heating and domestic hot water. Coving to ceiling.
Refitted kitchen to rear
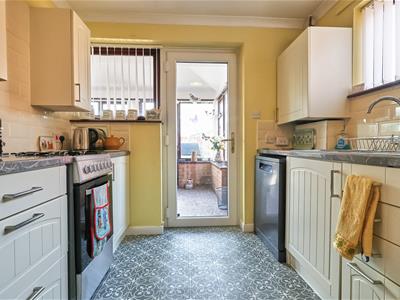 2.55 x 2.66 (8'4" x 8'8")With a fashionable range of matt cream fitted kitchen units consisting inset single drainer stainless steel sink unit with mixer taps above and cupboard beneath. Further matching range of floor mounted cupboard units, a four and a three drawer unit. Contrasting grey roll edged working surfaces above. Tiled splashbacks. Further matching wall mounted cupboard units, one concealing the gas condensing combination boiler for central heating and domestic hot water. One tall larder unit. Appliance recess points. Plumbing for automatic washing machine. Electric cooker included. Coving to ceiling. UPVC SUDG door to
Conservatory with solid roof
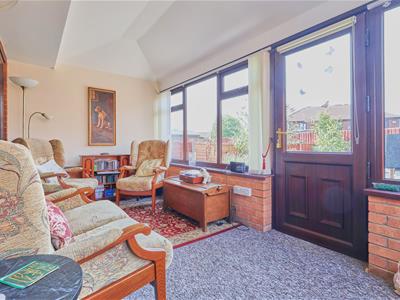 2.26 x 4.19 (7'4" x 13'8")With two double power points, radiator, wall light, solid roof, UPVC SUDG French doors to both side and rear.
Bedroom One to rear
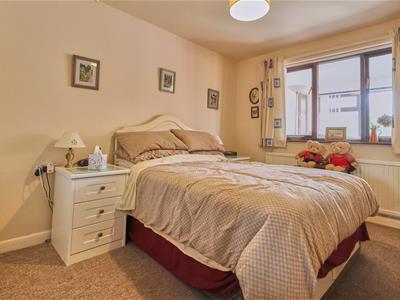 3.91 x 2.98 (12'9" x 9'9")With a range of Sharp fitted bedroom furniture in white consisting three double and one single wardrobe unit, further dressing table with drawers and cupboard above, radiator.
Bedroom two to front
2.56 x 2.79 (8'4" x 9'1")With single panelled radiator. Coving to ceiling.
Refitted bathroom
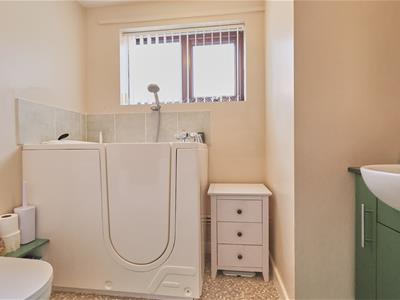 2.32 x 1.65 (7'7" x 5'4")With white suite consisting walk in bath, vanity sink unit with cupboard beneath mirror fronted bathroom cabinet above, low level WC. Contrasting tiled surrounds. Radiator.
Outside
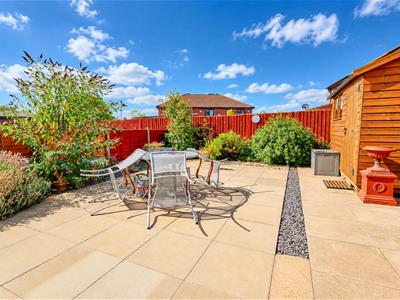 The property is nicely situated in a cul de sac, set back from the road, the front garden being principally laid to lawn. A tarmacadam driveway leads down the side of the property through double wrought iron gates where there is ample room for a garage (subject to Planning Permission). There is a fully fenced and enclosed rear garden which has been hard landscaped. Outside security light. Timber shed included.
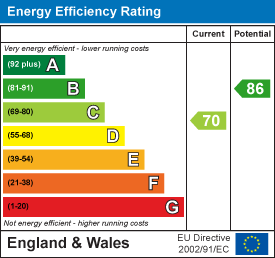
Energy Efficiency and Environmental Impact
Although these particulars are thought to be materially correct their accuracy cannot be guaranteed and they do not form part of any contract.
Property data and search facilities supplied by www.vebra.com