Athertons Property & Land
Tel: 01254 828810
53 King Street
Whalley
Lancashire
BB7 9SP
Beechthorpe Avenue, Waddington, Ribble Valley BB7
£650,000
4 Bedroom House - Semi-Detached
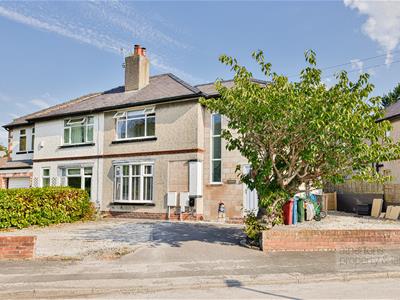
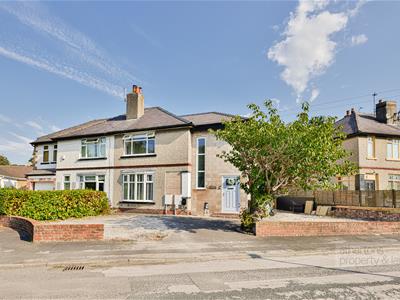
Beechthorpe Avenue is an impressive four-bedroom semi-detached home, substantially extended and refurbished to create a generous family property with a good balance of period character and modern living space. The house has undergone extensive works, including a two-storey and wrap-around extension, stylish refurbishment, landscaped gardens, new windows, roof, doors, rewiring and heating. The external rendering, driveway and en-suite remain to be completed, allowing the new owner to choose the suite and style and add their own finishing touches.
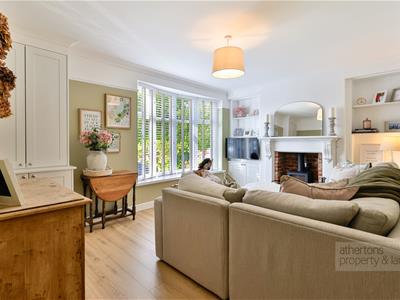
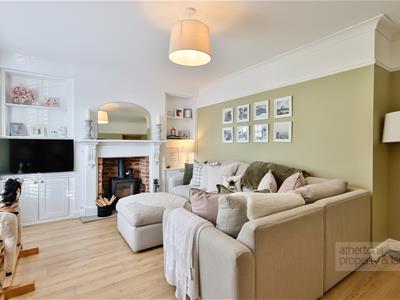
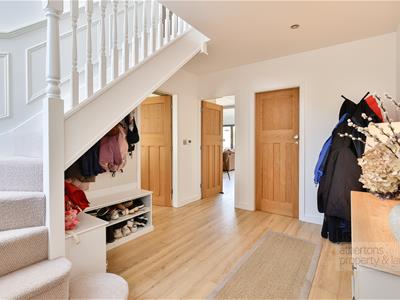
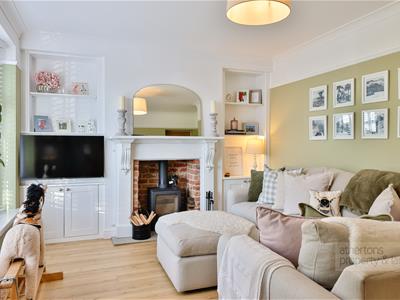
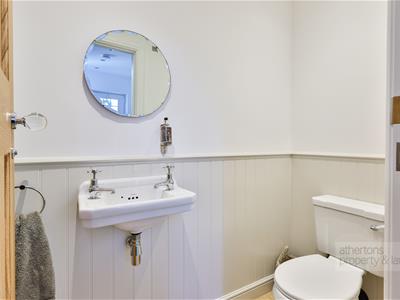
A spacious entrance hall features a striking feature window rising to three metres, a turned staircase and a stylish two-piece WC. Oak-effect Amtico flooring continues through the principal ground-floor rooms. The lounge is a separate reception room, centred around a brick fireplace with a log-burning stove, with built-in alcove shelving and storage to either side and a bay window overlooking the front.
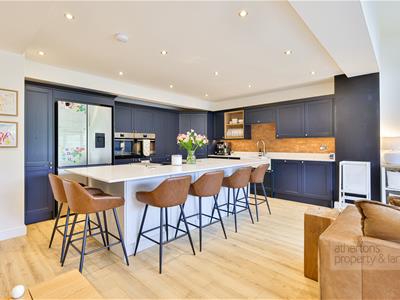
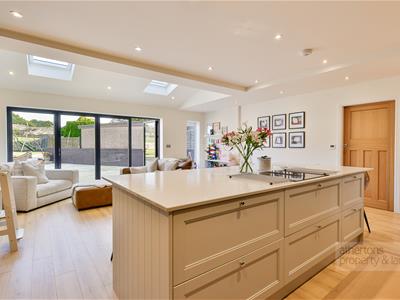
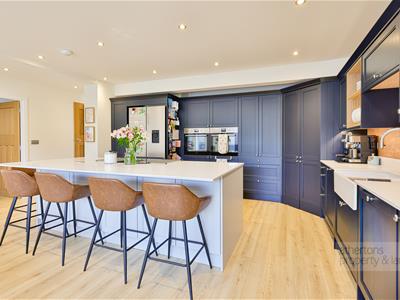
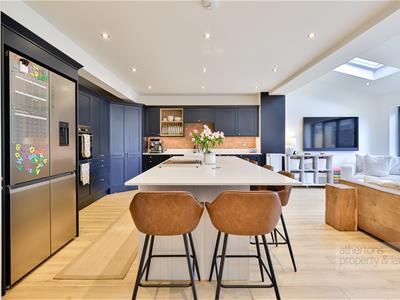
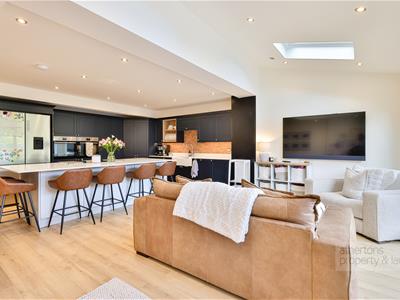
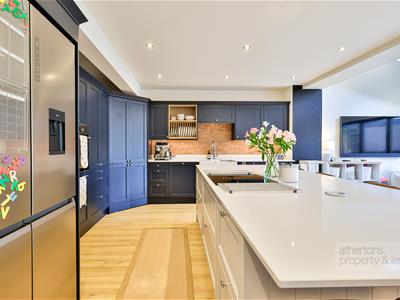
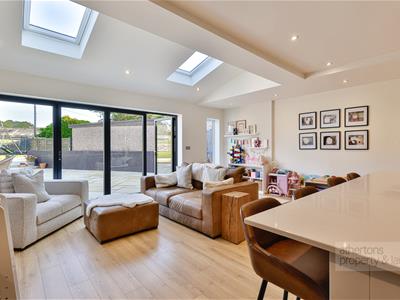
The main living space is the open-plan kitchen, breakfast room and snug, which is particularly impressive in scale and finish. The Shaker-style kitchen has a central island with breakfast-bar seating for six, quartz worktops, a double Belfast sink, AEG double oven, BridgeZone induction hob with extractor and integrated dishwasher. There is also a useful pantry cupboard, brick-slip splashback tiling and space for an American-style fridge freezer.
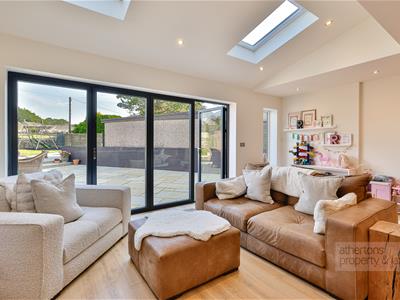
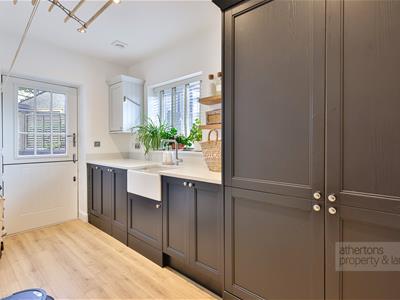
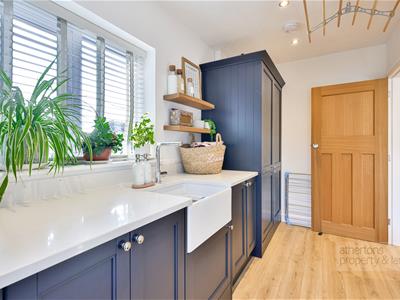
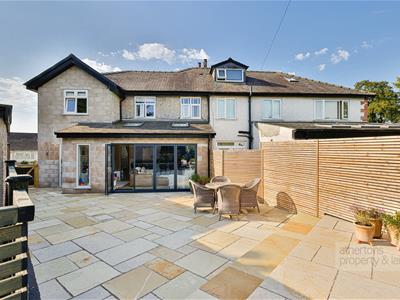
The adjoining snug area has Velux rooflights, bi-fold doors opening onto the rear garden and ample space for lounge furniture. It is a practical space for everyday family life, while the overall layout works particularly well when entertaining. A matching utility room sits off the kitchen, with quartz worktops, Belfast sink, fitted storage and an external rear door.
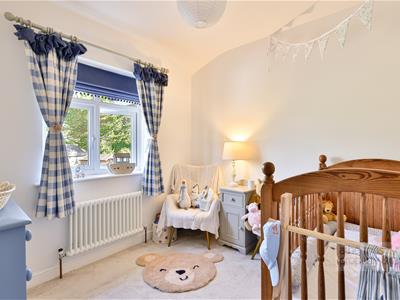
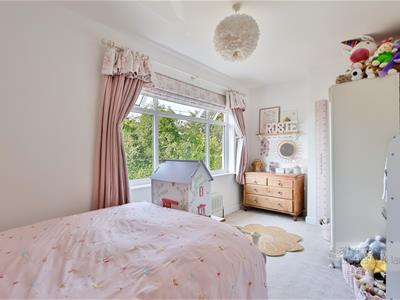
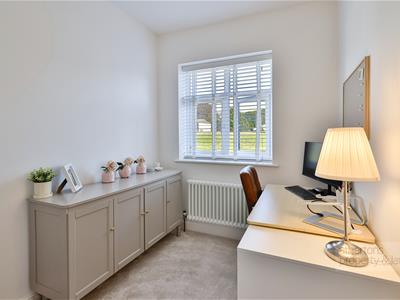
Upstairs, the landing has half-panelled walls and leads to four bedrooms and the family bathroom. Bedroom four is currently used as a single bedroom/office, while bedroom three is a good-sized nursery. Bedroom two is a well-proportioned double bedroom with a wide window to the front.
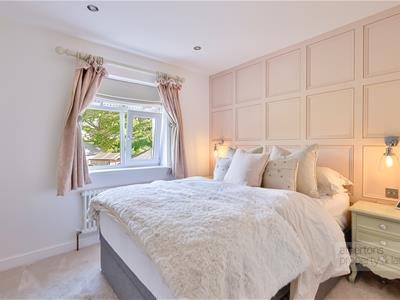
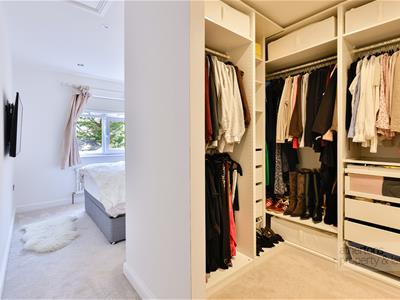
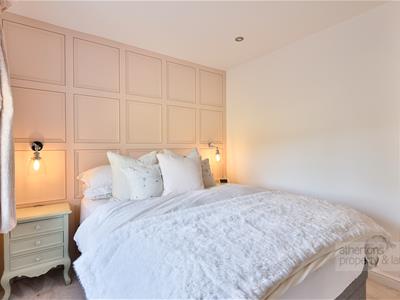
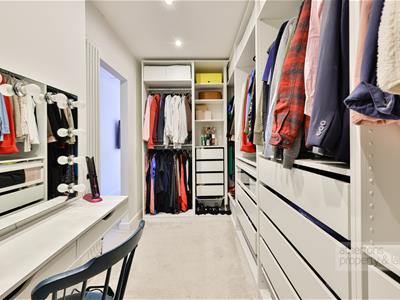
The principal bedroom is particularly well planned, with a double bedroom leading through to a large dressing room with fitted wardrobes and then on to the en-suite. The en-suite has been plumbed and prepared but remains unfitted, giving the new owner the opportunity to complete it to their own specification.
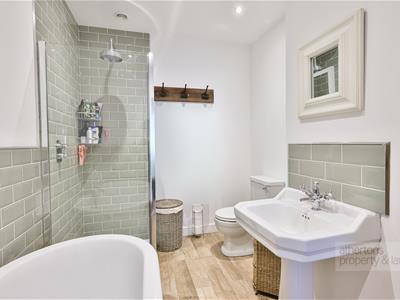
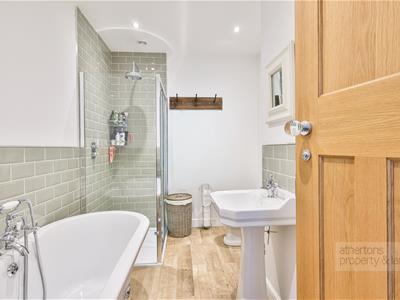
The family bathroom has a Victorian-style finish, with a roll-top bath, pedestal basin, WC and walk-in shower, complemented by half-height tiling and tiled elevations.
Outside, the property has a wrap-around driveway to the front, with an EV charger and gated access through to the rear. Planning permission has been approved for an attached lean-to garage/workshop, with the approved plans available to view through the Ribble Valley Borough Council planning portal.
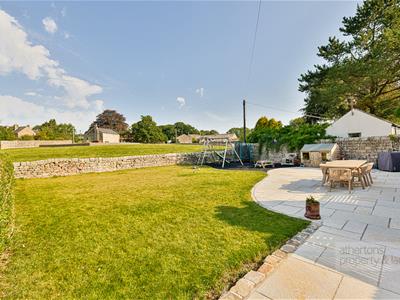
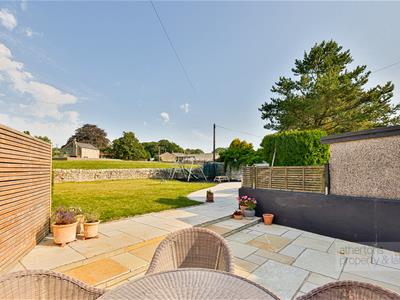
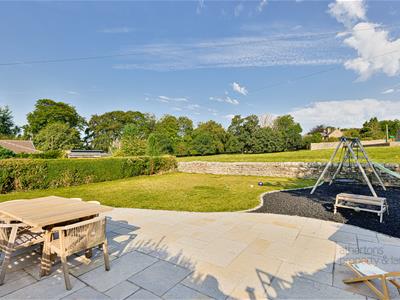
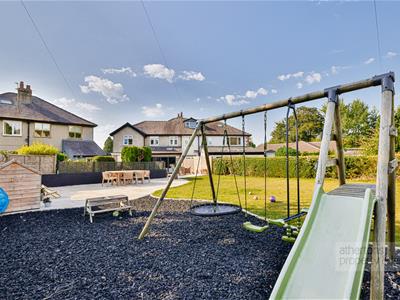
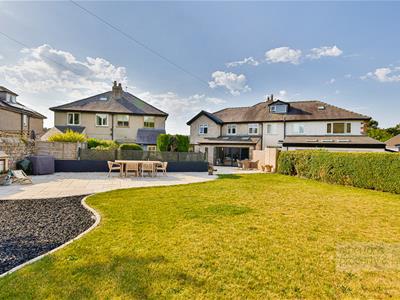
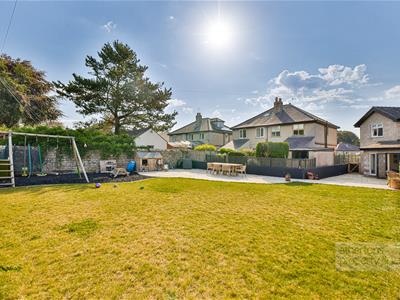
The rear garden is a significant feature of the property. An initial large Indian stone patio sweeps away from the house into an extensive lawn, continuing into a much larger lawned garden area with open fields directly beyond. There is a barked children's play area, mature hedgerow and walled borders, with considerable space for outdoor dining, play and gardening. The garden is difficult to appreciate fully from photographs alone, and viewing is recommended to understand the scale of the outside space and the open outlook beyond.
Services
All mains services are connected.
Tenure
We understand from the owners to be Freehold.
Council Tax
Band D.
Energy Rating (EPC)
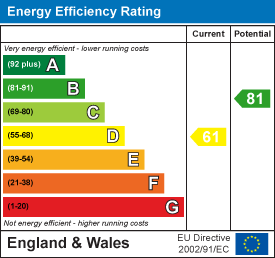
D (61).
Athertons and their clients give notice that: 1. They are not authorised to make or give any representations or warranties in relation to the property, either here or elsewhere, either on their own behalf or on behalf of their clients or otherwise. They assume no responsibility for any statements that are made in these particulars. These particulars do not form part of any offer or contract and must not be relied upon as statements or representation of facts. 2. Any areas, measurements or distances are approximate. The text, photographs and plans are for guidance only and are not necessarily comprehensive. It should not be assumed that the property has all the necessary planning, building regulations or other consents and neither Athertons nor their clients have tested any services, equipment or facilities. Purchasers must satisfy themselves by inspection or otherwise.
Energy Efficiency and Environmental Impact
Although these particulars are thought to be materially correct their accuracy cannot be guaranteed and they do not form part of any contract.
Property data and search facilities supplied by www.vebra.com