
1336 London Road
Leigh-on-Sea
SS9 2UH
Fernleigh Drive, Leigh-on-Sea
Price Guide £525,000
3 Bedroom House - Terraced
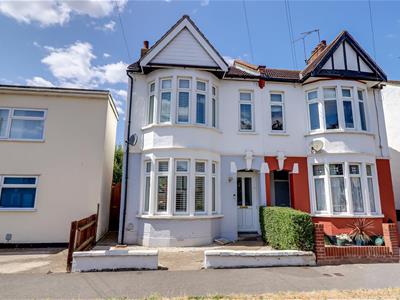
- Character end of terraced home
- Three double bedrooms
- Downstairs WC/utility room and upstairs family bathroom
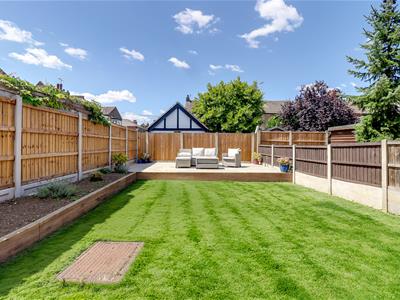
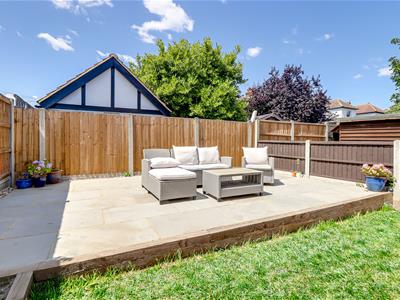
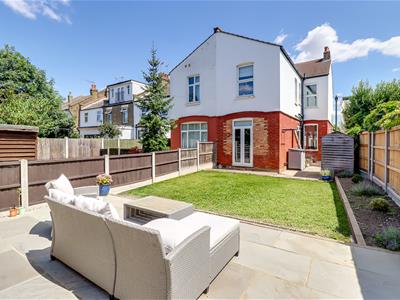
- Generous west facing rear garden
- Modern fully fitted kitchen
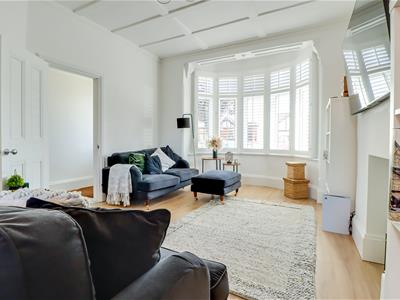
- Bay-fronted lounge
- Close to local amenities
- Walk to Chalkwell Station
- Walk to the Broadway and Leigh Road
- Chalkwell Hall School catchment area, near to grammar schools
* £525,000 - £550,000 * Situated in the sought-after coastal town of Leigh-on-Sea, this charming end-of-terrace home on Fernleigh Drive beautifully combines period character with modern-day practicality. Offering three generously sized double bedrooms, it provides versatile living space ideal for families, professionals, or those looking for room to grow. The property features two well-appointed bathrooms, including a convenient ground-floor WC, along with a separate utility room to enhance everyday living. At the rear, a generous west-facing garden enjoys plenty of afternoon and evening sunshine, creating the perfect setting for outdoor dining, entertaining, or simply unwinding. Perfectly positioned within walking distance of Leigh Broadway and Leigh Road, residents can enjoy an excellent selection of independent shops, cafés, restaurants, and local amenities, while nearby transport links make commuting straightforward. The property also falls within the catchment area for Chalkwell Hall School and is conveniently located close to several highly regarded grammar schools, making it an excellent choice for families. Combining character, generous accommodation, a fantastic location, and a welcoming community, this delightful home offers an exceptional opportunity to enjoy all that Leigh-on-Sea has to offer.
Frontage
A decorative stone frontage with pathway leads to the entrance and storm porch.
Storm Porch
Tiled flooring and a uPVC entrance door incorporating obscure double glazed inserts, opening into:
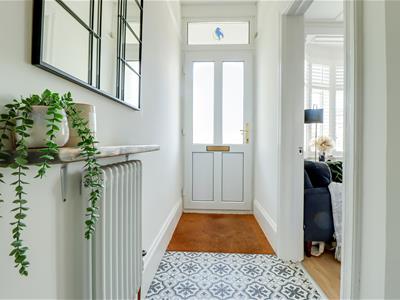
Entrance Hallway
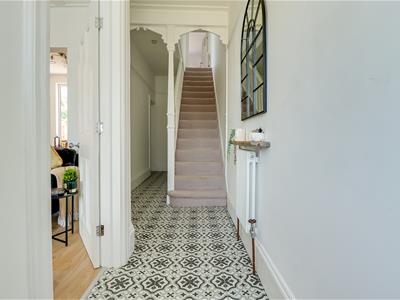
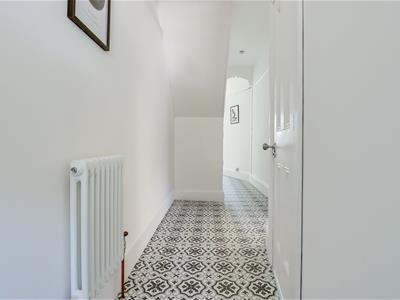
An impressive entrance hall finished with patterned porcelain tiled flooring incorporating an inset mat well, complemented by a picture rail and carpeted staircase rising to the first floor with useful understairs storage. Two radiators and two ceiling light points. Doors lead to:
Lounge
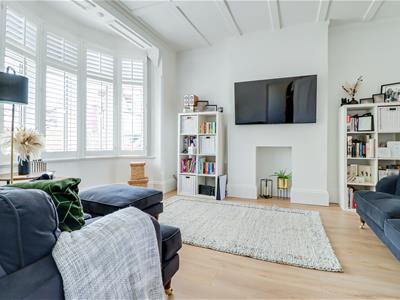
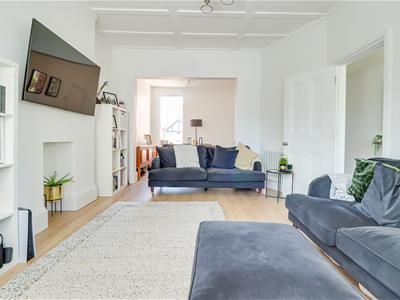
4.01m into the bay x 3.61m (13'2 into the bay x 11A well-proportioned reception room centered around a double glazed bay window to the front elevation fitted with plantation shutters. Finished with wood-effect laminate flooring, decorative coved cornicing with a panelled ceiling and radiator. Open through to:
Dining Room
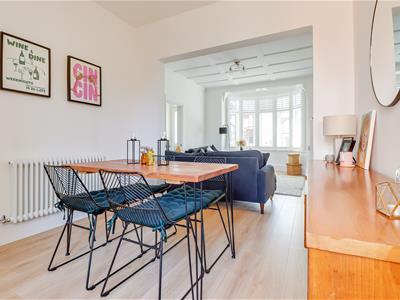
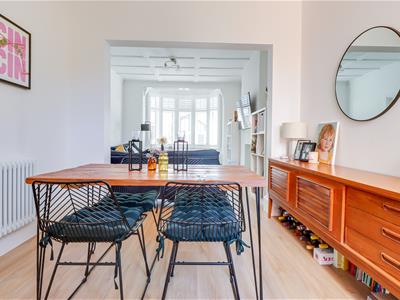
3.07m x 2.97m (10'1 x 9'9)Offering an ideal entertaining space with a continuation of the laminate flooring, double glazed window overlooking the rear garden, radiator and ceiling light.
Downstairs WC/Utility Room
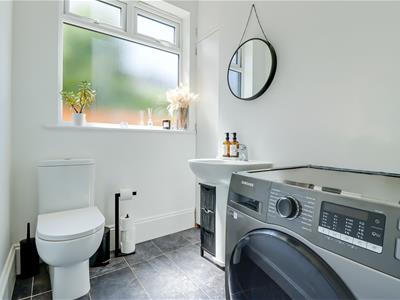
2.24m x 1.73m (7'4 x 5'8)Incorporating a low-level WC, wash hand basin and plumbing for a washing machine. A built-in cupboard houses the Ideal combination boiler. Finished with tiled flooring, obscure double glazed side window and ceiling light.
Kitchen
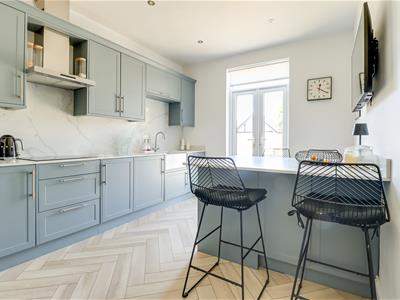
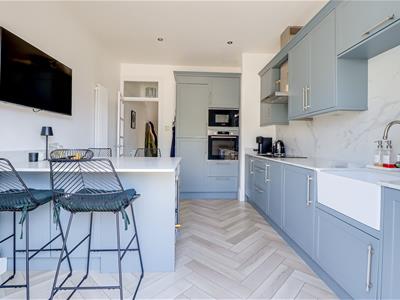
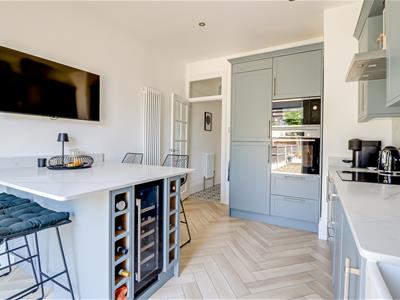
4.17m x 3.05m (13'8 x 10'0)Beautifully appointed with an extensive range of fitted base and wall units finished with Quartz work surfaces and matching splashbacks. Integrated Bosch appliances include an oven, microwave, dishwasher, fridge/freezer and induction hob with extractor hood above, while a Butler sink with mixer tap completes the main run of units. The central island provides additional storage, a marble-effect Quartz work surface, breakfast bar seating, integrated wine fridge and wine storage. Further benefits include wood-effect herringbone flooring, inset spotlights, radiator and uPVC double glazed French doors opening directly onto the rear garden.
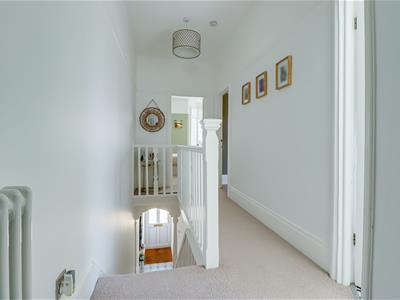
First Floor Landing
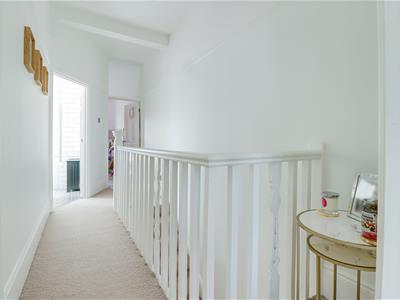
Carpeted with picture rail, radiator and ceiling light. Doors serving all first floor accommodation.
Bedroom One
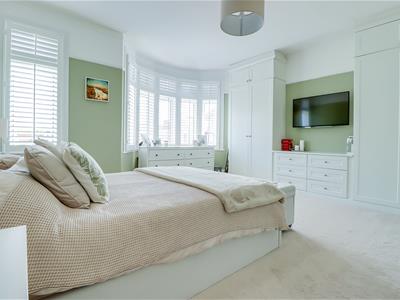
4.72m into the bay x 4.14m (15'6 into the bay x 13A generous principal bedroom enjoying a front-facing bay window and additional double glazed window, both fitted with plantation shutters. Fitted wardrobes and drawer units provide excellent storage, with further features including coved cornicing, decorative ceiling rose, picture rail and radiator.
Bedroom Two
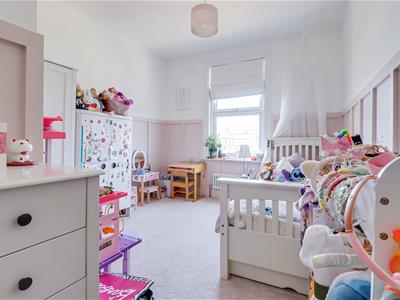
4.34m x 3.15m (14'3 x 10'4)A spacious double bedroom overlooking the rear garden, enhanced by decorative wall panelling and benefiting from access, via a drop-down ladder, to the part-boarded and insulated loft space. Radiator.
Bedroom Three
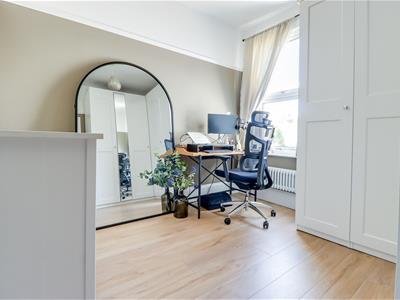
3.07m x 3.00m (10'1 x 9'10)A well-proportioned third bedroom with a rear-facing double glazed window, wood-effect laminate flooring, picture rail and radiator.
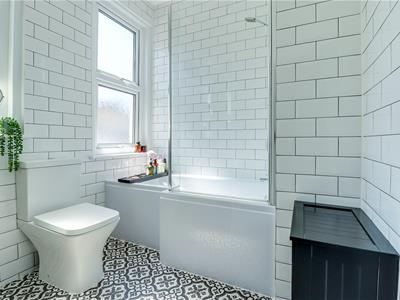
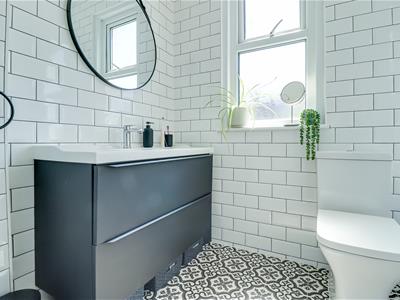
Family Bathroom
2.59m x 2.34m (8'6 x 7'8)Stylishly fitted with porcelain tiled flooring and fully tiled walls, comprising a vanity wash hand basin with storage beneath, low-level WC and a P-shaped bath with rainfall shower and handheld attachment. Heated towel rail, inset spotlights and two obscure double glazed side windows.
West Facing Rear Garden
The attractive west-facing rear garden enjoys a sunny aspect and has been thoughtfully arranged to create a number of outdoor seating areas. Immediately adjoining the property is a paved patio with side access, external water tap and a storage shed to remain. Beyond, the garden is predominantly laid to lawn with raised planted borders, leading to a further paved terrace at the rear, ideal for relaxing or entertaining.

Energy Efficiency and Environmental Impact
Although these particulars are thought to be materially correct their accuracy cannot be guaranteed and they do not form part of any contract.
Property data and search facilities supplied by www.vebra.com