77d Manor Road
Wallington
Surrey
SM6 0DE
Church Paddock Court, Wallington
£440,000
3 Bedroom House
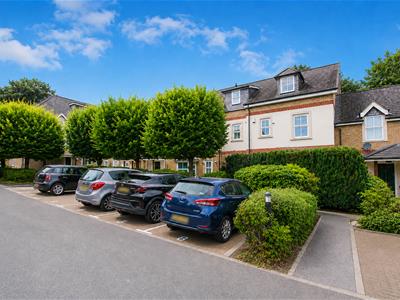
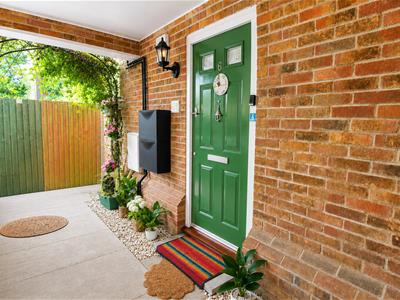
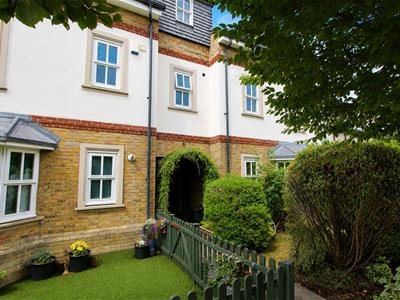
Nestled in the tranquil Church Paddock Court, Wallington, this charming three-bedroom house offers a perfect blend of modern living and serene surroundings. Situated in a sought-after development within a cul-de-sac, the property is conveniently located nearby the historic Beddington Park, providing a picturesque backdrop for leisurely strolls and outdoor activities.
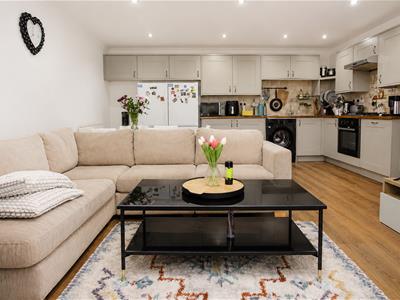
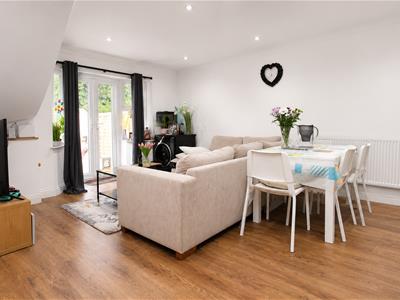
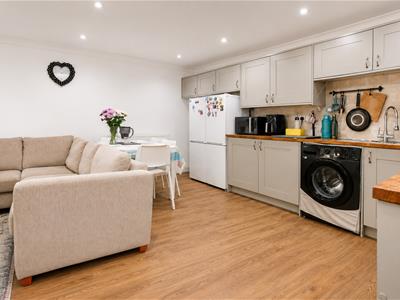
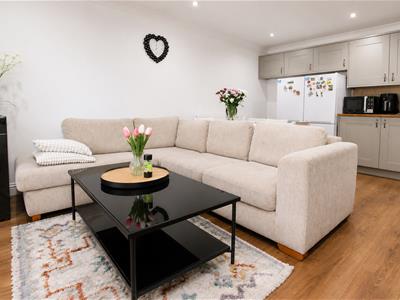
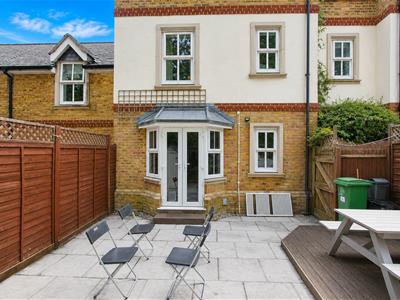
Spanning an impressive 893 square feet, this contemporary home features an inviting open-plan living and dining area that seamlessly connects to a well-appointed kitchen area. The space is bathed in natural light, thanks to the doors that lead out to a private rear garden, ideal for entertaining or simply enjoying a quiet moment outdoors.
The property boasts three bedrooms, ensuring ample room for family or guests. With two well-designed bathrooms (one en-suite) and an additional WC, convenience is at the forefront of this home’s layout. Furthermore, an extra storage room adds to the practicality of the space, making it easy to keep your home organised.
Residents will appreciate the allocated parking space, providing ease and security in this desirable neighbourhood. Whether you are a first-time buyer or looking to downsize, this property is a must-see.
Accommodation
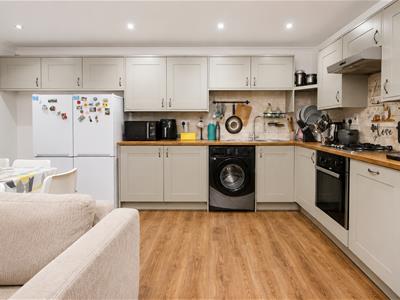
Open plan Living Dining Room and Kitchen
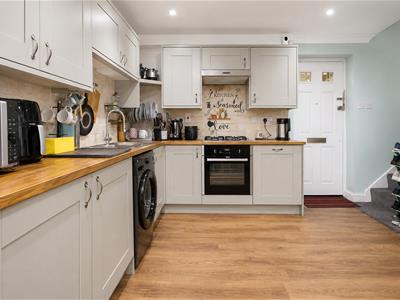
Kitchen Area
Range of modern fitted kitchen units and drawers, wood worktop, inset stainless steel sink with chrome mixer tap, integrated oven and gas hob with extractor fan above, space for fridge freezer and washing machine, tiled splashback, laminate flooring.
Living Dining Area
Laminate flooring, radiator, double glazed French doors opening out to garden .
Stairs to 1st floor landing
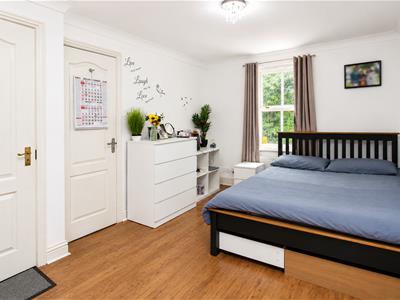
Bedroom One
Radiator, laminate flooring, window to rear aspect
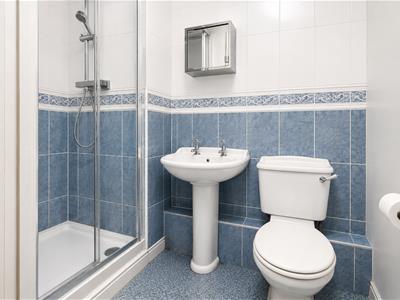
En-Suite Shower Room
Tiled shower cubicle with thermostatic shower, pedestal wash hand basin with chrome taps, WC, tiled walls, vinyl flooring.
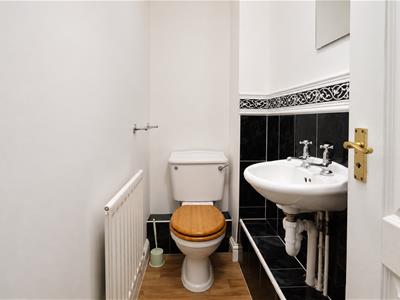
WC
Wall mounted wash hand basin with chrome taps, WC, radiator, part tiled walls, vinyl flooring.
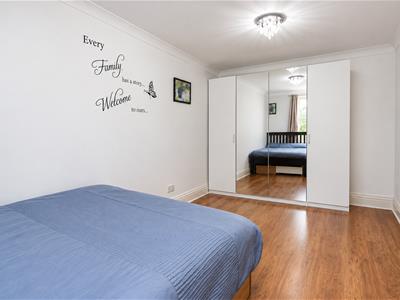
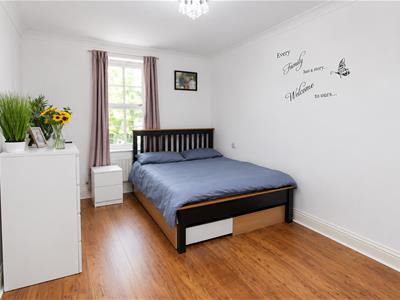
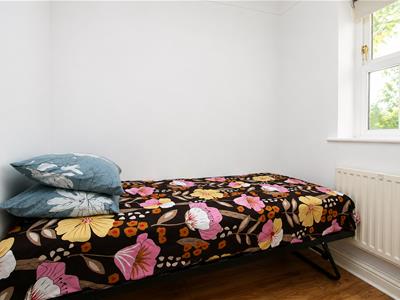
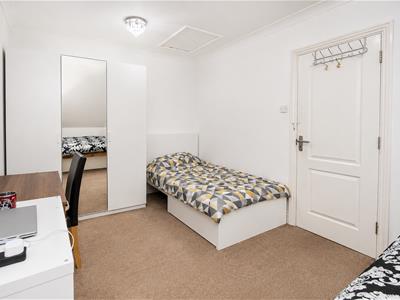
Bedroom Two
Radiator, laminate flooring, window to rear aspect.
Stairs to 2nd floor landing
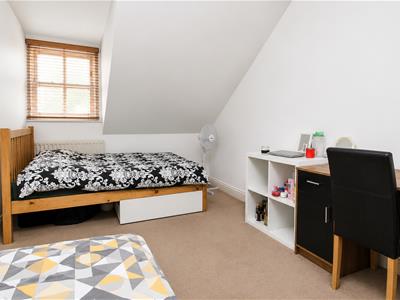
Bedroom Three
Radiator, fitted carpet, window to rear aspect.
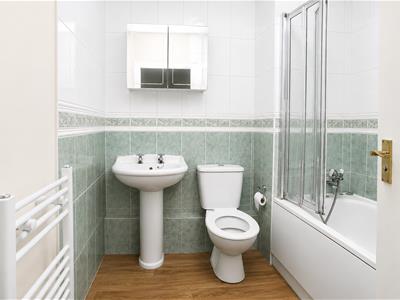
Bathroom
Modern modern suite comprising panel enclosed bath with concertina shower screen and chrome mixer tap,, WC, pedestal wash hand basin, heated towel rail, part tiled walls, laminate flooring.
Storage Room
With fitted cupboard housing boiler, window to rear aspect.
Outside
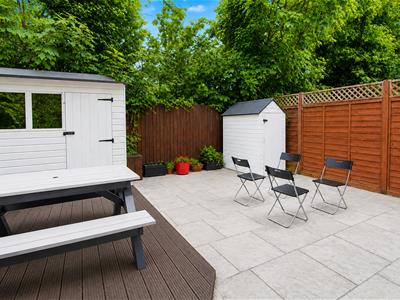
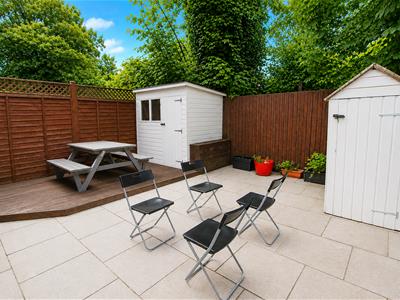
Rear garden
Patio and decking area, two sheds, fence enclosed, gate providing side access.
Allocated residents parking space.
Visitor parking.
Vendor has advised there are annual service charges for upkeep of the communal areas of the private development - these are £242.82 annually.
BUYER’S INFORMATION
Under UK law, estate agents are legally required to conduct Anti-Money Laundering (AML) checks on buyers and sellers to comply with regulations. These checks are mandatory, and estate agents can face penalties if they fail to perform them. We use the services of a third party to help conduct these checks thoroughly. As such there is a charge of £36 including vat, per person. Please note, we are unable to issue a memorandum of sale until these checks are complete

Energy Efficiency and Environmental Impact
Although these particulars are thought to be materially correct their accuracy cannot be guaranteed and they do not form part of any contract.
Property data and search facilities supplied by www.vebra.com