
1336 London Road
Leigh-on-Sea
SS9 2UH
Grange Park Drive, Leigh-on-Sea
Price Guide £550,000
4 Bedroom House - Semi-Detached
- Extended semi-detached home
- Four bedrooms
- Two reception areas
- Downstairs family bathroom and two en-suite shower rooms
- Impressive kitchen diner
- Ample parking on the driveway and garage space with separate storage area
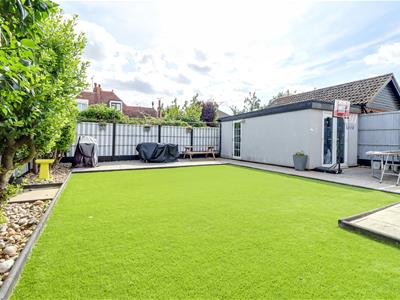
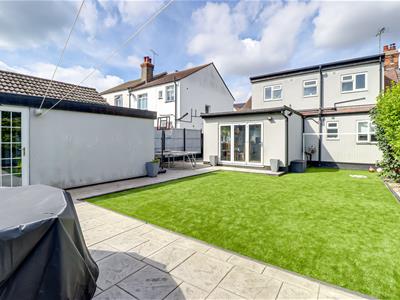
- `Low maintenance rear garden
- Walking distance to Chalkwell Station, Park and Beach Front
- Short walk to Leigh Road and Leigh Broadway shopping facilities
- Darlinghurst and Belfairs Academy catchment, while Westcliff Grammar Schools are close by
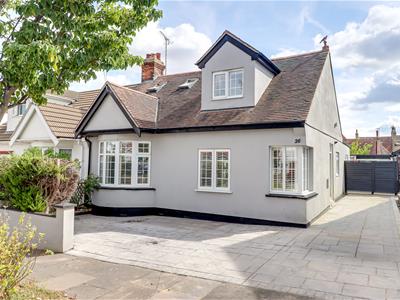
* £550,000 - £575,000 * Positioned along the highly desirable Grange Park Drive in Leigh-on-Sea, this extended semi-detached family home offers an impressive amount of space, flexible accommodation and a superb location close to everything the area has to offer. The property features four generously sized bedrooms and three bathrooms, including two en-suite shower rooms, making it ideally suited to busy family life. The standout feature is the spacious kitchen/diner, which provides a fantastic setting for everyday living, family meals and entertaining. There are also three separate reception rooms, offering excellent versatility and allowing the space to be adapted to suit a variety of needs, whether as a formal lounge, family room, playroom, home office or additional dining area. Outside, the property benefits from a substantial driveway providing parking for up to four vehicles, together with a garage and separate storage area, ideal for bikes, garden equipment or additional household storage. The location is equally impressive, with Chalkwell Station within walking distance, offering convenient access into London. Chalkwell Park and the seafront are also nearby, while the popular shops, cafés and restaurants of Leigh Road and Leigh Broadway are just a short distance away. Offering generous accommodation, excellent parking and a prime Leigh-on-Sea setting, this is a fantastic family home in one of the area’s most sought-after locations.
Frontage
Paved area creating parking for at least several vehicles, side access to the rear garden, access to the garage, access to:
Front Porch
1.172m x 1.060m (3'10" x 3'5")Smooth ceiling with a pendant light, composite entrance door to the side, laminate flooring.
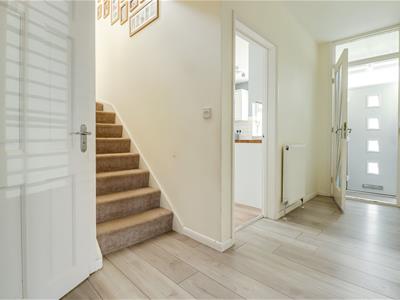
Entrance Hallway
4.198m x 1.658m > 1.209m (13'9" x 5'5" > 3'11")Smooth ceiling with pendant lights, fuse board, radiator, laminate flooring.
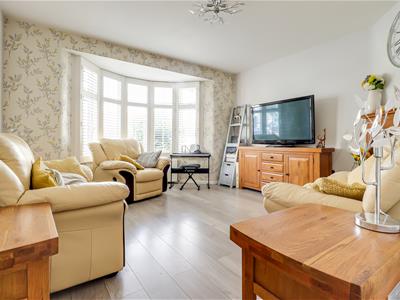
Lounge
4.472m into the bay x 4.009m (14'8" into the baySmooth ceiling, double glazed bay windows to the front with fitted shutter blinds, double curved radiator, feature fireplace with a wooden surround and a stone hearth, laminate flooring.
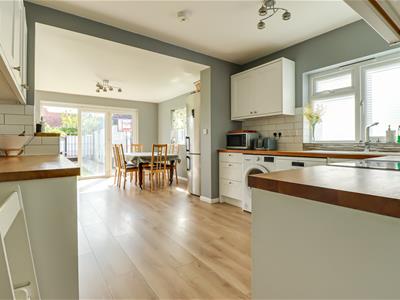
Kitchen/Diner
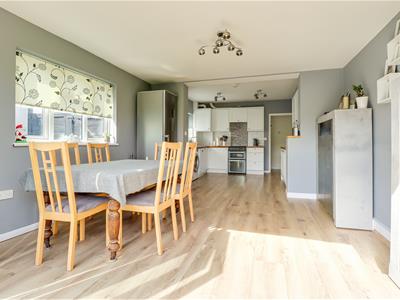
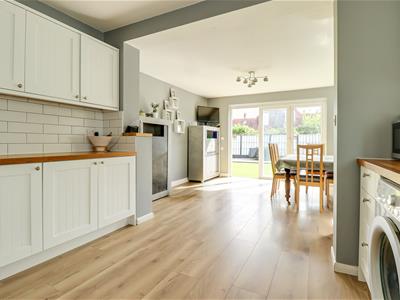
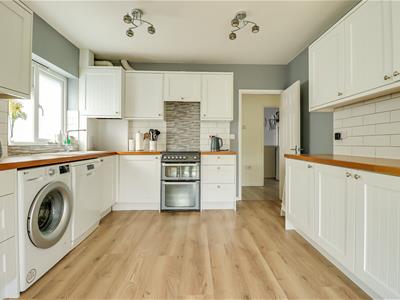
6.827m x 3.845m > 3.452m (22'4" x 12'7" > 11'3")Smooth ceiling with inset spotlights, double glazed windows to the side. Modern fully fitted kitchen comprising of; wall and base level units with a square edge wooden worktop, 1.5 sink and drainer with a chrome tap, space for a cooker with an extractor fan above, space for a washing machine, space for a dishwasher, space for a fridge freezer, two sets of drawers, cupboard housing a wall mounted boiler, tiled splash backs, lino flooring, opening to:
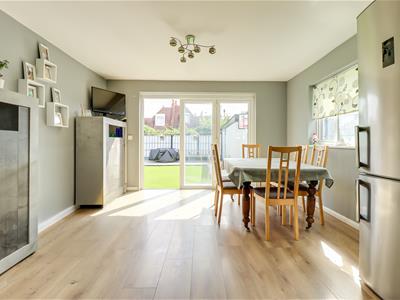
Dining Area;
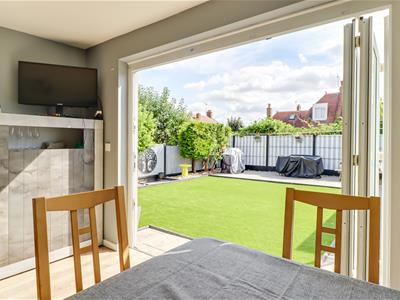
Smooth ceiling, double glazed windows to the side, double glazed bi-folding doors to the rear leading out to the garden, radiator, laminate flooring.
Downstairs Bathroom
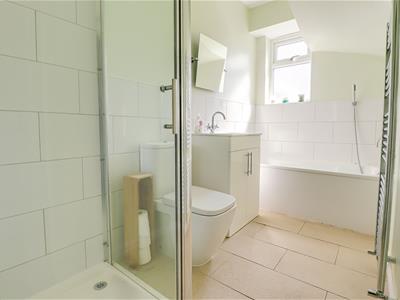
3.024m x 1.503m (9'11" x 4'11")Smooth ceiling with inset spotlights, extractor fan, obscured double glazed window to the rear, shower cubicle, low-level WC, vanity unit wash basin, panelled bath with a shower attachment, chrome heated towel rail, part tiled walls, tiled flooring.
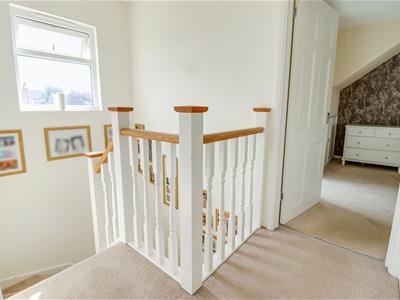
First Floor Landing
Smooth ceiling with a pendant light, double glazed window to the rear, carpet.
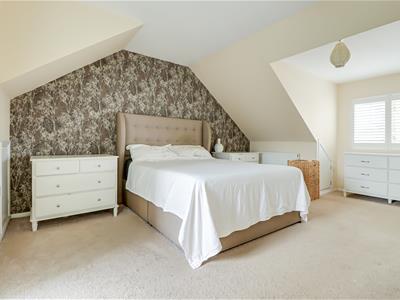
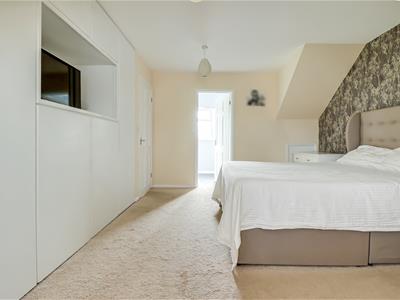
Bedroom One
5.062m x 3.954m max (16'7" x 12'11" max )Smooth ceiling with pendant lights, double glazed windows to the front with fitted shutter blinds, two eaves storage area, built-in wardrobes, radiator, carpet, door to:

En-Suite Shower Room
2.519m > 1.686m x 1.859m (8'3" > 5'6" x 6'1")Smooth ceiling with inset spotlights, obscured double glazed windows to the rear, extractor fan, low-level WC, shower cubicle, vanity unit wash basin with a tiled splash back, chrome heated towel rail, cupboard housing the water pressurised tank, tiled flooring.
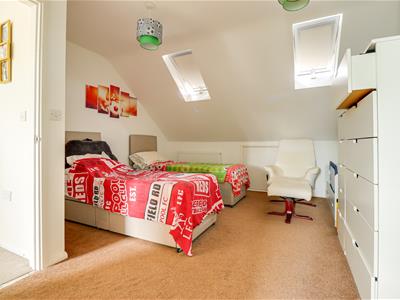
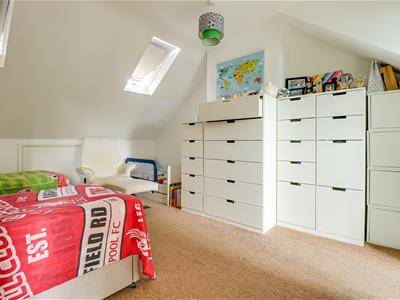
Bedroom Two
4.177m x 4.087m > 2.883m (13'8" x 13'4" > 9'5")Smooth ceiling with pendant lights, double glazed Velux windows to the front, large eaves storage cupboard, radiator, carpet, door to:
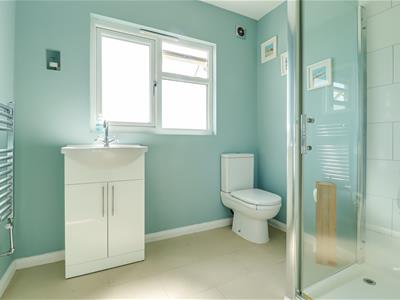
En-Suite Shower Room
2.260m x 1.903m (7'4" x 6'2")Smooth ceiling with an inset spotlight, obscured double glazed window to the rear, vanity unit wash basin, low-level WC, shower cubicle, chrome heated towel rail, tiled flooring.
Bedroom Three
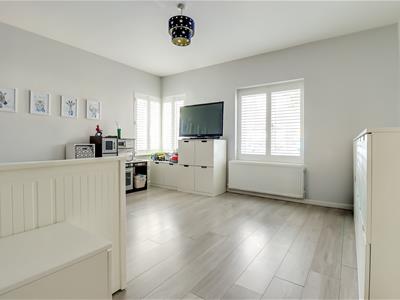
4.274m x 3.637m (14'0" x 11'11")Smooth ceiling with a pendant light, corner double glazed window with fitted shutter blinds, double glazed window to the front with fitted shutter blinds, radiator, laminate flooring.
Bedroom Four/Reception Room
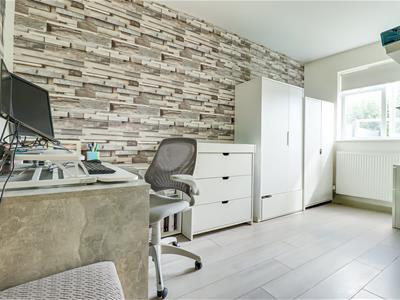
4.251m x 3.040m > 2.229m (13'11" x 9'11" > 7'3")Smooth ceiling, double glazed window to the rear overlooking the garden, radiator, laminate flooring.
PLEASE NOTE: this room can either be used as a fourth bedroom, or an extra reception room.
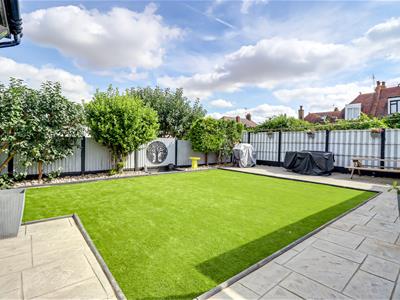
Rear Garden
Commences with a patio area with a path leading down to a further patio area to the rear, tree and shrub borders, newly laid artificial lawn, side access to the front driveway, outside tap, outside lighting, access to:
Garage
3.376m x 2.571m (11'0" x 8'5")Power, light, double glazed French doors to the front, concrete base, attached storage unit access by a UPVC double glazed door.
Although these particulars are thought to be materially correct their accuracy cannot be guaranteed and they do not form part of any contract.
Property data and search facilities supplied by www.vebra.com