
Lingfoot Close, Sheffield, S8
Guide Price £170,000
3 Bedroom House - Terraced
- PERFECT FOR FIRST TIME BUYERS
- BEAUTIFULLY PRESENTED
- THREE BEDROOMS
- RENOVATED BY THE CURRENT OWNERS
- STUNNING DECOR THROUGHOUT
- UTILITY SPACE
- DOWNSTAIRS WC
- OPEN PLAN LOUNGE, KITCHEN AND DINER
- LANDSCAPED FRONT AND REAR GARDENS
SUMMARY
** GUIDE PRICE £170,000 - £180,000 ** Perfect for first-time buyers or families, this beautifully presented three-bedroom property has been renovated by the current owners and features stunning décor throughout. The property offers a useful utility space and downstairs WC, along with an open-plan lounge, kitchen and diner. Externally, there are landscaped gardens to both the front and rear.
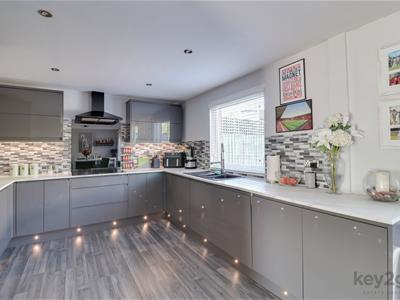
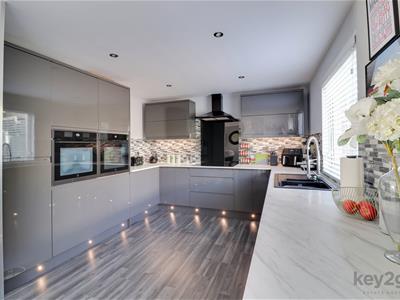
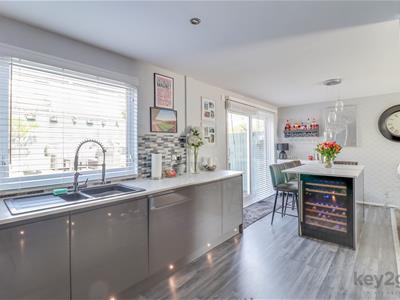
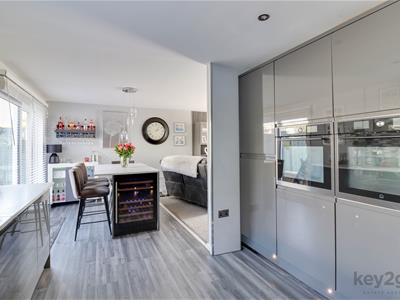
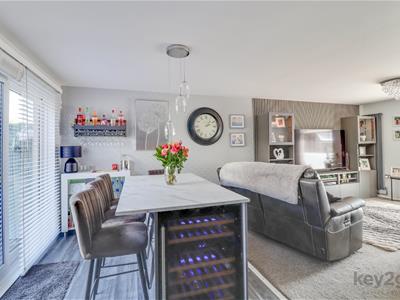
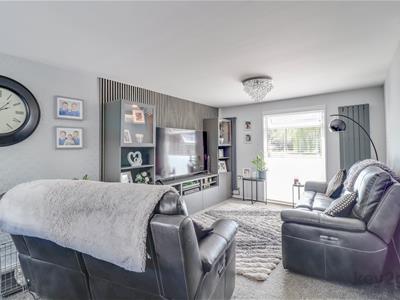
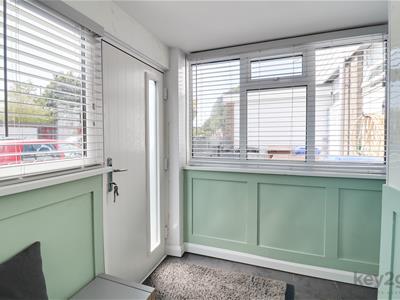
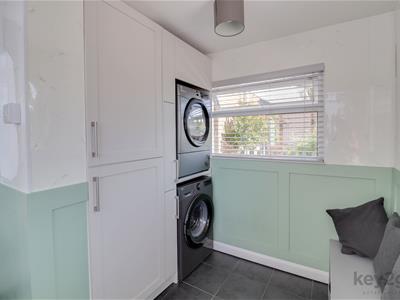
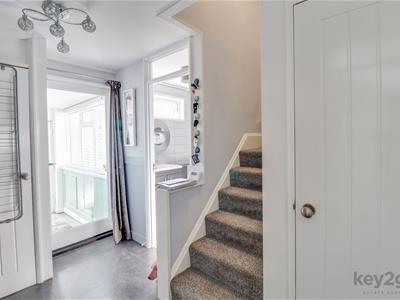
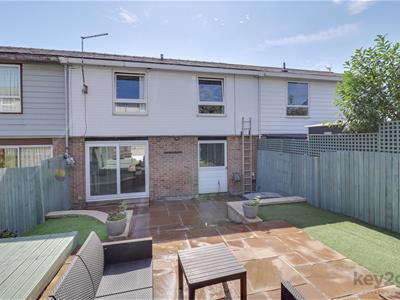
Entering through the useful and spacious porch, which has been converted into a handy utility space, you are welcomed into the hallway. Stairs rise to the first floor, with a large understairs storage cupboard and meter cupboard. There is also a spacious downstairs WC. A door leads into the open-plan living space, comprising a family room with a lounge area, perfect for relaxing, and an open dining area with island. The stunning high-gloss kitchen features a range of wall and base units with integrated appliances. Sliding patio doors lead out to the rear garden.
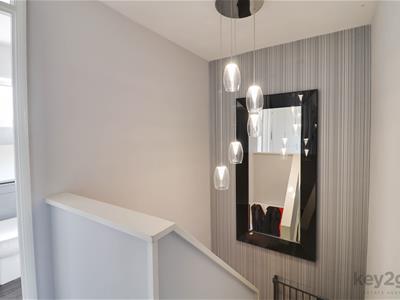
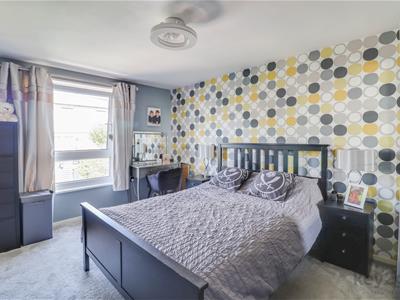
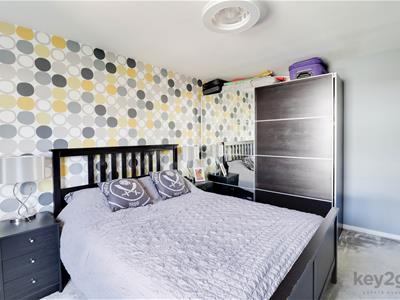
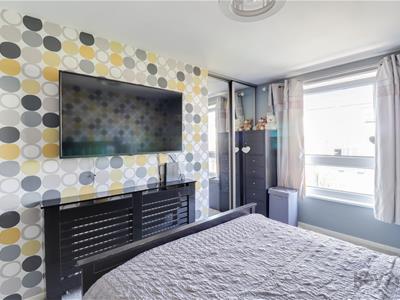
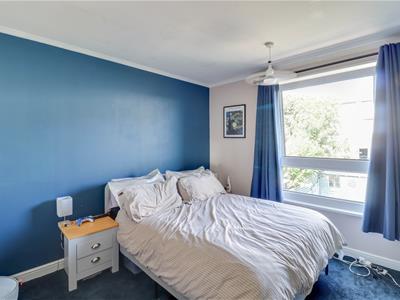
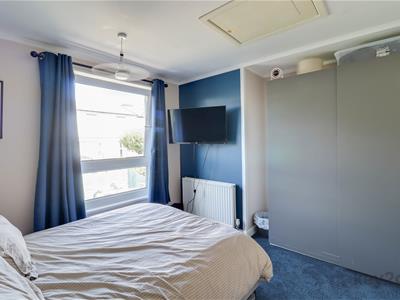
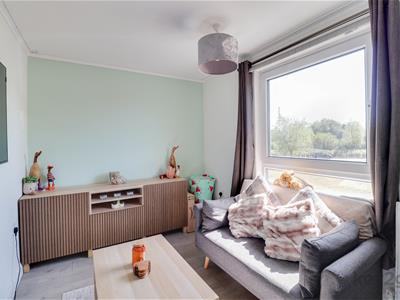
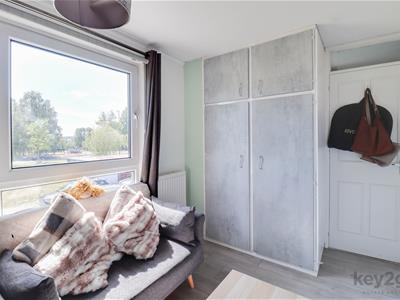
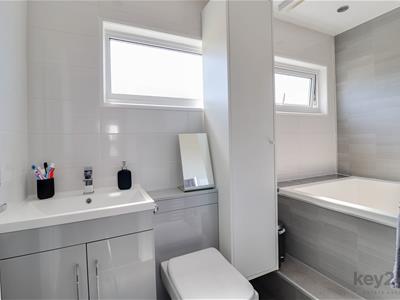
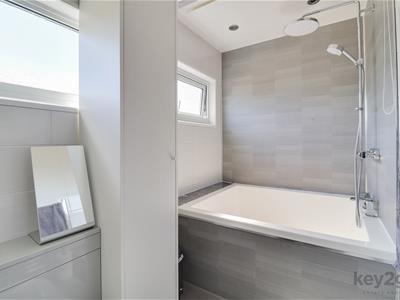
Stairs rise to the first floor, where there are three double bedrooms and the family bathroom. The large first bedroom is positioned to the rear and benefits from built-in wardrobes, with the second double bedroom also located to the rear. The third double bedroom is positioned to the front and has a cupboard housing the boiler. The bathroom is to the front and features a vanity unit and panelled bath with overhead shower.
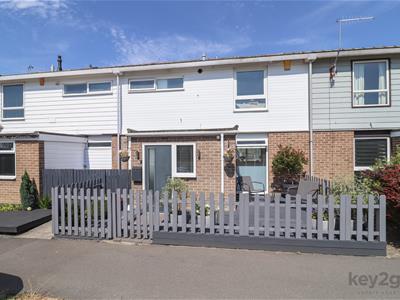
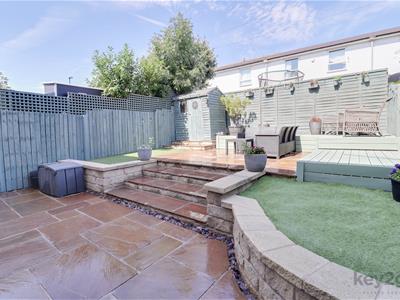
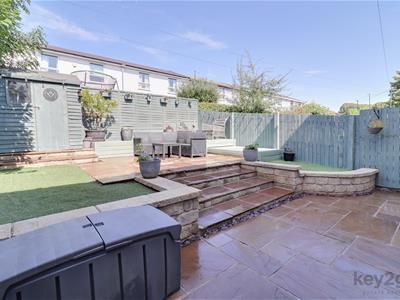
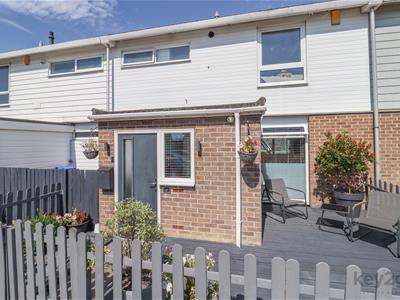
To the front of the property is a gated garden with decking, which is beautifully presented. To the rear is a landscaped, tiered garden with patio and Astro turf, providing a great space for entertaining. The garden is enclosed by fencing.
PROPERTY DETAILS
- FREEHOLD
- FULLY UPVC DOUBLE GLAZED
- GAS CENTRAL HEATING
- COMBI BOILER
- COUNCIL TAX BAND A - SHEFFIELD CITY COUNCIL
FOR ROOM MEASUREMENTS PLEASE SEE THE FLOORPLAN

Energy Efficiency and Environmental Impact
Although these particulars are thought to be materially correct their accuracy cannot be guaranteed and they do not form part of any contract.
Property data and search facilities supplied by www.vebra.com