
Rowan Court, Pocklington, York
£285,000
3 Bedroom Bungalow - Detached
- Well maintained link detached bungalow.
- Located close to Burnby Hall Gardens and town centre amenities.
- Three bedrooms.
- Lounge & re-fitted kitchen
- Attached garage and driveway.
- Chain Free.
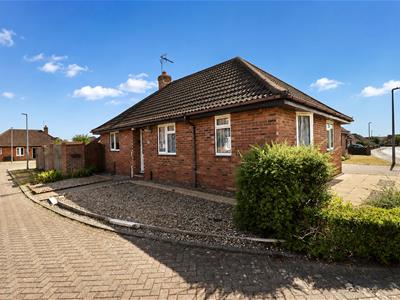
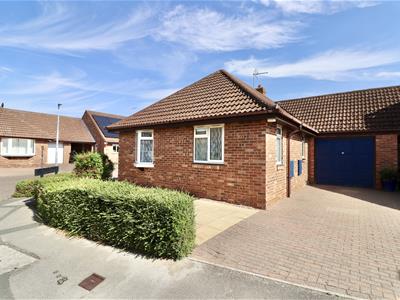
Situated in a highly sought-after corner position on the popular Broadmanor development, this attractive link-detached bungalow is ideally located close to Pocklington town centre, Burnby Hall Gardens and a range of local amenities.
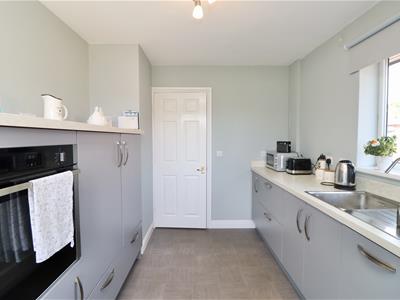
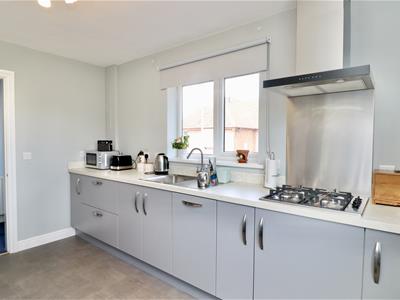
A viewing is highly recommended to fully appreciate the accommodation and position this property has to offer. The property briefly comprises an entrance hall, spacious sitting room with double doors opening onto the garden, three bedrooms, a recently re-fitted kitchen and a walk in shower room.
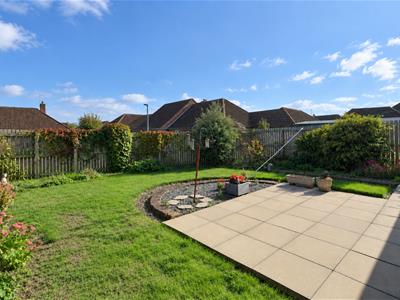
Externally, the property benefits from an attached garage, driveway providing off-road parking and well-maintained, attractive gardens.
Viewing is strictly by appointment through the selling agents.
This property is Freehold. East Riding of Yorkshire Council - Council Tax Band C.
ENTRANCE HALL
2.71m x 1.19m (8'10" x 3'10" )Entered via a front entrance door and a radiator.
KITCHEN
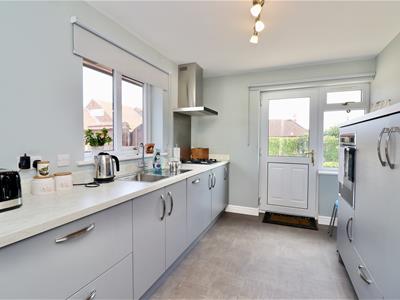
2.60m x 3.62m (8'6" x 11'10" )Fitted wall and base units with working surfaces, stainless steel sink unit with mixer tap, newly fitted eye level electric cooker, four ring gas hob with extractor fan over, integrated fridge/freezer, and a dishwasher. Double glazed window to the front and side elevation, and rear external door.
INNER HALLWAY
1.56m x 4.15m (5'1" x 13'7" )Access to loft half boarded with pull down ladder and light, storage cupboard.
LOUNGE
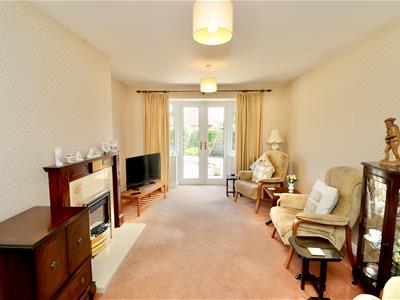
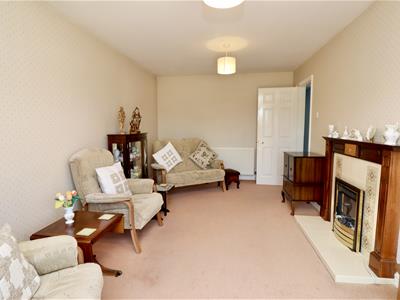
3.45m x 5.17m (11'3" x 16'11" )A lovely light and airy room having a living flame gas fire in feature surround, double radiator, further radiator, and double doors to the side elevation.
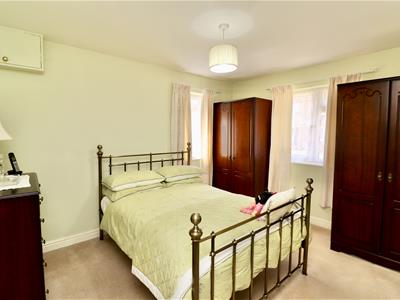
BEDROOM ONE
3.00m x 3.73m (9'10" x 12'2" )Double glazed window to the front and side elevation and radiator.
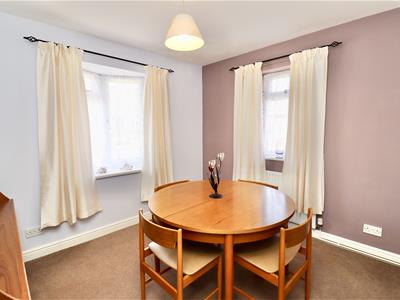
DINING ROOM/BEDROOM TWO
2.68m x 3.03m (8'9" x 9'11" )Double glazed window to the front and side elevation and a radiator.
BEDROOM THREE
2.80m x 1.94m (9'2" x 6'4" )Double glazed window to the front elevation, wall mounted ideal gas boiler and radiator.
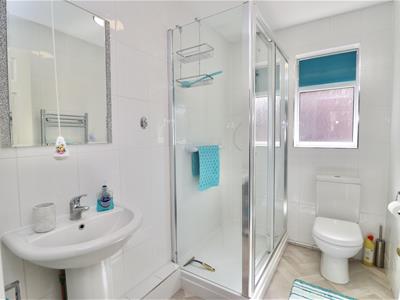
SHOWER ROOM
1.56m x 2.40m (5'1" x 7'10" )Fitted suite comprising walk in shower, low level WC, pedestal hand basin, chrome radiator, and a opaque double glazed window to the side elevation.
ATTACHED GARAGE
2.75m x 5.55m (9'0" x 18'2")Having a up and over door, power and light is connected, plumbing for a washing machine, hot and cold water tap, opaque double glazed window to the rear elevation, and rear personal door.
OUTSIDE
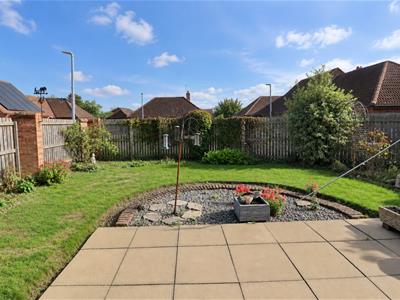
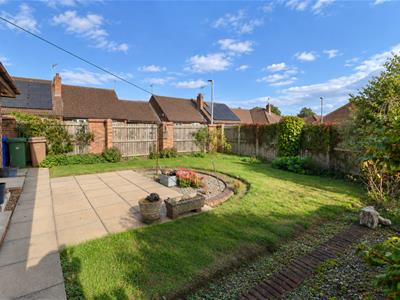
Fully enclosed rear garden occupying a corner plot, mainly laid to lawn with attractive borders and a pleasant seating area.
A driveway to the rear of the property provides off-street parking and leads to the attached garage.
ADDITIONAL INFORMATION
APPLIANCES
None of the above appliances have been tested by the Agent.
SERVICES
Mains Gas, Water, Electricity, and Drainage. Telephone connection subject to renewal by British Telecom.
COUNCIL TAX
East Riding of Yorkshire Council - Council Tax Band C.
Energy Efficiency and Environmental Impact

Although these particulars are thought to be materially correct their accuracy cannot be guaranteed and they do not form part of any contract.
Property data and search facilities supplied by www.vebra.com