
Aspire Estate Agents (Aspire Agency LLP T/A)
Tel: 01268 777400
Fax: 01268 773107
227 High Road
Benfleet
Essex
SS7 5HZ
Video Tour Inside - Prescott, Langdon Hills, Basildon
Guide price £825,000
4 Bedroom House - Detached
- Impressive four double bedroom, three bathroom family home in a peaceful cul-de-sac.
- Convenient location close to local shops, amenities and rail services with direct links into London.
- Generous and flexible living accommodation, including two reception rooms suitable for family life, dining, working or entertaining.
- Stunning kitchen and dining area with integrated appliances and bi-fold doors opening onto the garden.
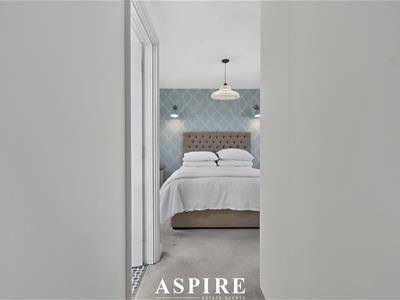
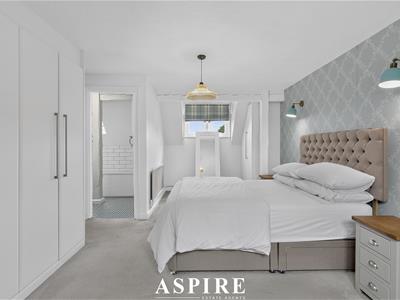
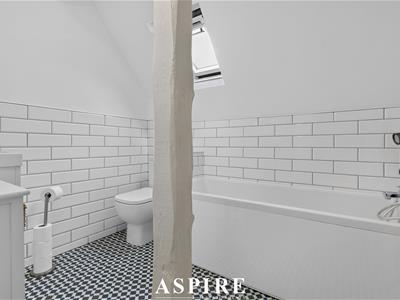
- Spacious principal bedroom with fitted wardrobes and recently refitted en-suite.
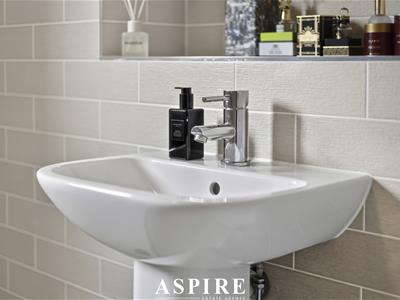
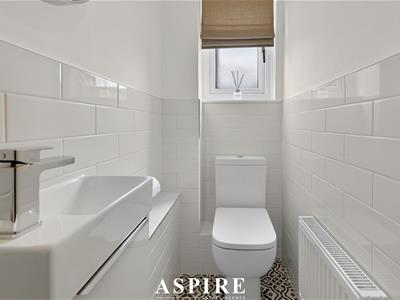
- Recently refitted family shower room and ground floor cloakroom, offering modern finishes.
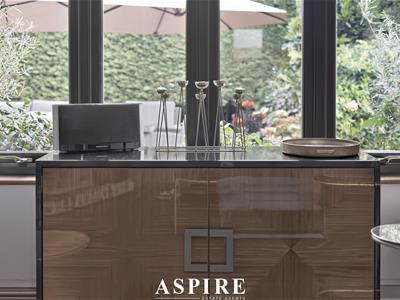
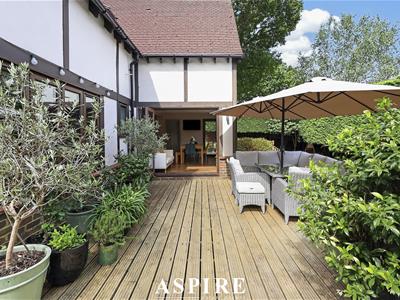
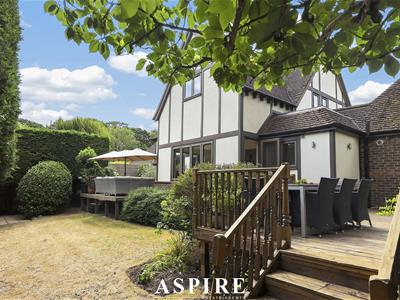
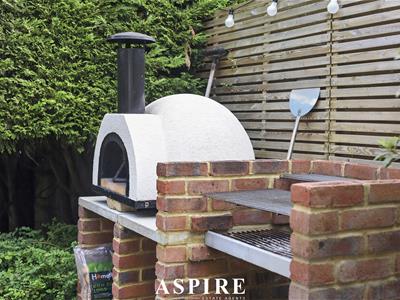
- Beautifully landscaped rear garden with patio, lawn, established planting and a fantastic outdoor kitchen.
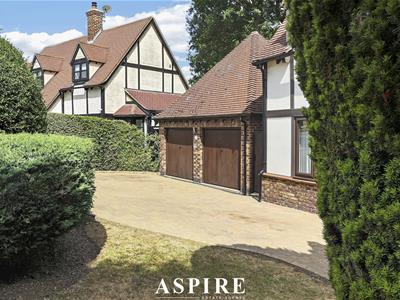
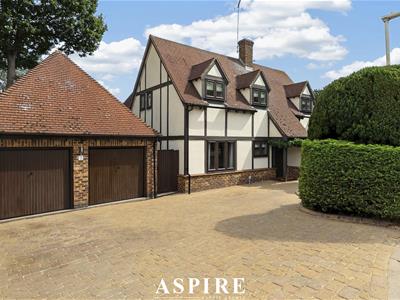
- Substantial private driveway providing ample parking, leading to a useful double garage.
- Practical utility room with storage, laundry provisions and internal access to the garage.
- Recently updated and well cared for, including replacement double-glazed windows, making this an excellent family and entertaining home.
** GUIDE PRICE £825,000 - £850,000 **
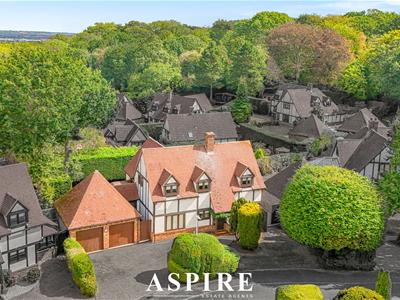
Aspire Estate Agents are delighted to introduce this impressive four double bedroom, three bathroom family home, ideally positioned within a peaceful and family-friendly cul-de-sac. Despite its tucked-away setting, the property is conveniently located for local shops, everyday amenities and rail services providing direct links into London. The home offers an excellent balance of versatile accommodation, modern comforts and superb outdoor space, with further highlights including a double garage, generous driveway parking and a fantastic outdoor kitchen.
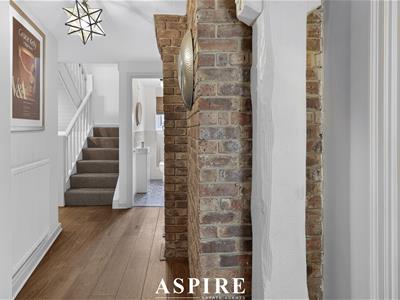
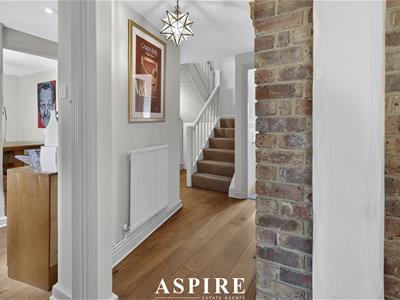
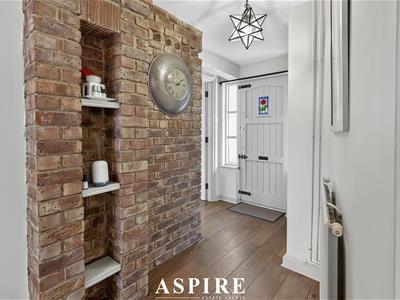
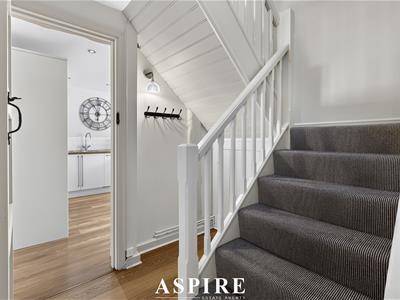
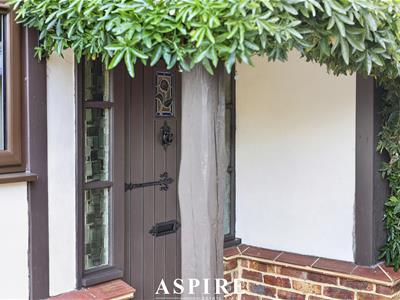
Upon entering, a welcoming hallway provides access to the principal ground floor accommodation and features a recently refitted cloakroom, while stairs rise to the first floor.
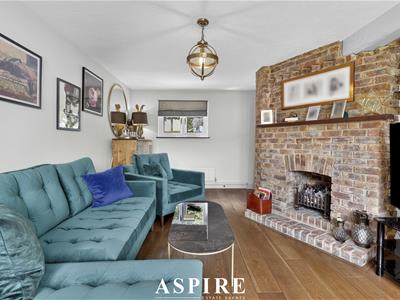
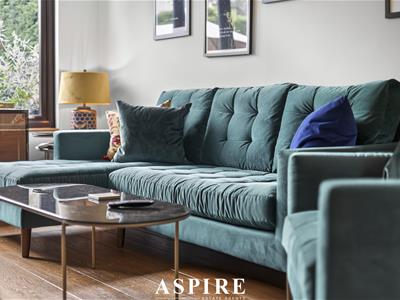
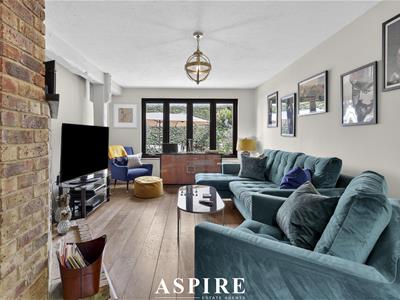
The main reception room is a particularly generous and inviting space, benefiting from windows to both the front and rear, attractive wood-effect flooring and a characterful Inglenook-style fireplace with wooden mantel. This provides a wonderful setting for relaxing with the family or entertaining guests.
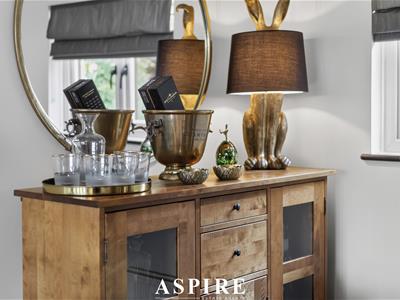
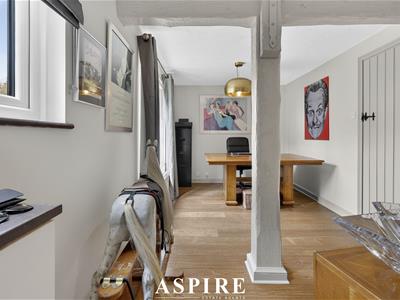
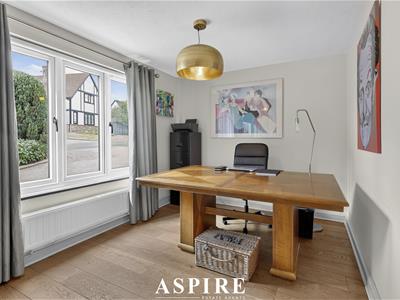
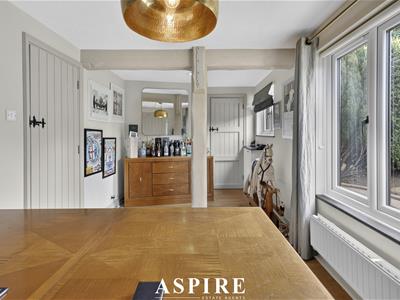
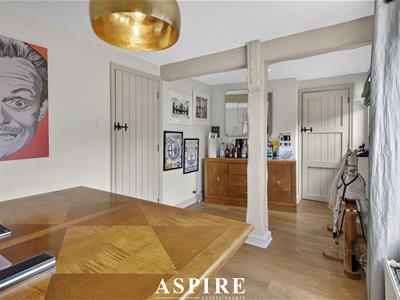
A second reception room offers an equally versatile area and is currently suited to formal dining. However, its flexible layout means it could readily be adapted to suit a variety of needs, whether as a family room, home office, children's playroom, gym or additional entertaining space.
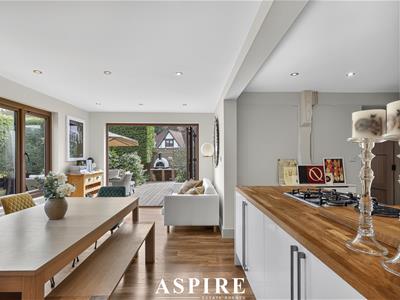
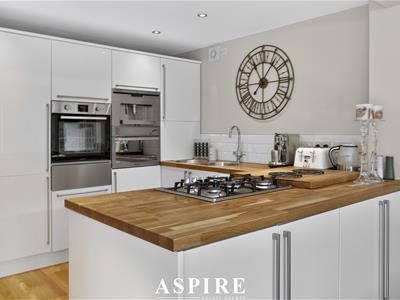
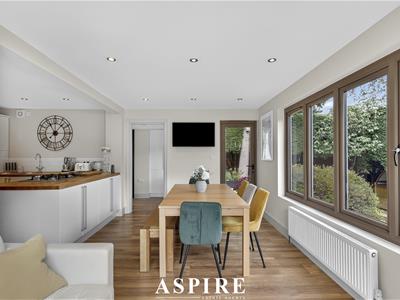
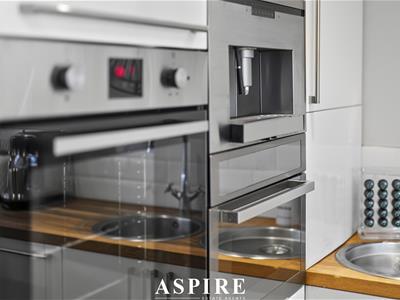
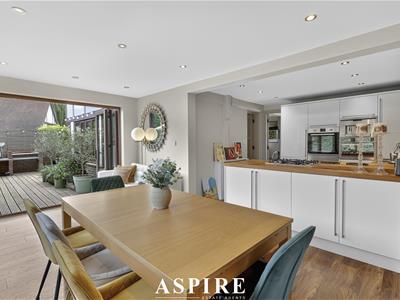
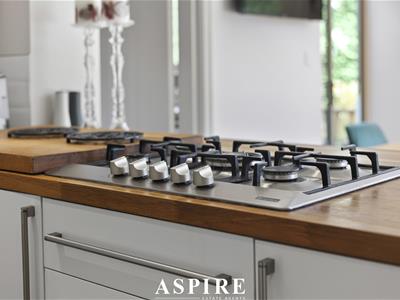
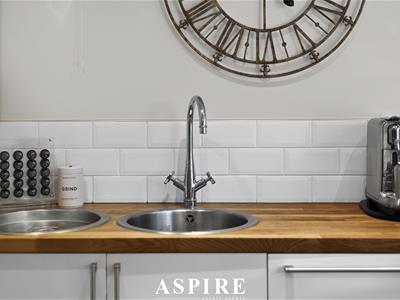
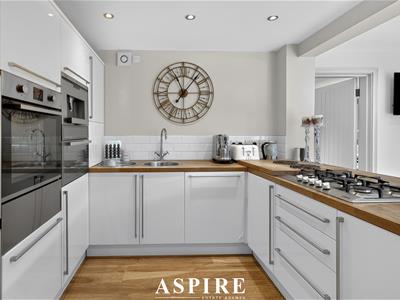
At the heart of the property is the impressive kitchen and dining area, designed to create a sociable and practical hub for everyday family life. The kitchen is fitted with an extensive range of matching wall and base units, contrasting work surfaces and a comprehensive selection of integrated appliances, including an oven, hob, microwave, coffee machine, dishwasher and fridge. A sink with mixer tap, complementary splashback tiling, inset lighting and wood-effect flooring complete the space.
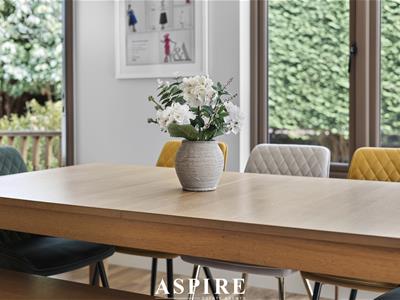
The adjoining dining area connects beautifully with the kitchen, creating an open and welcoming environment for family meals and entertaining. Bi-fold doors open directly onto the garden, allowing the outside space to become an extension of the living accommodation during the warmer months. A further side door provides additional access.
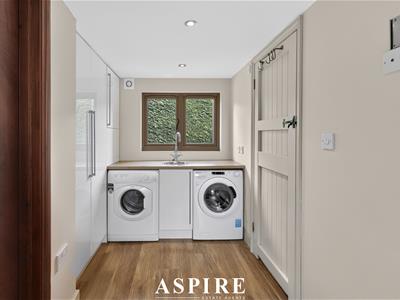
The separate utility room is well equipped with matching storage units and work surfaces, together with provision for laundry appliances. It also provides direct access into the garage, adding a practical element to the layout.
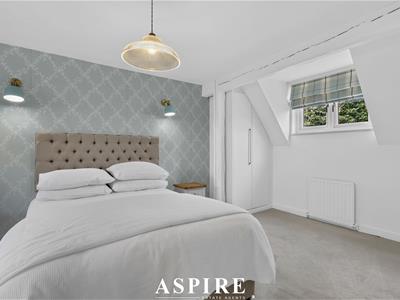
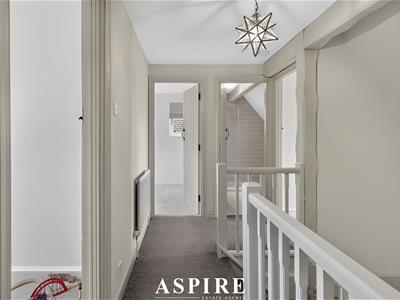
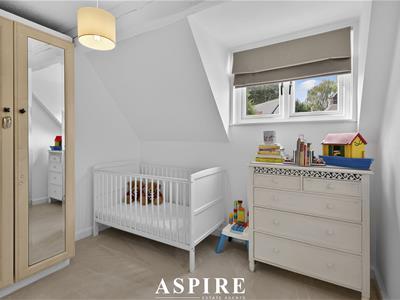
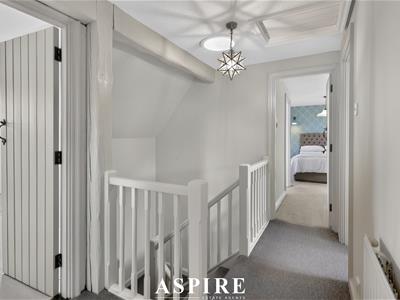
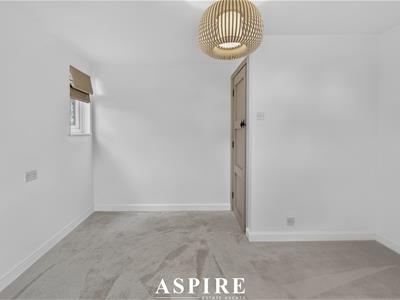
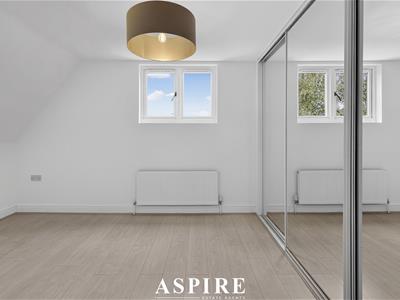
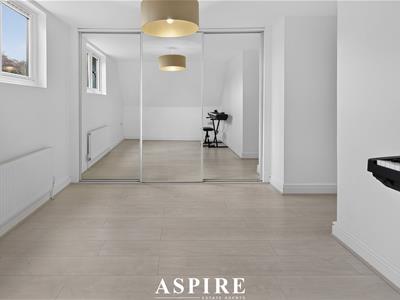
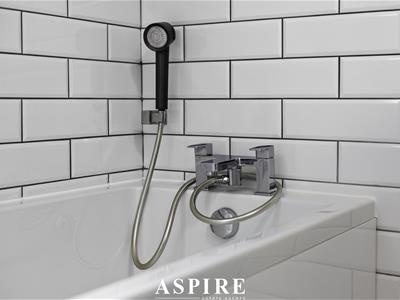
Upstairs, the spacious landing leads to four genuine double bedrooms and the family bathroom. The principal bedroom is a superbly proportioned room featuring fitted wardrobes, windows to both the front and rear and access to a recently refitted en-suite. The en-suite has been finished to a high standard with a panelled bath and shower over, vanity wash hand basin, WC, heated towel rail and attractive tiling.
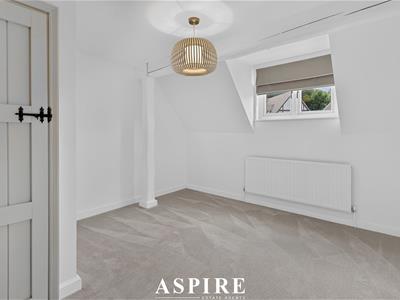
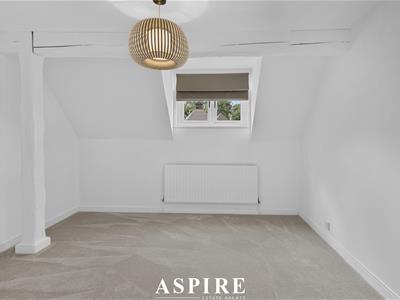
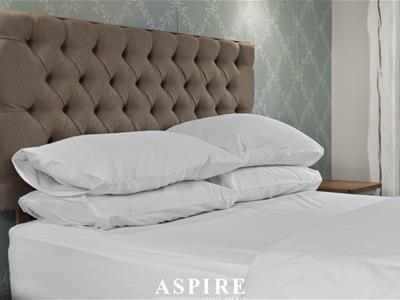
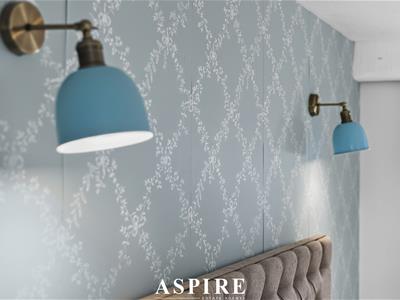
The remaining bedrooms are all comfortable double rooms, with two benefiting from fitted wardrobes. This level of bedroom accommodation is a significant feature of the property and makes the home particularly well suited to growing families, those requiring guest accommodation or buyers seeking additional space to work from home.
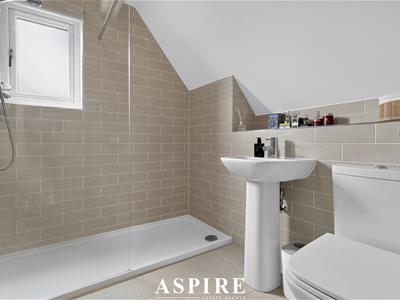
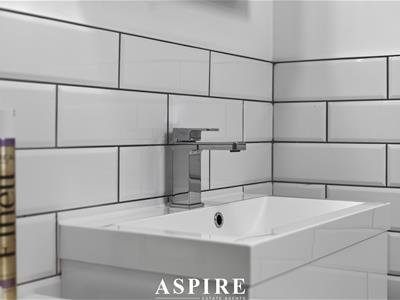
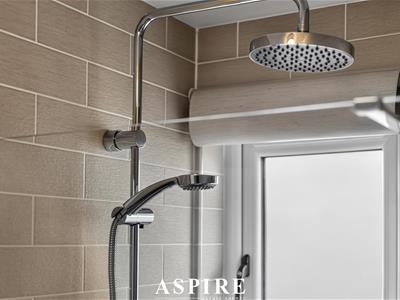
The recently refitted family shower room completes the first floor and features a generous walk-in shower, wash hand basin, WC, heated towel rail and contemporary tiled finishes.
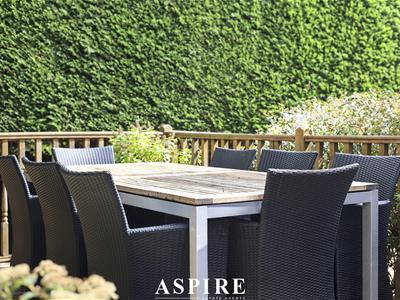
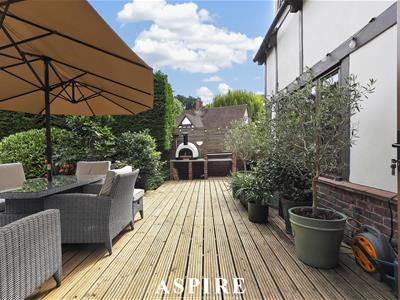
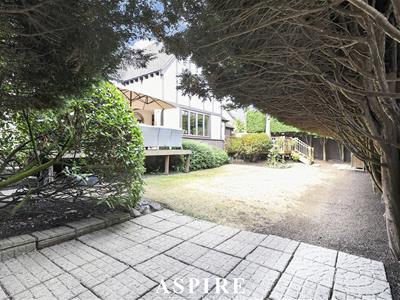
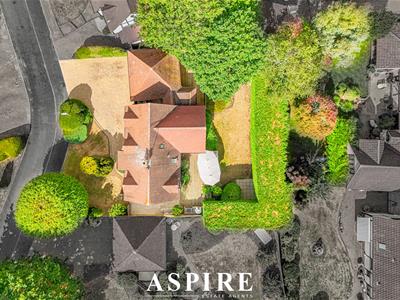
Externally, the rear garden has been thoughtfully landscaped and provides a pleasant and private outdoor environment. A paved patio leads onto a neatly maintained lawn, with established planting and borders adding colour and interest. The garden also benefits from gated side access and, most notably, an impressive outdoor kitchen area, creating an ideal space for summer entertaining.
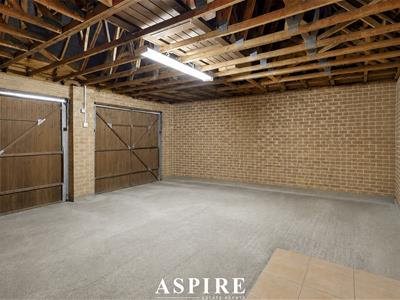
To the front, a substantial private driveway provides ample off-road parking and leads to the double garage. The garage has twin up-and-over doors and can also be accessed internally via the utility room.
The location is another major attraction. Tucked away within a quiet cul-de-sac, the property offers a peaceful environment while remaining within easy reach of local amenities, shops and transport connections. Rail links provide direct services into London, making the property particularly appealing to commuters. There are also numerous open green spaces and nature reserves nearby, providing excellent opportunities for walks and outdoor activities.
The current owners have clearly invested considerable time, care and attention into the property, with the ground floor cloakroom and principal en-suite both recently refitted. The double-glazed windows have also been replaced relatively recently, further enhancing the appeal of this already impressive home.
With its generous and flexible accommodation, four double bedrooms, multiple reception areas, superb kitchen and dining space, landscaped garden, outdoor kitchen, ample parking and double garage, this is a home that offers an exceptional combination of family living and entertaining space.
Internal viewing is highly recommended to fully appreciate the quality, versatility and care that has gone into creating this impressive family residence.

Energy Efficiency and Environmental Impact
Although these particulars are thought to be materially correct their accuracy cannot be guaranteed and they do not form part of any contract.
Property data and search facilities supplied by www.vebra.com