Property @ Kemp & Co
Email: sales@propertyatkemp.co.uk
350 Skircoat Green Road
Halifax
West Yorkshire
HX3 0RR
Horsfall Street, Savile Park, Halifax
Offers Around £110,000 Sold (STC)
1 Bedroom Cottage
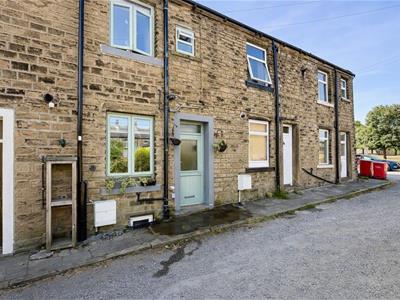
- Stone Built Period Cottage
- One Bedroom
- Attractive Accommodation
- Desirable Location On The Outskirts Of Savile Park
- Of Special Interest To First Time Buyers
- Of Special Interest To Property Investors
- Modern Bathroom
- Easy Access To Halifax Town Centre
- Realistically Priced
- Viewing Essential
Situated in this highly desirable and much sought-after residential location, on the outskirts of Savile Park, lies this delightful one-bedroomed stone-built cottage providing attractive accommodation.
The property briefly comprises an entrance vestibule, lounge with kitchen area, cellar, one double bedroom and a modern bathroom. The property has the benefit of UPVC double glazing and gas central heating.
The property provides excellent access to the local amenities of Savile Park and Skircoat Green, as well as easy access to Halifax Town Centre.
An internal inspection is strongly recommended to fully appreciate this delightful cottage, which will be of special interest to the property investor or first-time buyer.
ENTRANCE VESTIBULE
UPVC double glazed front entrance door opens into the entrance vestibule with coat hanging facilities, one single radiator and LVP flooring.
From the entrance vestibule, a glazed panel door opens into the:
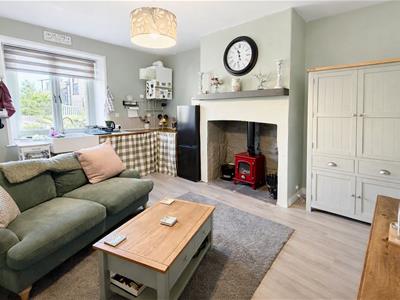
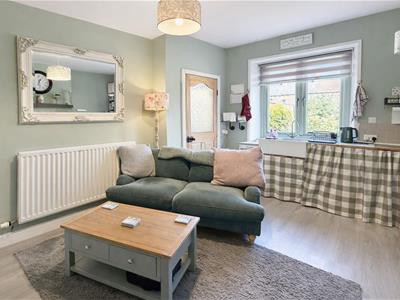
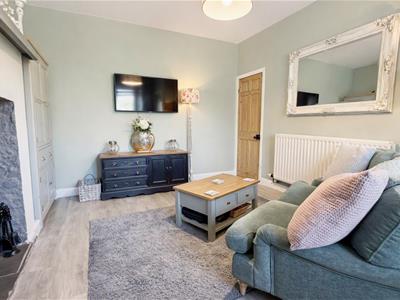
LOUNGE & KITCHEN AREA
4.57m x 3.56m (14'11" x 11'8")
Kitchen Area
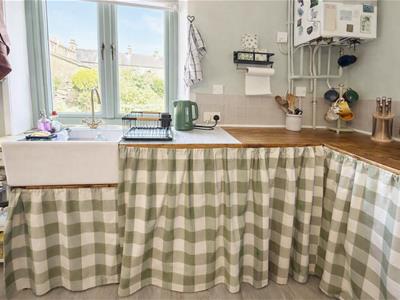
With a white Belfast sink unit with mixer tap, solid wood work surfaces with cupboards beneath and plumbing for an automatic washing machine. UPVC double glazed window to the front elevation and a central heating boiler.
Lounge Area
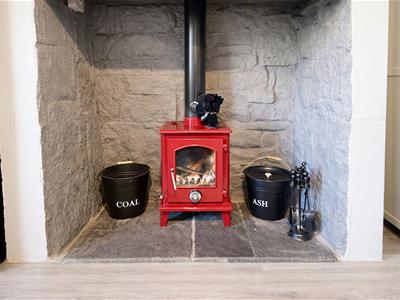
With feature inglenook fireplace incorporating a stove on a matching stone hearth, LVP flooring, one double radiator and wall-mounted TV fittings.
From the lounge, a door opens to the cellar head with stone steps leading down to a keeping cellar providing useful storage facilities.
From the entrance vestibule, stairs with fitted carpet lead to the:
FIRST FLOOR LANDING
With fitted carpet, access to the loft and electric wall-mounted heater.
From the landing, a door opens into the:
DOUBLE BEDROOM
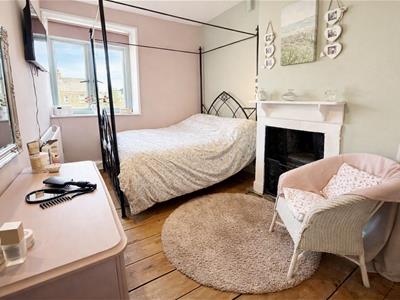
4.60m x 2.71m (15'1" x 8'10")With feature fireplace to the chimney breast. To one side of the chimney breast there are hanging rails, UPVC double glazed window to the front elevation, wall-mounted TV fittings, one double radiator and polished wood flooring.
From the landing, a door opens into the:
BATHROOM
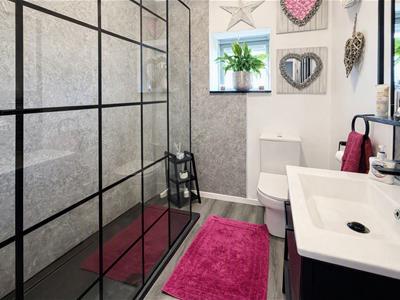
With modern three-piece suite incorporating hand wash basin in vanity unit with mixer tap, low flush WC and large walk-in shower cubicle with rainfall and handheld shower units. The bathroom is wet boarded around the shower area with a complementary colour scheme to the remaining walls. UPVC double glazed window to the front elevation. Cupboard with fitted shelves providing useful storage facilities.
GENERAL
The property is constructed of stone and has a stone slate roof, with the added benefit of UPVC double glazing and gas central heating. The property is Freehold and is in Council tax Band A
EXTERNAL
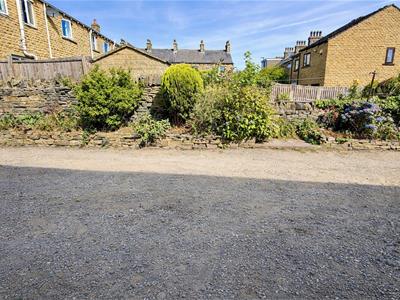
To the front of the property there is a private road which provides parking outside the property, with a flagged path leading to the front entrance door.
Although these particulars are thought to be materially correct their accuracy cannot be guaranteed and they do not form part of any contract.
Property data and search facilities supplied by www.vebra.com