.png)
Norwich Road, Caister on Sea
£375,000
4 Bedroom Chalet - Detached
- Delightful Non Estate Location
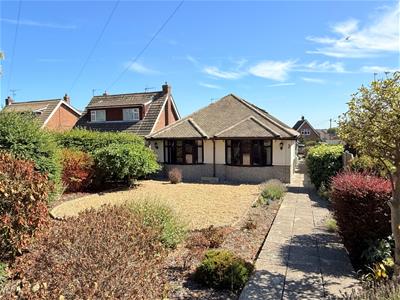
- Well Appointed Detached Chalet Bungalow Residence
- Deceptively Spacious Flexible Accommodation
- Four Double Bedrooms
- Two Bathrooms
- Two Main Reception Rooms & Conservatory
- Double Glazed Windows
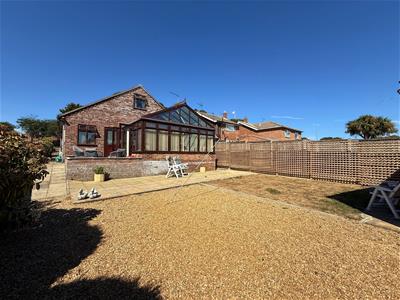
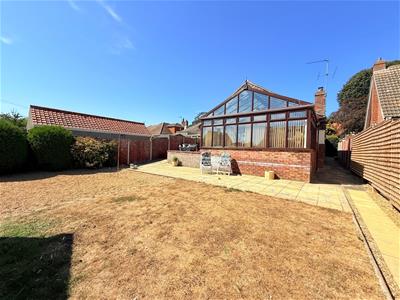
- Generous Plot With South Facing Rear Garden
- Double Size Garage & Ample Parking
- A Rare Opportunity Not To Be Missed
Aldreds are pleased to offer this well appointed detached chalet bungalow residence in a superb non estate location close to the village centre and local amenities. This attractive property offers a deceptively spacious layout of accommodation which would make either an ideal family home or retirement property with accommodation comprising of a generous reception hall serving a lounge, separate dining room, conservatory, kitchen/breakfast room, study, two ground floor double bedrooms and bathroom, first floor spacious landing leading to two additional double bedrooms and a family bathroom. Outside the property sits centrally in a generous plot with a stunning south facing backdrop beyond which is a double driveway for parking and access to a double size garage with offset workshop/studio. The property also benefits from double glazed windows, gas central heating and is offered chain free.

Reception Hall
Built in shallow storage cupboard, stairs to first floor with open under stairs recess, vinyl flooring, radiator, doors leading off to:
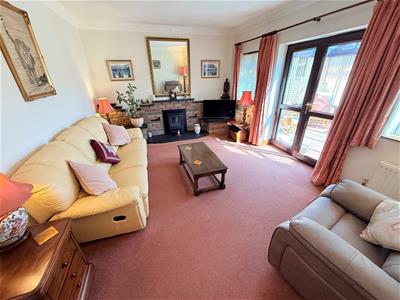
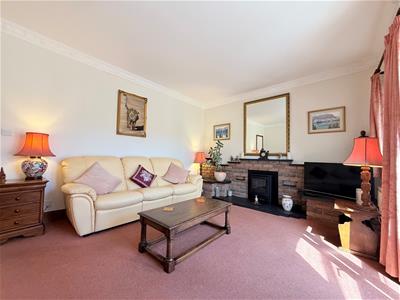
Lounge
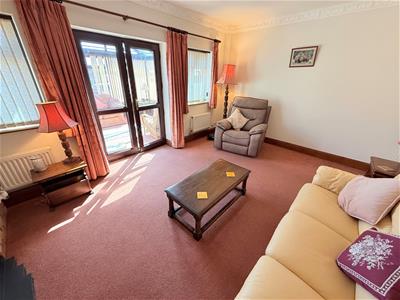 5.10 x 3.67 (16'8" x 12'0")Including the red brick fireplace with inset stove style electric fire set on a tiled hearth, matching side display area, two radiators, television point, two double glazed windows with fitted blinds, part double glazed French doors to:
Conservatory
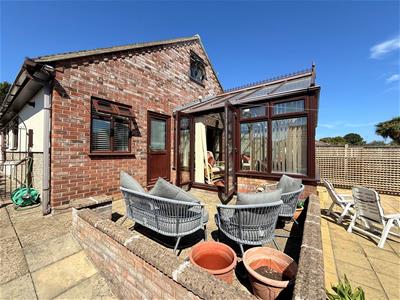
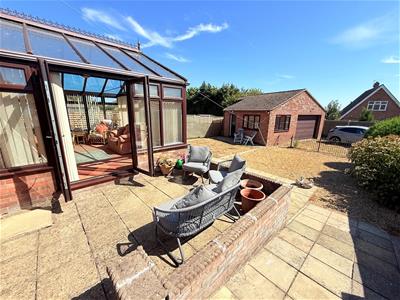
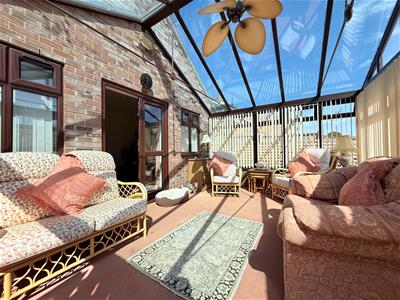 5.20 x 3.65 (17'0" x 11'11")Brick and PVC double glazed construction with pitched glass roof over with colonial style fan, wall light points, power points, fitted blinds, part double glazed French doors to rear.
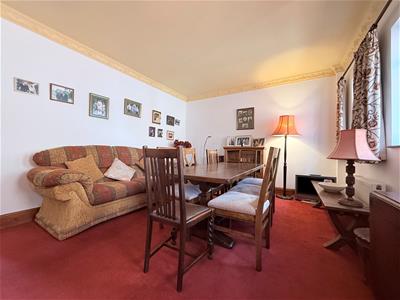
Dining/Sitting Room
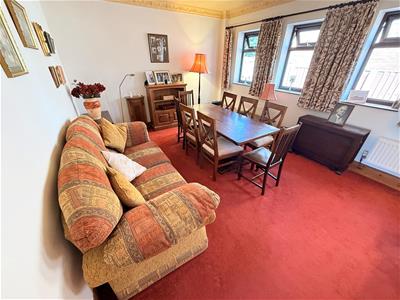 5.32 x 3.80 (17'5" x 12'5")Flexible room that could be used as a dining or sitting room or also a further bedroom if required. Four double glazed windows to side aspect, two radiators.
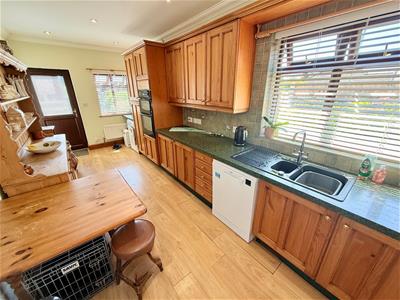
Kitchen/Breakfast Room
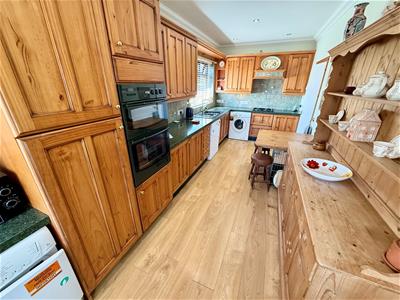 6.57 x 2.52 (21'6" x 8'3")Spacious kitchen with space for a table, fitted kitchen with medium oak fronted wall and base units with work surfaces over, single drainer one and a half bowl sink unit, space and plumbing for a washing machine and dishwasher, integrated fridge/freezer, built in electric double oven, four ring gas hob with incorporated extractor hood over, part tiled walls, double aspect double glazed windows with fitted blinds, wood effect laminate flooring, radiator, part double glazed pvc rear entrance door.
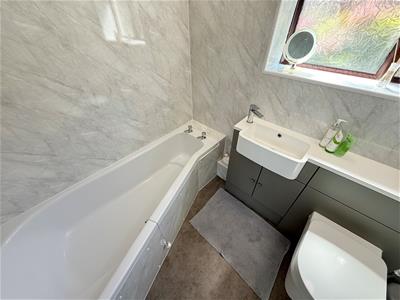
Bathroom
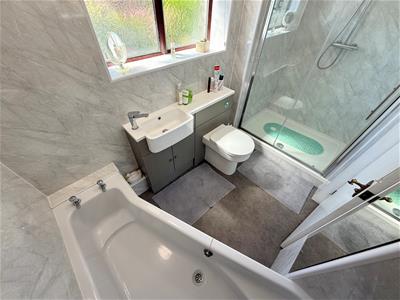 3.07 x 1.92 maximum (10'0" x 6'3" maximum)Corner curved panelled bath, low level wc, coloured vanity unit with inset wash basin, aqua panelled walls, shower cubicle with mains fed shower fitting, vinyl flooring, chrome towel rail/radiator, two frosted double glazed windows to side aspect.
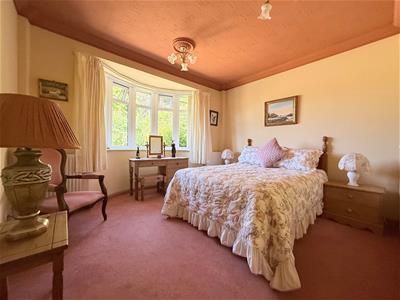
Bedroom 1
3.80 x 3.75 (12'5" x 12'3")Plus double glazed bay window to front aspect and including the fitted bedroom furniture, radiator.
Bedroom 2
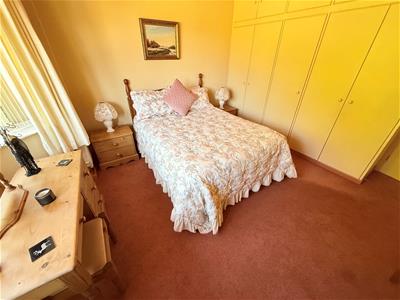 3.80 x 3.75 (12'5" x 12'3")Plus double glazed bay window to front aspect and including the fitted bedroom furniture, radiator.
Study/Office
3.20 maximum x 1.50 (10'5" maximum x 4'11")Multi purpose room with a double glazed window to side aspect, radiator. Could be used as a utility or study room.
First Floor Landing
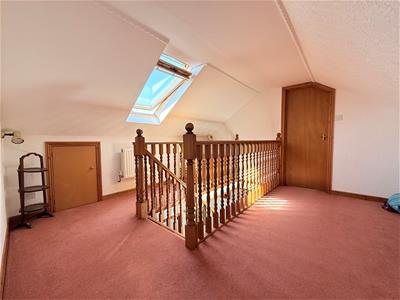
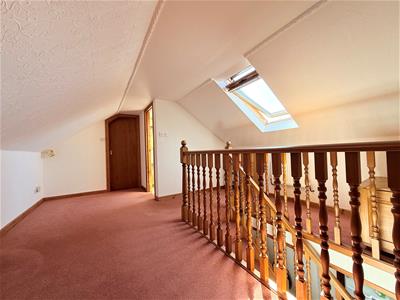 Spacious landing with a sloping ceiling from a height of 1.0m, two deep built in eaves cupboards, central staircase, radiator, Velux double glazed sky lights, doors leading off to:
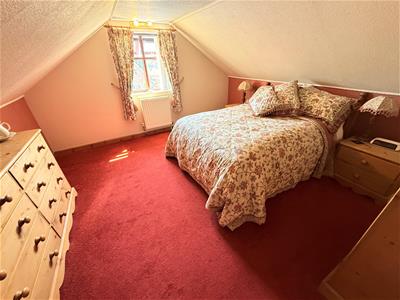
Bedroom 3
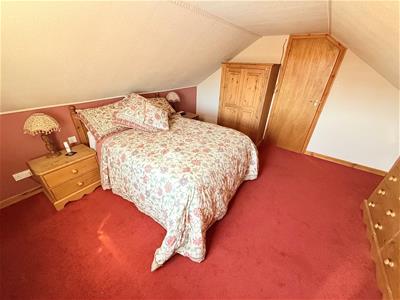 3.95 x 3.83 (12'11" x 12'6")With a sloping ceiling from a height of 1.0m, double glazed window with fitted blinds, radiator.
Small Bathroom
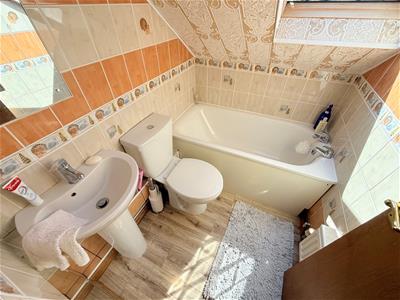 1.80 x 1.35 (5'10" x 4'5")With a part sloping ceiling, panelled bath, low level wc, pedestal wash basin, tiled walls, radiator, Velux double glazed sky light.
Bedroom 4
3.85 x 3.56 (12'7" x 11'8")With a sloping ceiling from a height of 1.0m, two Velux double glazed sky lights, radiator.
Outside
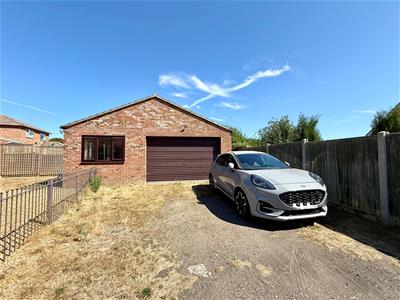
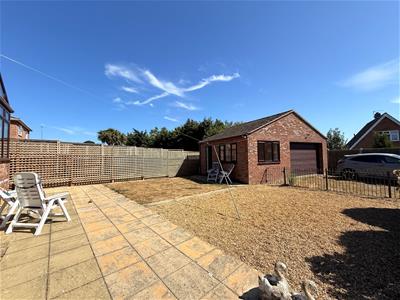 The property sits centrally in a generous plot with an established lawned front garden with established shrub and flower beds bordering, pathway leading to the entrance. A side gate leads in to the rear garden where there is a raised sun trap terrace seating area with a southerly facing aspect and steps down to the remainder of the garden which is lawned and flanked by a large area of paved terrace and established side borders. A gated access leads to the rear service roadway and driveway parking beyond which is the detached double size garage and workshop which is split in to two sections measuring 6.08m x 4.57m and 4.61 x 2.40m. The main garage has an electric roller door, power and lighting and pitched roof storage which opens in to the workshop area with power and lighting. The workshop could easily be used as an office or studio for someone wishing to work from home.
Tenure
Freehold
Services
Mains water, electric, gas and drainage.
Council Tax
Great Yarmouth Borough Council - Band 'C'
Location
Caister-on-Sea is a popular coastal village approximately 3 miles north of Great Yarmouth * There are a variety of local shops, pubs and restaurants within walking distance * Post Office * First, Middle and High schools with in walking distance* Golf Course * Regular bus services to Great Yarmouth * Caister also boasts Roman Ruins * a sandy beach and its own Historic Castle.
Directions
From the Yarmouth office head north along the A149 Caister Road, continue past the Yarmouth Stadium, at the roundabout turn left onto the Caister Bypass, at the next roundabout turn right into Norwich Road and continue along Norwich Road and turn right in to the layby opposite Roman Way where the property can be found on the right handside.
Ref: Y12826/08/26/CF
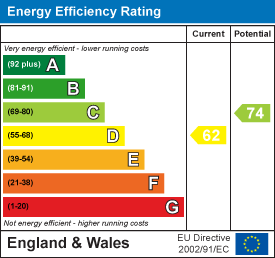
Energy Efficiency and Environmental Impact
Although these particulars are thought to be materially correct their accuracy cannot be guaranteed and they do not form part of any contract.
Property data and search facilities supplied by www.vebra.com