Anna Ashton Estate Agents
Tel: 01269 592940
5, College Street
Ammanford
Carmarthenshire
SA18 3AB
High Street, Ammanford
Offers in the region of £275,000
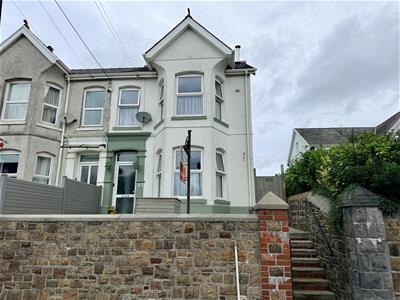
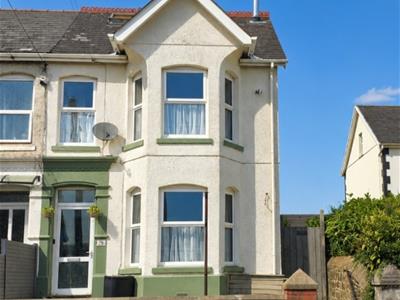

4 Bedroom House - Semi-Detached
- Semi detached property
- 4 bedrooms
- Attic room
- 3 reception rooms
- Gas central heating
- uPVC double glazing
- Allocated parking for one car
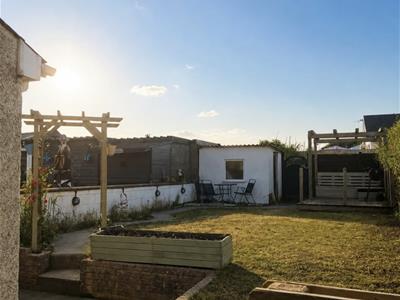
- Enclosed rear garden

- EPC - D57
We have pleasure in offering for sale this semi detached house located within walking distance of Ammanford town centre with its range of shopping, schooling and transport facilities. Accommodation comprises vestibule, entrance hall, sitting room, lounge, dining room, kitchen, utility room, downstairs WC,4 bedrooms, bathroom and attic room.The property benefits from gas central heating, uPVC double glazing, allocated off road parking for one car, store shed and enclosed rear garden.
Ground Floor
Vestibule
with tiled floor and door to
Entrance Hall
with stairs to first floor, radiator and textured ceiling
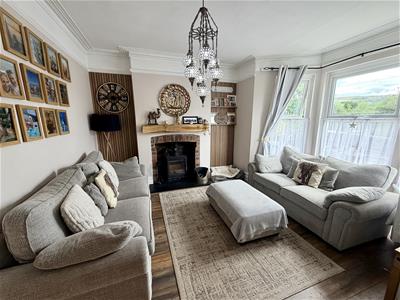
Lounge
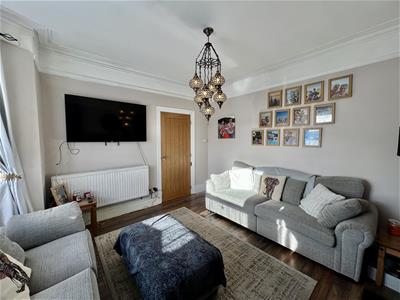 3.26 x 3.76 (10'8" x 12'4")with log burner, radiator, coved ceiling and uPVC double glazed bay window
Sitting room
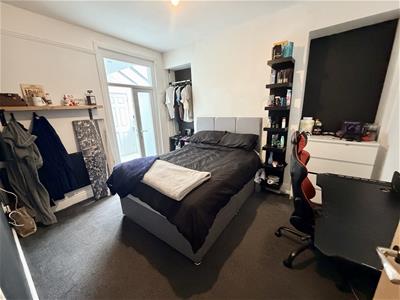 3.79 x 3.28 (12'5" x 10'9")with radiator, textured ceiling, double doors to utility
Dining Room
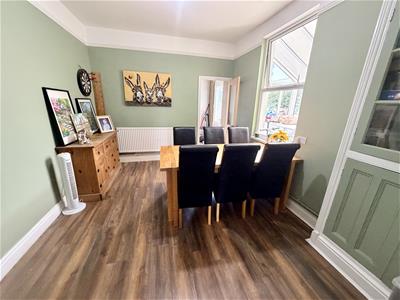 3.99 x 3.13 (13'1" x 10'3")with radiator, under the stairs cupboard and uPVC double glazed window to side
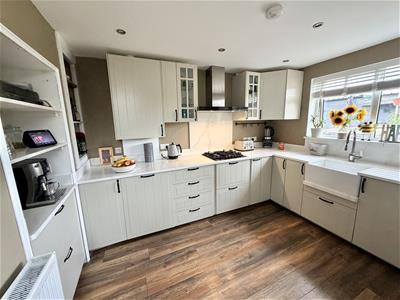
Kitchen
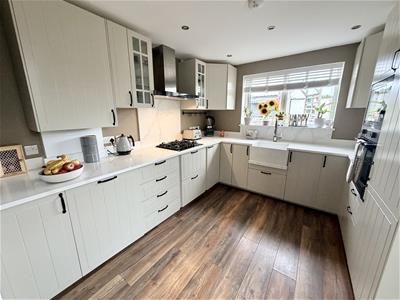 3.84 x 3.16 (12'7" x 10'4" )with base and wall units, display cabinets, Belfast sink unit with mono bloc taps, 4 ring gas hob with extractor over, integrated oven, integrated dishwasher, part tiled walls, hatch to roof space, radiator and uPVC double glazed window to rear and door to side
Utility
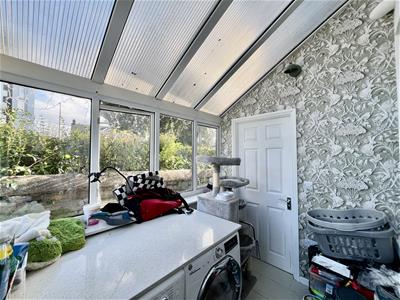 2.41 x 1.88 (7'10" x 6'2")with polycarbonate roof, plumbing for automatic washing machine, tiled floor and uPVC double gated window to side and door to rear
Downstairs WC
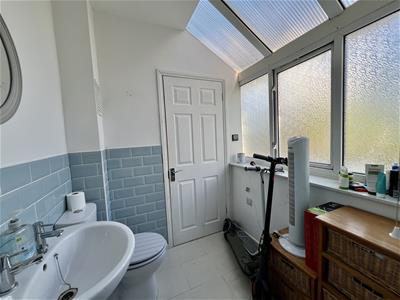 1.86 x 1.88 (6'1" x 6'2")with low level flush WC, pedestal wash hand basin, part tiled walls, part polycarbonate roof and uPVC double glazed window to side
First Floor
Landing
with textured roof and under the stairs cupboard
Bedroom 1
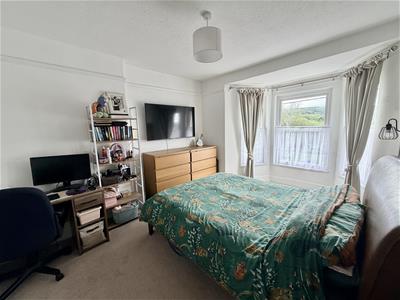 4.81 x 3.31 (15'9" x 10'10")with radiator, textured ceiling and uPVC double glazed bay window to front
Bedroom 2
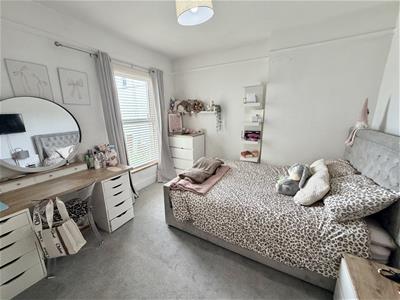 3.33 x 3.17 (10'11" x 10'4" )with radiator, textured ceiling and uPVC double glazed window to rear
Bedroom 3
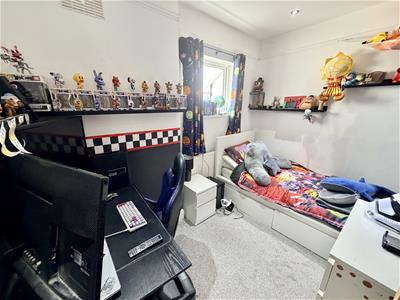 1.96 x 3.11 (6'5" x 10'2")with radiator and uPVC double glazed window to rear
Bedroom 4
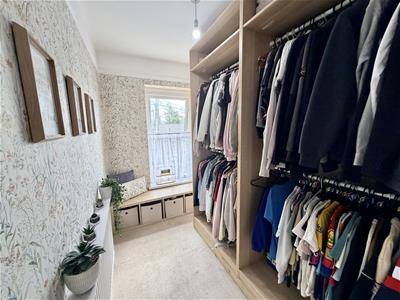 2.92 x 1.71 (9'6" x 5'7")with radiator, textured ceiling and uPVC double glazed widow to front
Bathroom
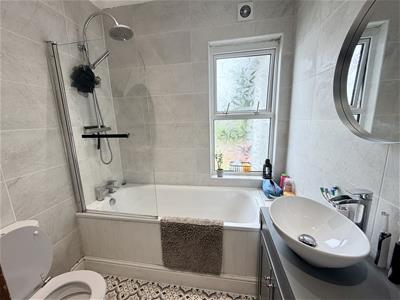 1.96 x 2.13 (6'5" x 6'11")with low level flush WC, vanity wash hand basin, panelled bath with dual rain shower head, tiled walls, extractor fan, radiator and uPVC double glazed window to side
Second Floor
Landing
with velux window
Attic Room
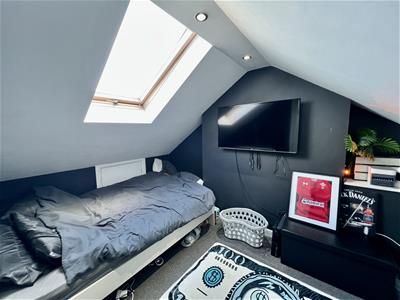 3.88 x 2.33 (12'8" x 7'7")with radiator and uPVC double glazed velux window to rear
Outside
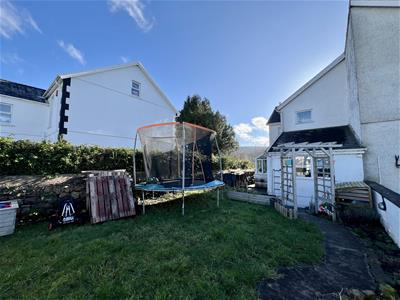 with steps up to front paved garden, side access to rear garden paved area, steps up to lawned garden with paved walkway leading store shed and decking area. Rear access
Services
Mains gas, electric, water and drainage
Council Tax
Band D
NOTE
All internal photographs are taken with a wide angle lens.
Directions
Leave Ammanford on High Street and the property can be found on the left hand side, identified by our For Sale board.
Energy Efficiency and Environmental Impact
Although these particulars are thought to be materially correct their accuracy cannot be guaranteed and they do not form part of any contract.
Property data and search facilities supplied by www.vebra.com