
The Studio
Queen Street
Belper
Derbyshire
DE56 1NR
Bessalone Drive, Belper
£289,950
3 Bedroom House - Detached
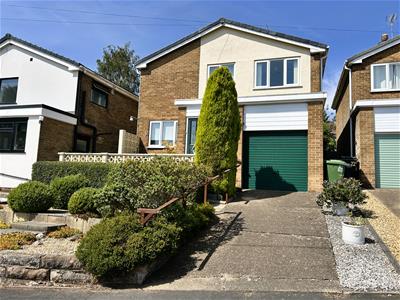
Offered with vacant possession/ no chain. A well presented three bedroomed detached family home situated in a quiet cul de sac location close to Belper and its excellent local amenities. Driveway, garage and sunny rear garden. Viewing is recommended.
The welcoming accommodation comprises an entrance hallway, fitted kitchen with a pantry, dining room, lounge, three good sized bedrooms, shower room and a separate WC.
Benefitting from UPVC double glazed windows and doors and gas central heating fired by a Baxi combi boiler.
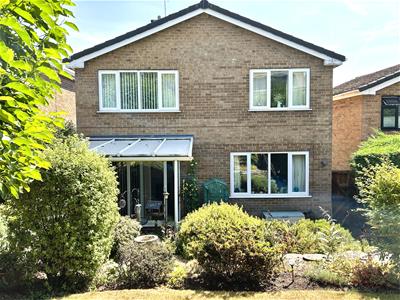
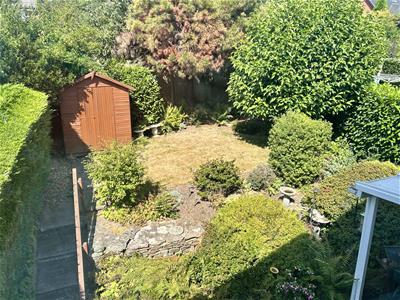
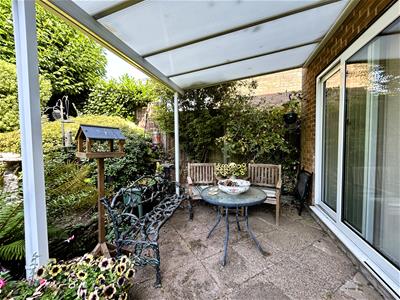
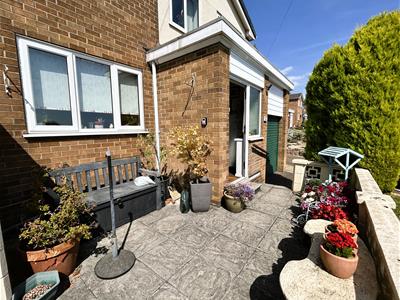
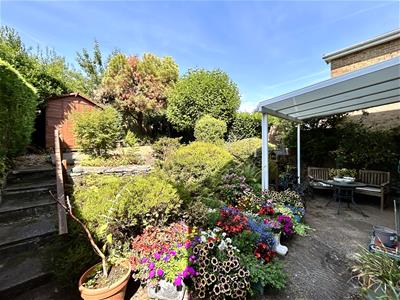
To the front of the property is a fore garden with a paved patio and driveway providing off road parking and leading to the integrated garage. The rear enclosed garden is tiered with a lawn and a sheltered seating area, perfect for alfresco dining.
ACCOMMODATION
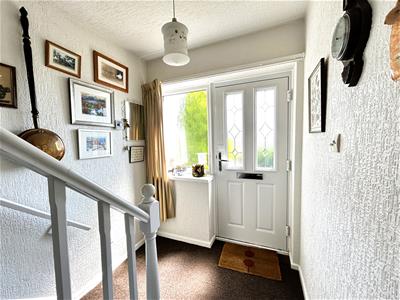
A half glazed UPVC entrance door allows access
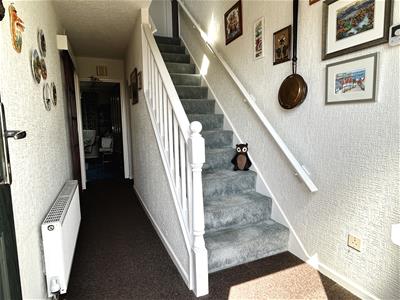
ENTRANCE HALLWAY
There is a window to the front, radiator, telephone point, useful under stairs cupboard and stairs climb to the first floor.
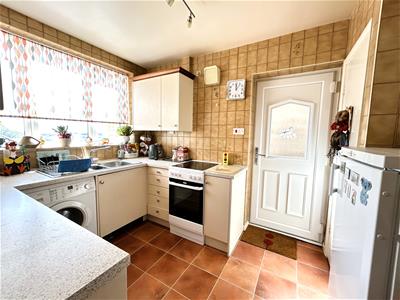
FITTED KITCHEN
3.30m x 2.62m (10'10 x 8'7 )Fitted with a range of base cupboards, drawers and eye level units with marble effect work surface over incorporating a one and a half bowl stainless steel sink drainer with a mixer tap and splash back tiling. There is an electric cooker, fridge, freezer and washing machine, radiator, vinyl flooring, extractor fan and a built-in pantry with shelving.
DINING ROOM
3.68m x 3.40m (12'1 x 11'2 )There is coving to the ceiling, UPVC double glazed window to the rear, TV aerial point and a wall mounted gas heater.
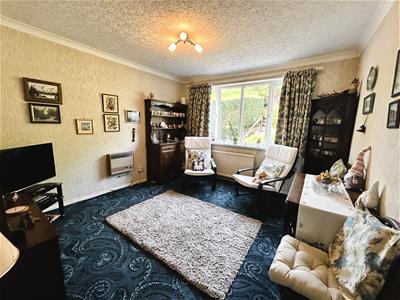
LOUNGE
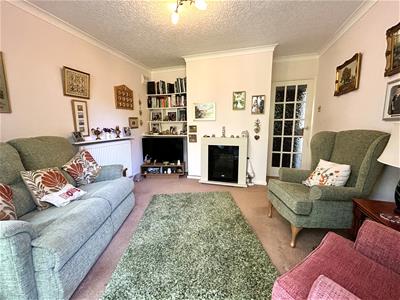
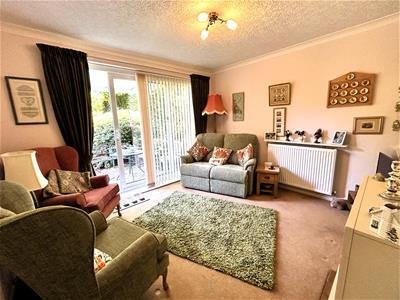
3.56m x 3.51m (11'8 x 11'6 )Having coving, radiator, mahogany fire surround housing an electric fire and patio doors opening onto the garden.
TO THE FIRST FLOOR
LANDING
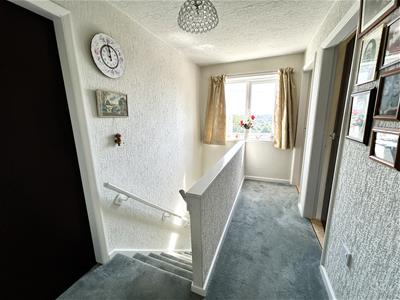
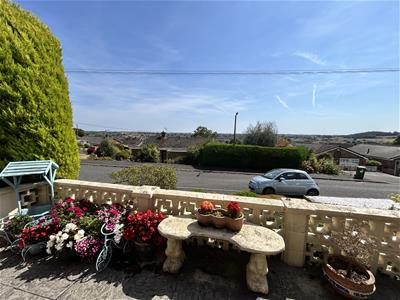
There is a UPVC double glazed window to the front elevation enjoying views over Belper, radiator and there is access to the part boarded roof void.
BEDROOM ONE
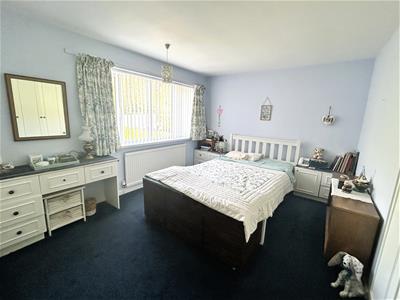
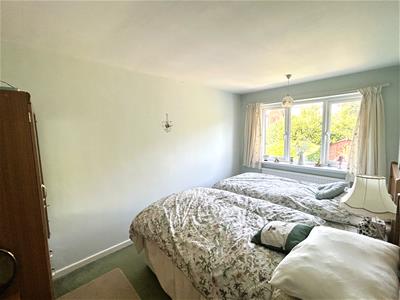
4.47m x 3.12m (14'8 x 10'3 )Having a range of built-in wardrobes providing hanging and shelving and an in-built dressing table, radiator and a UPVC double glazed window to the rear elevation.
BEDROOM TWO
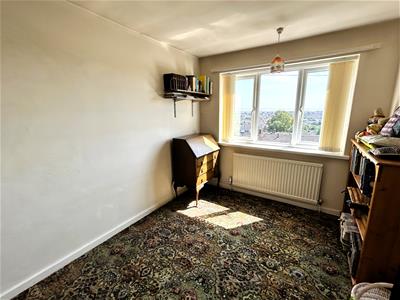
4.09m x 2.44m (13'5 x 8' )There is a UPVC double glazed window to the rear elevation and a radiator.
BEDROOM THREE
3.33m x 2.51m + wardrobe recess (10'11 x 8'3 + warAn in-built wardrobe provides hanging and shelving, radiator and a UPVC double glazed window to the front elevation.
SHOWER ROOM
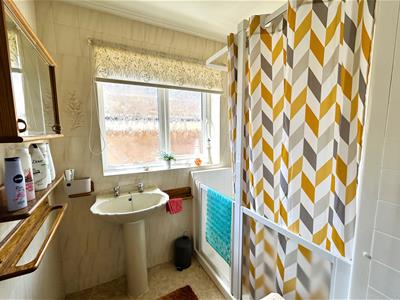
Fitted with a walk-in shower enclosure and pedestal wash hand basin, non slip flooring, complementary tiling, radiator and a built-in cupboard provides linen storage and a UPVC double glazed window to the side elevation.
SEPARATE WC
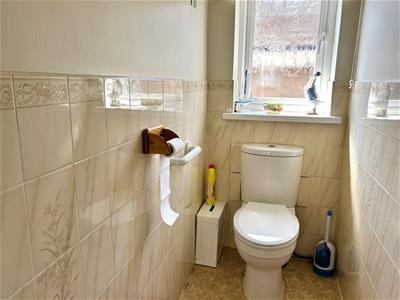
There is a low flush WC, complementary full tiling, radiator and a UPVC double glazed window to the side elevation.
OUTSIDE
To the front of the property is a rockery garden with a tarmac driveway providing off road parking and leading to an integral garage. Steps climb to a paved patio area with access to the front door and a path leads to the side of the property.
GARAGE
4.98m x 2.41m (16'4 x 7'11)Having an up and over door, light, power, wall mounted Baxi combi boiler, serves the domestic hot water and central heating system.
GARDEN
A path to the side leads to the enclosed rear garden, with a paved seating area and gazebo, perfect for alfresco dining. Steps climb to the lawned area with mature trees, shrubs and flowering plants and a wooden garden shed.
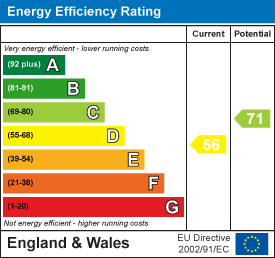
Energy Efficiency and Environmental Impact
Although these particulars are thought to be materially correct their accuracy cannot be guaranteed and they do not form part of any contract.
Property data and search facilities supplied by www.vebra.com