
11, Main Road
Hockley
Essex
SS5 4QY
Caversham Park Avenue, Rayleigh
£500,000
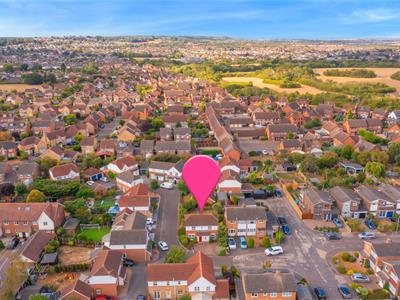
3 Bedroom House - Detached
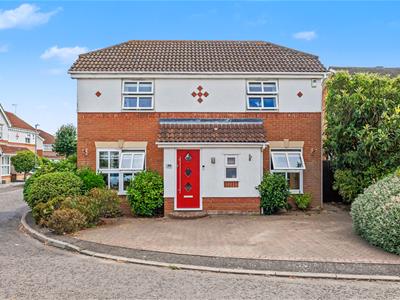
- Beautiful detached house
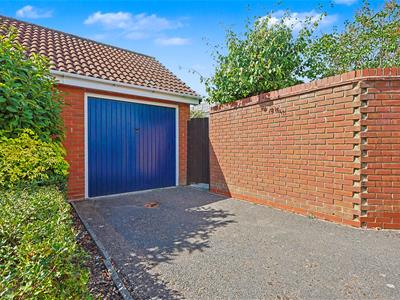
- Off street parking
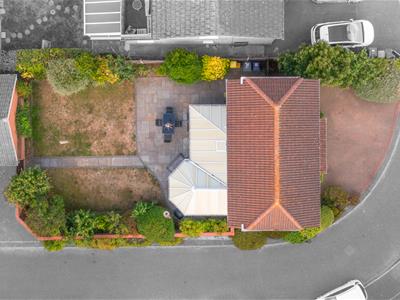
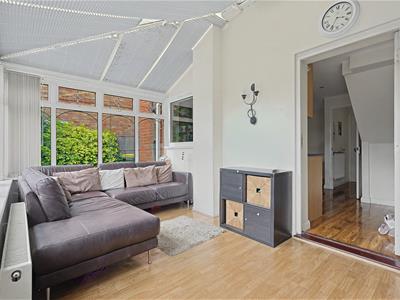
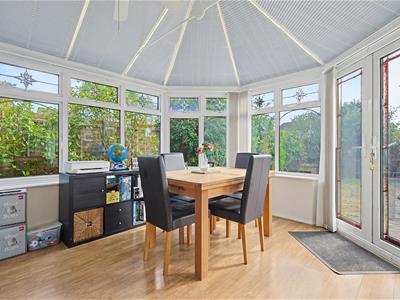
- Large conservatory
- Detached garage
- South facing rear garden
- Close to local amenities
- Downstairs WC
- Three double bedrooms
*SOUTH FACING REAR GARDEN* *DETACHED GARGAE* *ENSUITE* *
Bear Estate Agents are delighted to bring to the market this spacious three-bedroom detached family home, ideally positioned in Rochford, close to a variety of local amenities.
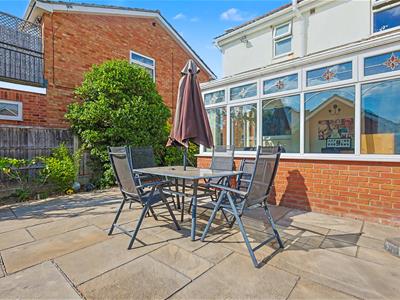
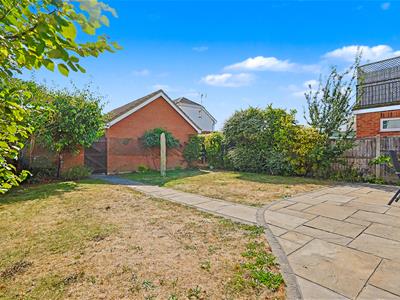
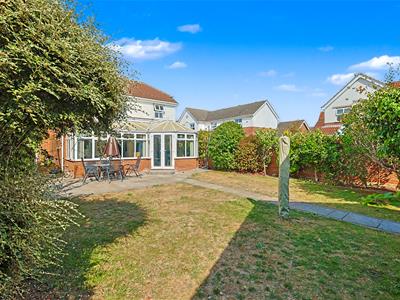
The property offers excellent kerb appeal, with off-street parking for up to four vehicles and a detached garage. To the rear is a desirable south-facing garden, providing the perfect setting for relaxing, entertaining and enjoying time with the family.
Inside, the property offers generous accommodation, including a large kitchen, an impressive 22-foot conservatory and a convenient ground-floor WC. Upstairs, there are three double bedrooms, with bedroom one benefiting from its own ensuite bathroom.
Hallway
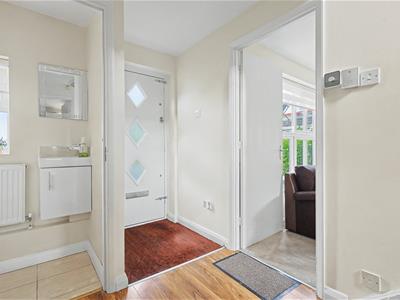
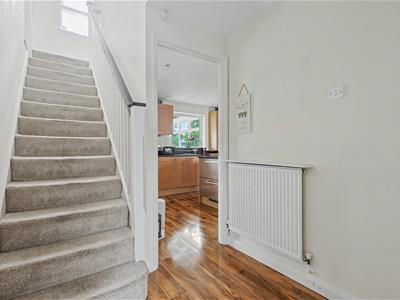
Composite door with obscured window centre to front. Ceiling mounted light fitting, wall mounted radiator and wooden flooring throughout. Access to living room, downstairs WC and kitchen
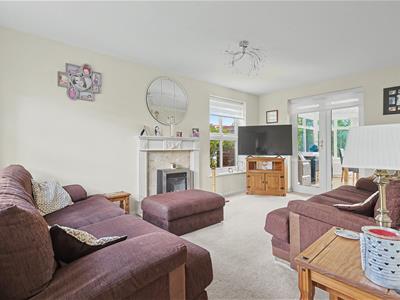
Living Room
4.57m x 3.05m (15'0 x 10'0)Ceiling mounted light fitting, double window to front, window to side, wall mounted radiator, electric fireplace with decorative surround and carpeted throughout. Access to conservatory via French door doors.
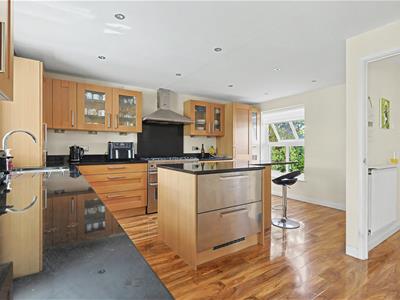
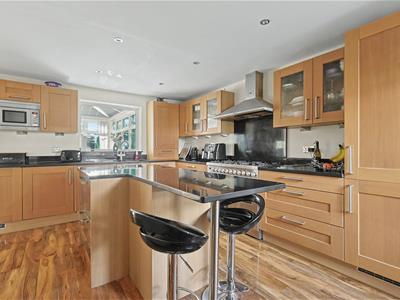
Kitchen
4.98m x 4.80m (16'4 x 15'9 )Spotlights, window to front, wall mounted radiator and wooden flooring throughout. Range of floor and wall mounted units including integrated sink and dry unit, integrated dishwasher, integrated fridge and freezer, with separate range cooker. Access to conservatory.
Conservatory
6.78m x 4.09m (22'3 x 13'5 )Ceiling mounted fan light fitting, two additional wall mounted light fittings, two wall mounted radiators and wooden effect flooring. Fridge doors leads to rear garden.
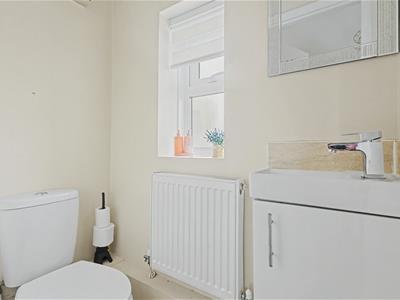
Downstairs WC
Spotlights, obscured window to front, wall mounted radiator, wash hand basin with storage, low-level WC and tiled flooring.
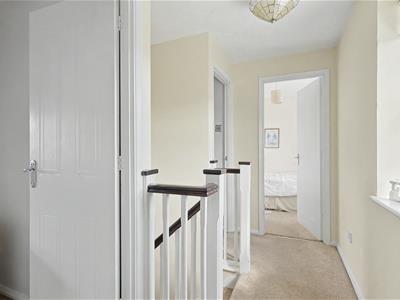
Landing
Ceiling light fitting, window to rear and carpeted throughout. Access to all bedrooms and family bathroom.
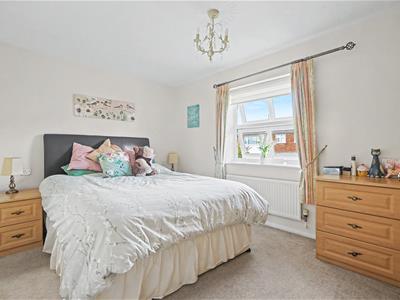
Bedroom One
3.94m x 3.48m (12'11 x 11'5 )Ceiling mounted light fitting, window to front, wall mounted radiator, fitted wardrobes and carpeted throughout. Access to ensuite.
Ensuite
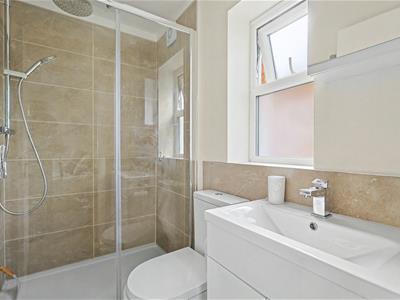
Ceiling mounted light fitting, obscured window to side, heated towel rail, walk-in shower unit, wash handbasin with storage, low level WC, part tiled walls and tiled flooring
Bedroom Two
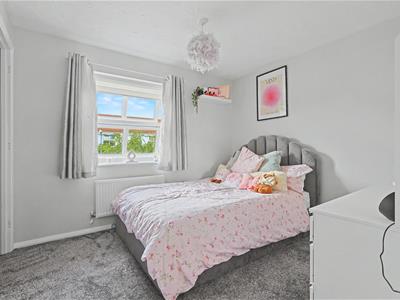
3.51m x 3.05m (11'6 x 10'0)Ceiling mounted light fitting, window to front, wall mounted radiator and carpet throughout. Recessed open storage cupboard. Access to loft hatch.
Bedroom Three
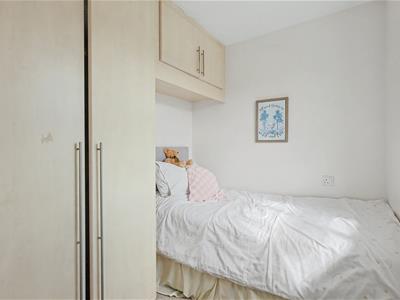
2.16m x 1.98m (7'1 x 6'6 )Ceiling mounted light fitting, window to rear, fitted wardrobes and carpeted throughout.
Family Bathroom
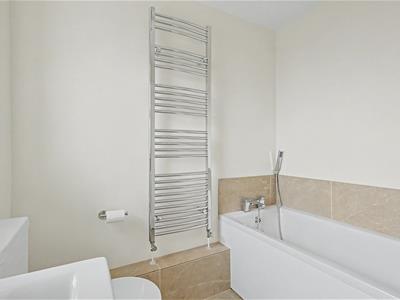
Obscure double glazed window, panelled bath, wash hand basin, WC and heated towel rail.
Rear garden
Beautiful south facing rear garden, mostly laid to lawn and side access to the front of the property.
Although these particulars are thought to be materially correct their accuracy cannot be guaranteed and they do not form part of any contract.
Property data and search facilities supplied by www.vebra.com