
2 Newbury Court, Newbury Lane
Silsoe
MK45 4ET
Fir Tree Road, Silsoe
Guide Price £350,000
3 Bedroom House - End Terrace
- Offered For Sale With No Onward Chain
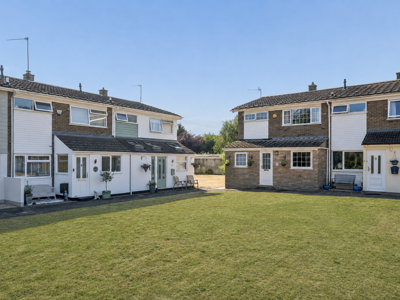
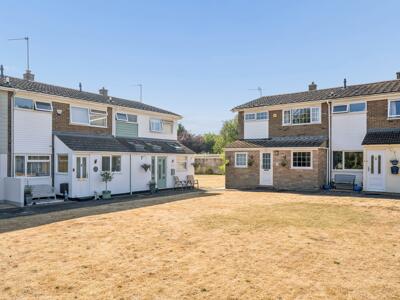
- Tucked-Away Position Overlooking a Peaceful Communal Green
- Versatile Three-Bedroom Home Suited to First-Time Buyers, Families or Downsizers
- Approximately 1,148 Sq Ft of Accommodation Plus a Separate Garage
- Impressive Sitting Room
- Separate Dining Room
- Garden-Facing Conservatory
- Private and Established Rear Garden
- Family Bathroom Plus Ground-Floor Guest WC
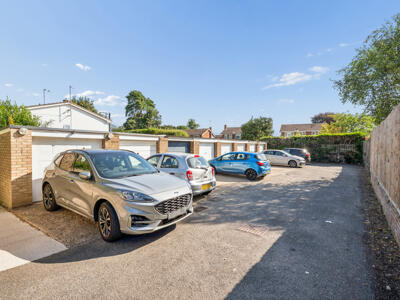
- Garage Situated in a Separate Block Immediately Behind the Property
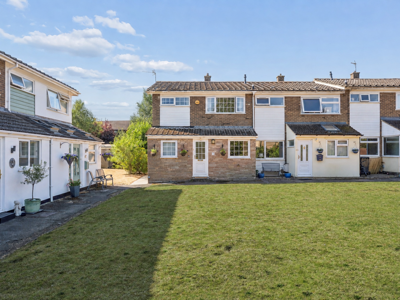
Enjoying a tucked-away position overlooking a peaceful communal green in the heart of Silsoe, this versatile three-bedroom home offers generous living space, a private rear garden, conservatory and a separate garage.
Enjoying a wonderfully tucked-away position overlooking a broad communal green, Fir Tree Road offers a surprisingly generous and versatile arrangement of accommodation within the Bedfordshire village of Silsoe.
Offered for sale with no onward chain, the home has an appeal that extends across a wide range of buyers. For those purchasing for the first time, it offers three bedrooms and a level of living space that gives genuine room to grow into. Equally, for anyone looking to downsize, the proportions remain manageable while retaining separate reception rooms, a conservatory, private garden and garage.
The Home

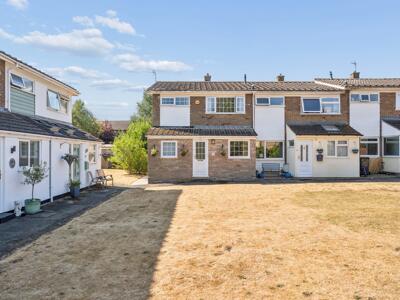
The property is approached across the communal green, immediately creating a pleasant sense of openness and separation from the road.
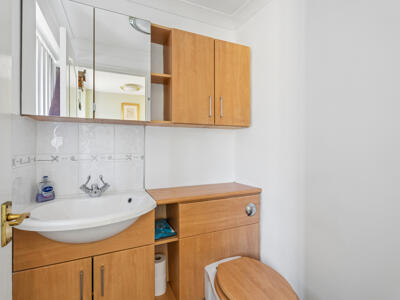
Stepping inside, the entrance hall provides a practical introduction to the home, with a useful ground-floor guest cloakroom tucked conveniently off it.
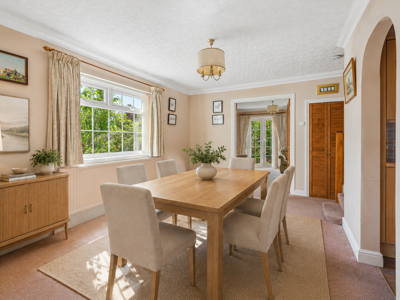
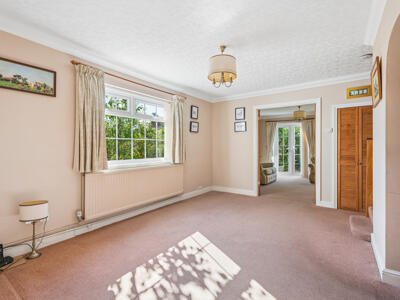
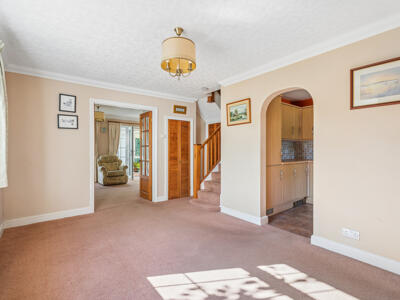
The accommodation then begins to unfold in a way that feels both connected and flexible. At the front, the dining room enjoys a broad outlook across the green and works as a generous standalone reception space. There is ample room for a substantial dining table and accompanying furniture, although the proportions would equally allow the room to adapt as a second sitting room, home-working space or more informal family area if preferred.
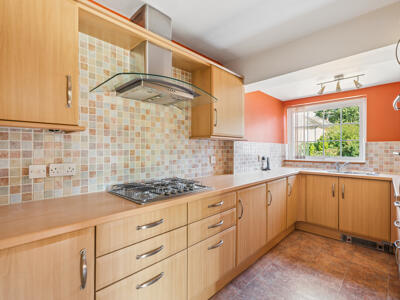
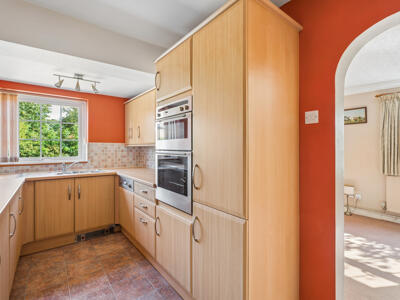
An arched opening leads naturally into the kitchen, where an extensive range of fitted cabinetry provides excellent storage and preparation space. A gas hob with extractor, integrated oven and sink are incorporated within the arrangement, while the front-facing window draws in natural light and gives a pleasant outlook towards the established greenery beyond. The kitchen remains distinct from the dining room, yet the open connection between the two gives the ground floor a more relaxed and sociable flow.
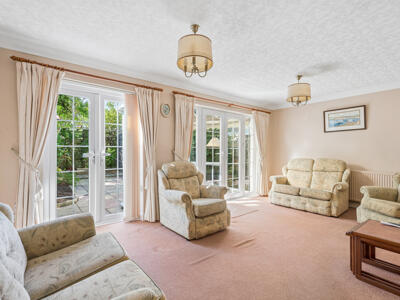
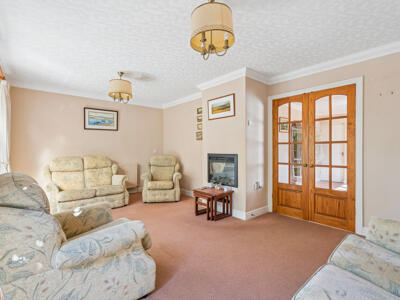
Beyond, the principal sitting room is one of the strongest spaces within the house. Generous in scale and notably bright, it comfortably accommodates several seating areas without feeling crowded. A feature fireplace provides a focal point, while extensive glazing across the rear brings the garden into view and creates an easy connection with the outside.
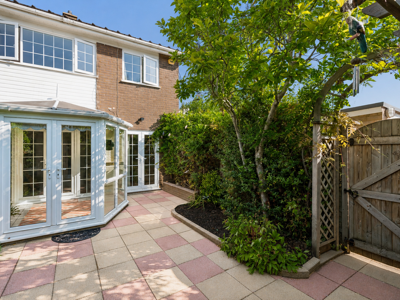
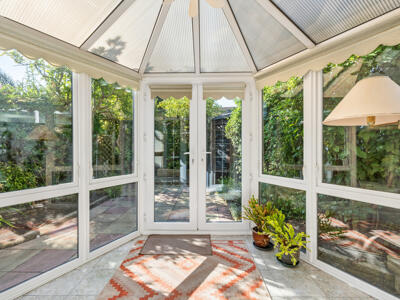
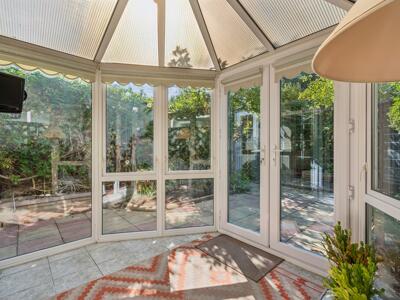
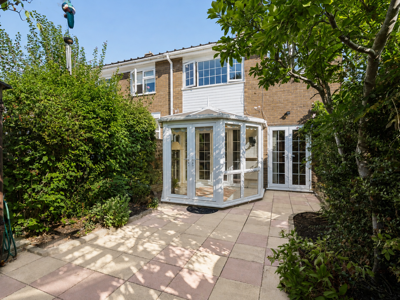
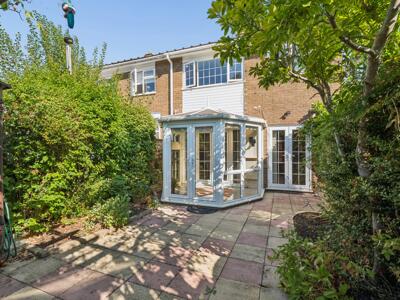
The conservatory extends this relationship further. Surrounded by glazing and opening directly onto the patio, it offers an additional garden-facing retreat that could work equally well for morning coffee, reading or simply as a quieter place to sit and enjoy the greenery.
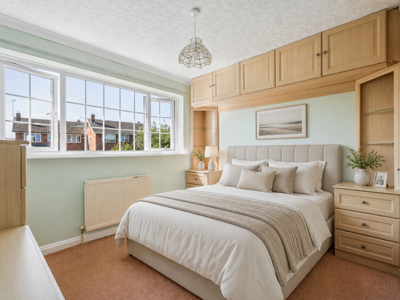
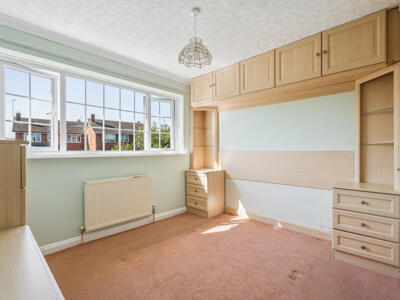
Upstairs, the sense of practicality continues. The principal bedroom enjoys a broad outlook towards the rear garden and benefits from an extensive range of fitted bedroom furniture, including overhead cupboards, bedside drawer units, shelving and further cabinetry. The storage has been integrated particularly well, leaving the room feeling functional without sacrificing too much usable floor space.
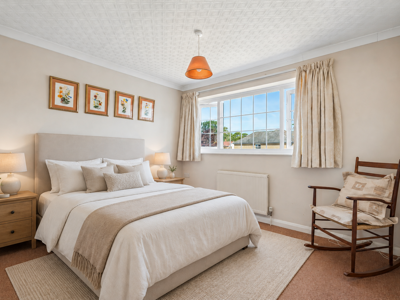
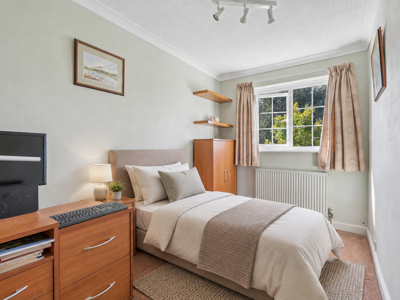
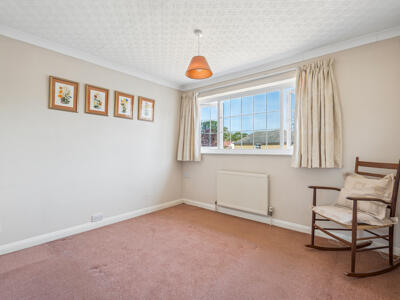
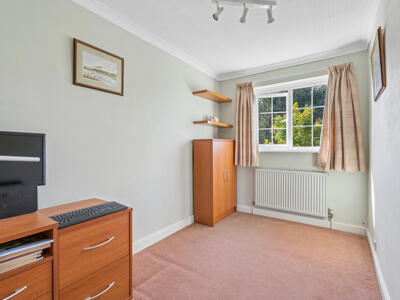
The second bedroom is another genuinely useful double room with a good open footprint, while the third bedroom provides flexibility as a single bedroom, home office, dressing room or hobby space depending on the needs of the next owner.
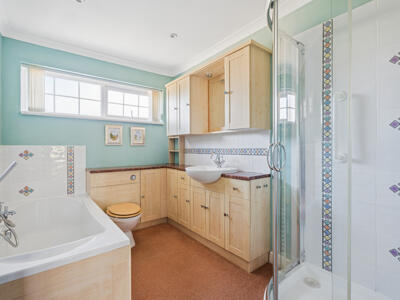
The family bathroom is especially generous and offers both a separate bath and enclosed shower alongside a WC and wash basin. A substantial range of fitted cabinetry provides useful storage and the window ensures the room remains naturally bright.
Gardens & Grounds
One of the most appealing aspects of Fir Tree Road is the contrast between the property's two outside settings.
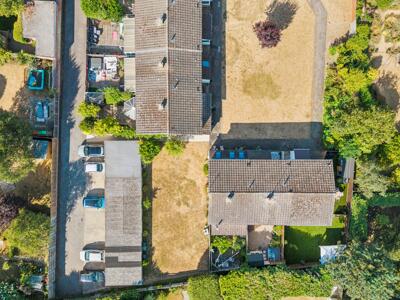
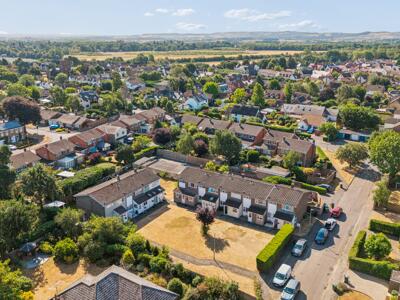
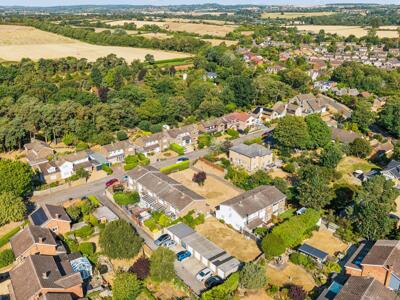
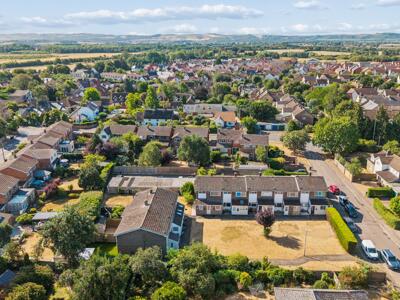
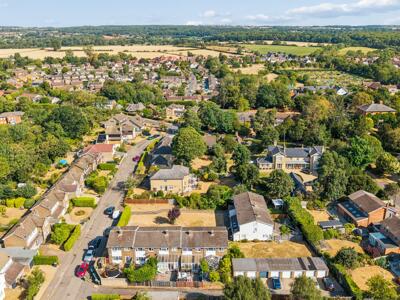
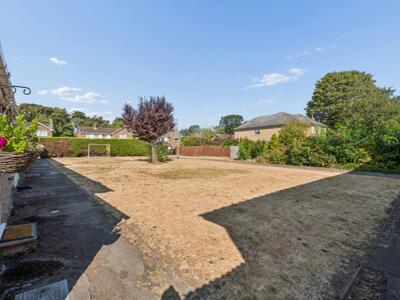
To the front is the large communal green, which gives the house a more open and peaceful outlook and creates a sense of separation from surrounding traffic and neighbouring homes. The aerial photography really reinforces how nicely the property sits within this established part of Silsoe.
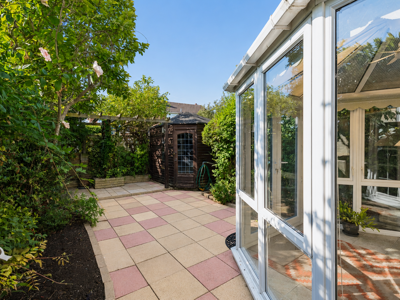
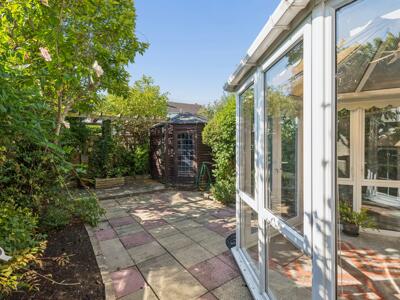
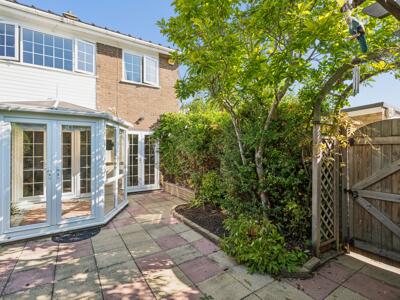
To the rear, the atmosphere becomes much more private. The garden is enclosed and established, with a paved patio framed by mature planting, shrubs, hedging and small trees. It feels leafy and settled rather than overlooked, while the direct relationship with both the sitting room and conservatory allows the outside space to become a natural extension of the ground floor during the warmer months.
A timber garden shed provides useful storage, and a gate gives access towards the garage area behind.
Garage & Parking
A separate garage is positioned within a block immediately behind the property and is approached via the shared hardstanding.
It provides useful secure parking or additional storage and complements the low-maintenance nature of the house particularly well.
Situation
Fir Tree Road occupies an established position within Silsoe, with the aerial photography showing just how nicely this part of the village sits between residential surroundings, mature trees and open countryside beyond.
The village offers a good range of everyday amenities and community facilities, while nearby Ampthill and Flitwick provide a broader selection of shops, services, leisure facilities and transport connections.
For buyers looking to combine village life with access to countryside, the setting works especially well, with walks, open fields and green space all forming part of the wider environment.
Why You'll Love This Home
What makes Fir Tree Road particularly appealing is its versatility.
The separate dining room, generous sitting room and conservatory provide three distinct living spaces, while upstairs the layout offers two comfortable double bedrooms and a third room that can adapt as circumstances change.
For a first-time buyer, it offers somewhere with genuine room to grow into. For those moving from a larger property, it provides manageable accommodation without giving up useful reception space, storage, garden or garaging.
Combined with the peaceful communal green to the front, private garden behind, separate garage and no onward chain, it is a very well-rounded home in a quietly appealing part of Silsoe.
AI Images
Some images may have been digitally enhanced for marketing purposes. The property layout and features remain unchanged.
Viewing
All viewings are strictly by appointment through Bradshaws.
Disclaimer
These particulars have been prepared in good faith and are intended as a general guide only. They do not constitute part of an offer or contract. No survey of the property has been undertaken and no responsibility is taken for the condition of the structure, fixtures, fittings or services. Any heating systems, electrical installations or appliances have not been tested. All measurements are approximate.

Energy Efficiency and Environmental Impact
Although these particulars are thought to be materially correct their accuracy cannot be guaranteed and they do not form part of any contract.
Property data and search facilities supplied by www.vebra.com