
Rush Witt & Wilson - Hastings
Tel: 01424 442443
Fax: 01424 465554
Rother House
Havelock Road
Hastings
East Sussex
TN34 1BP
Brookdale, St. Leonards-On-Sea
£975,000
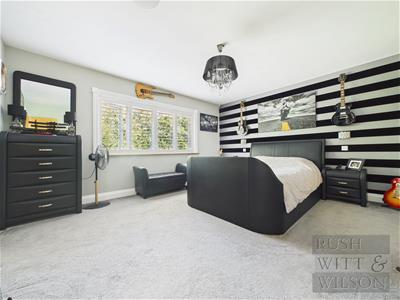
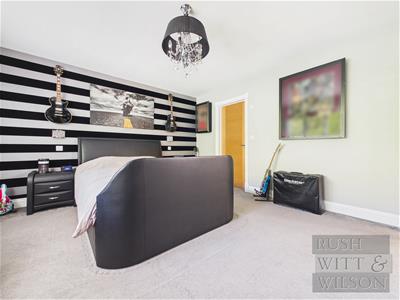
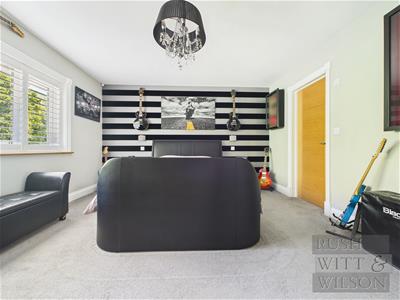
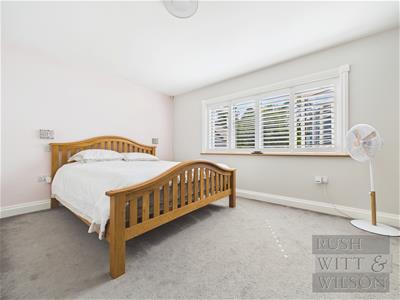
6 Bedroom House - Detached
- 360° HDR VIRTUAL TOUR
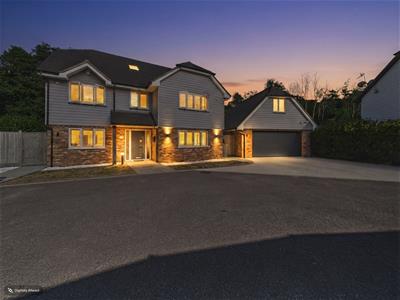
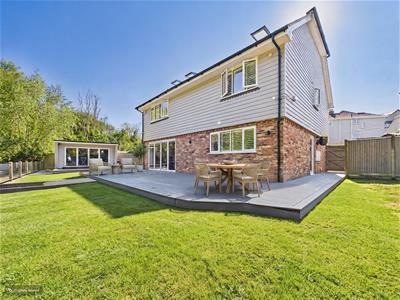
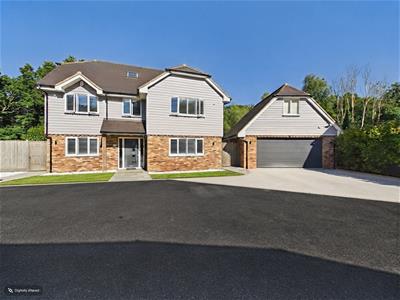
- Detached Three Storey Family Home
- Six Bedrooms, Three with En-Suite
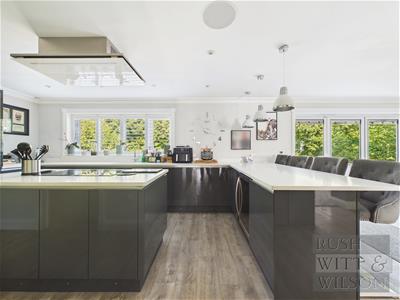
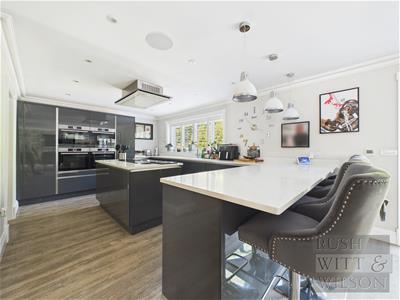
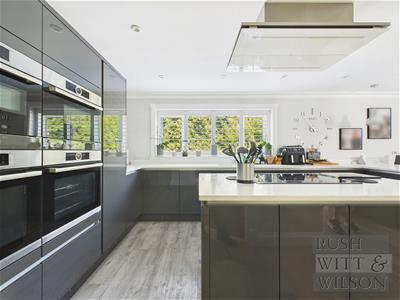
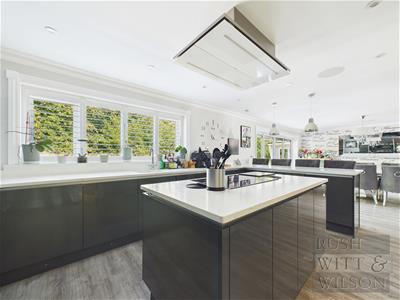
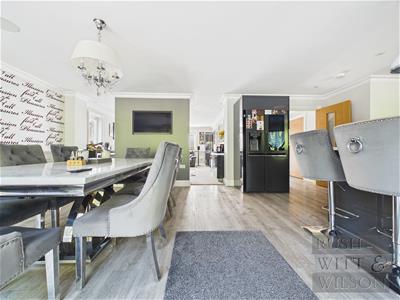
- Open Plan Kitchen/Breakfast Room
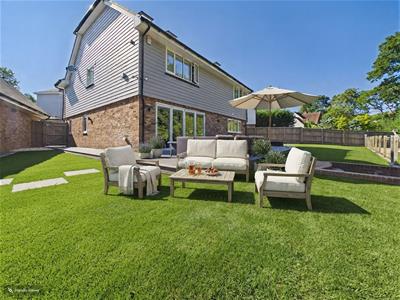
- Enclosed Rear Garden
- Detached Insulated Garden House
- Two Storey Double Garage
- Ample Off Road Parking
- COUNCIL TAX BAND - F
- EPC - B
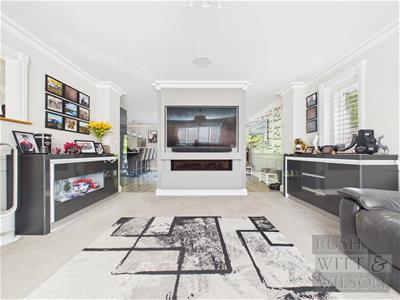
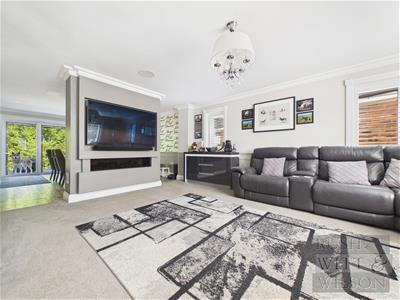
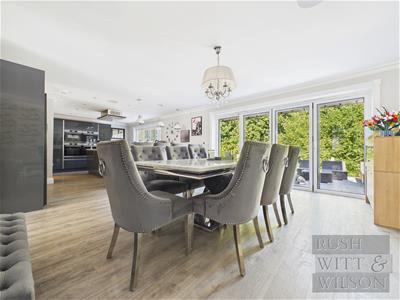
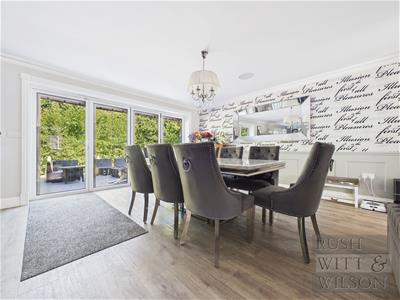
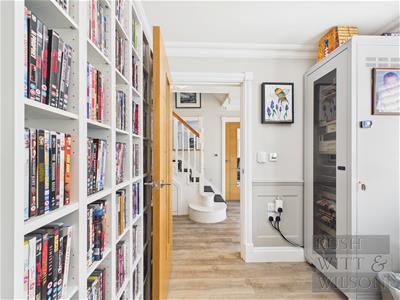
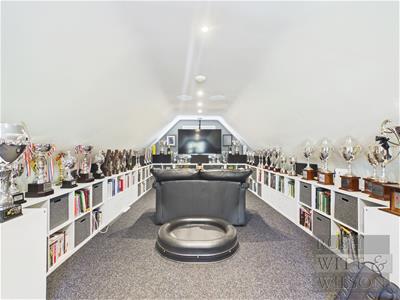
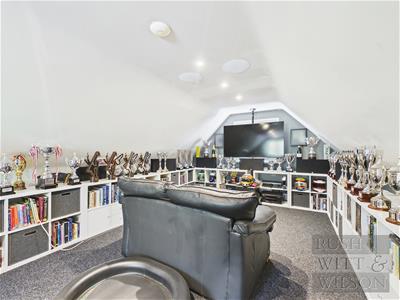
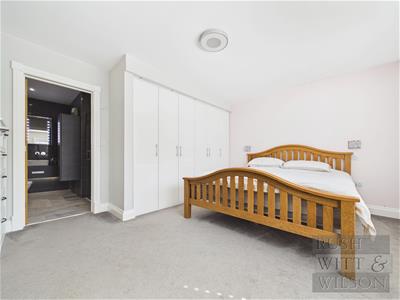
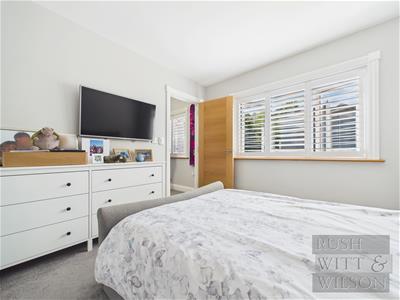
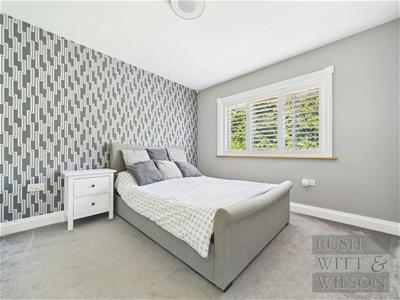
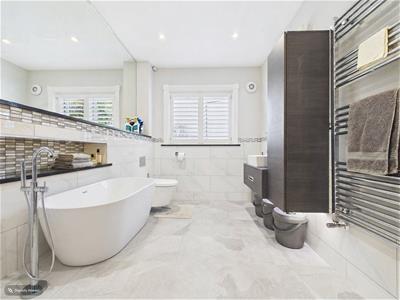
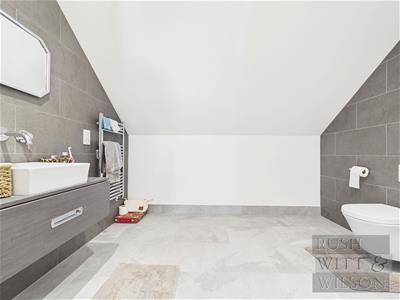
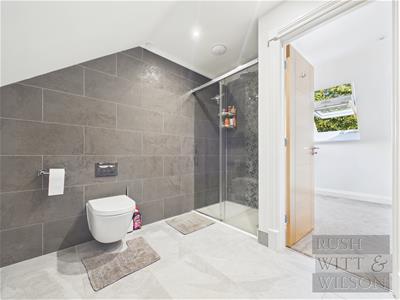
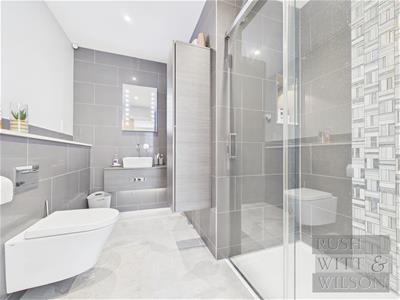
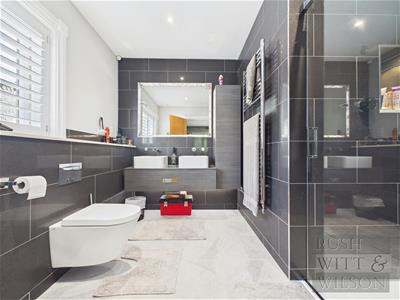
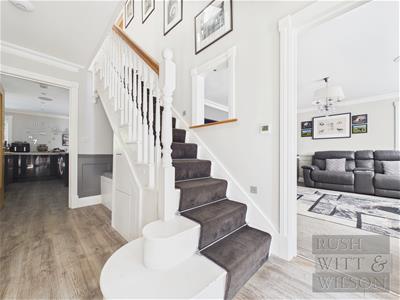
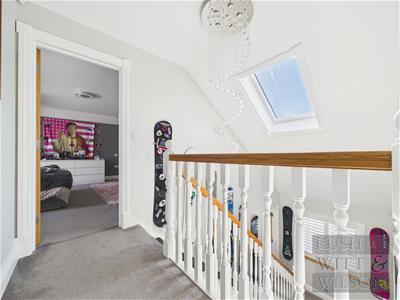
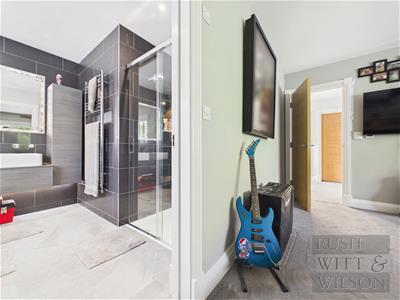
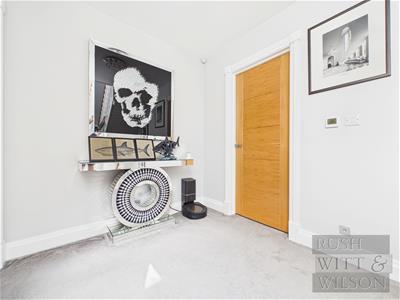
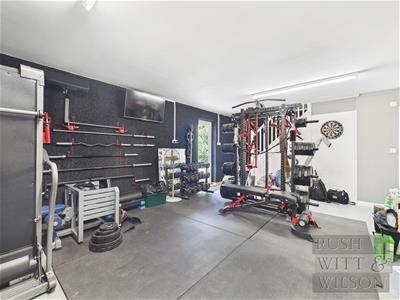
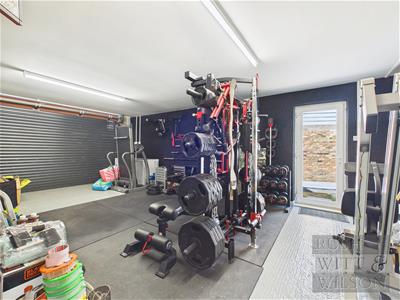
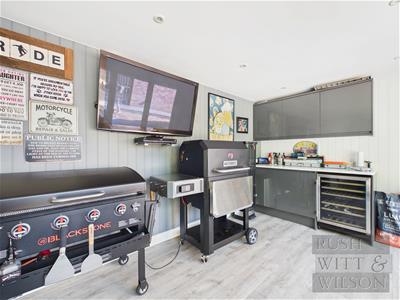
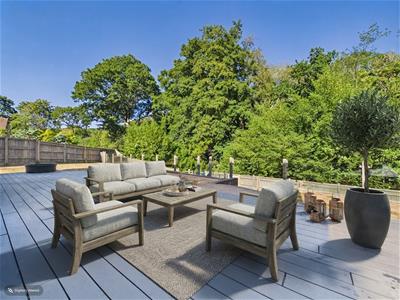
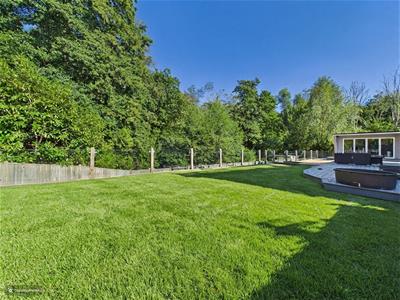
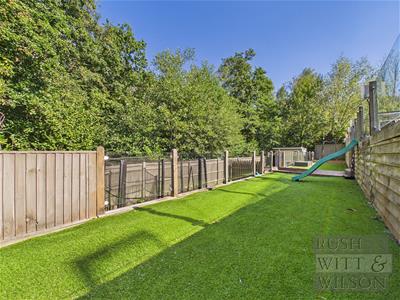
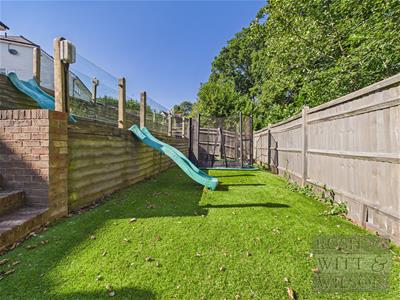
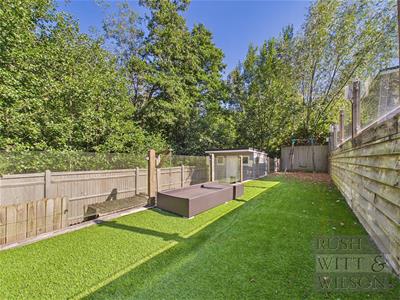
This exclusive, detached three-storey family home, approximately seven years old, occupies a private position within a gated development of just three houses and combines contemporary design, exceptional versatility, low-maintenance living and impressive energy efficiency. Finished to a superb specification throughout, the property offers six bedrooms, three en-suite facilities and a luxurious family bathroom, providing beautifully appointed and highly adaptable accommodation for modern family life. At the heart of the home is a stunning open-plan kitchen and breakfast room, comprehensively fitted with a high-quality range of integrated appliances, flowing seamlessly into a generous breakfast/dining area with direct access to the landscaped garden and patio. Elegant panelled walls, bespoke decorative joinery and fitted window shutters add sophistication and character to the principal rooms. The landscaped gardens have been thoughtfully designed for both entertaining and family enjoyment, combining attractive formal areas with space for children to play. A detached, insulated garden house provides valuable additional accommodation including the hot tub, ideal for a home office, gym or leisure space. A standout feature is the property's extensive smart-home and security specification, which goes well beyond that typically found in comparable homes. Features include comprehensive CCTV and video intercom security, smart access control, automated gates, window and door sensors, motion and water-leak detection, integrated smoke alarms and extensive home automation, creating a home that is both exceptionally secure and effortlessly connected. The two storey double garage currently used as a home gym, complete with shower room and the first floor a home cinema. Located within a highly sought after location close to Bannatynes spa and hotel, The market town of Battle and Hastings all within a 10 minute drive.
Hallway
2.21m x 4.01m (7'3 x 13'2)
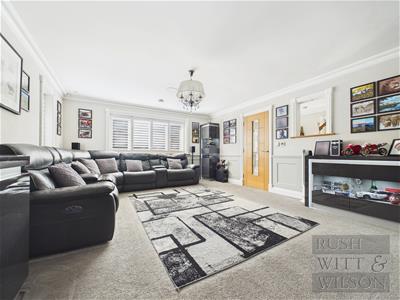
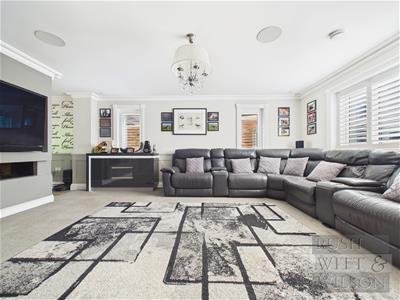
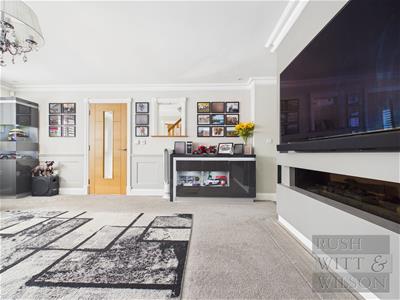
Living Room
4.37m x 5.18m (14'4 x 17')
Kitchen
3.10m x 3.48m (10'2 x 11'5)
Utility Room
3.00m x 1.55m (9'10 x 5'1)
Dining Area
6.71m x 4.60m (22' x 15'1)
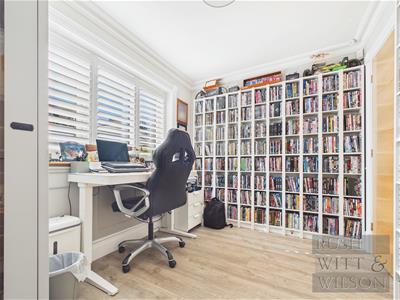
Office
2.95m x 2.36m (9'8 x 7'9)
Cloakroom/WC
1.40m x 0.91m (4'7 x 3')
First Floor
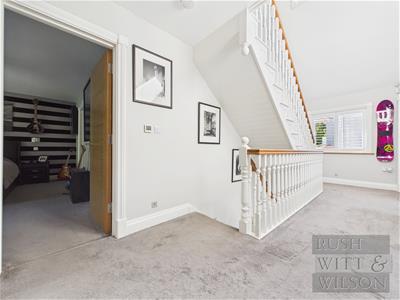
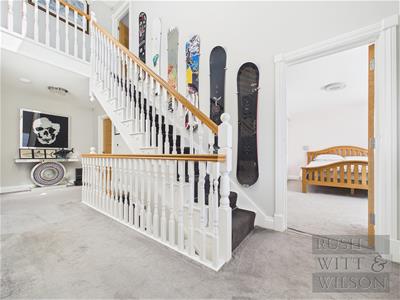
Landing
2.16m x 6.58m (7'1 x 21'7)
Bedroom
4.55m x 3.96m (14'11 x 13')
Dressing Room
2.11m x 2.39m (6'11 x 7'10)
En-Suite
1.65m x 2.62m (5'5 x 8'7)
Bedroom
4.50m x 3.05m (14'9 x 10)
En-Suite
1.30m x 2.67m (4'3 x 8'9)
Bedroom
3.20m x 3.53m (10'6 x 11'7)
Bedroom
3.18m x 3.15m (10'5 x 10'4)
Bathroom
3.15m x 1.93m (10'4 x 6'4)
Second Floor
Landing
2.16m x 1.07m (7'1 x 3'6)
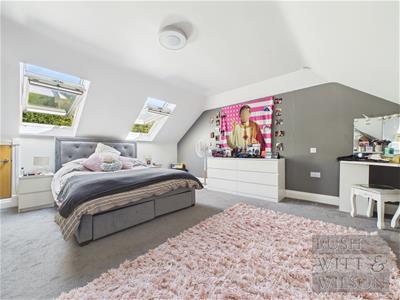
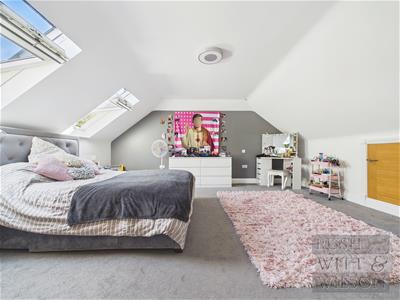
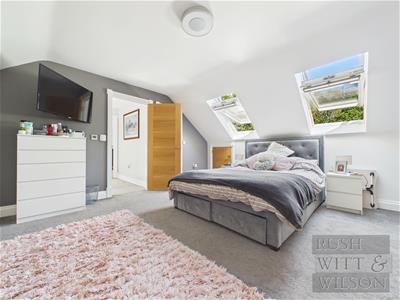
Bedroom
4.57m x 5.23m (15' x 17'2)
Walk in Wardrobe
2.13m x 1.78m (7' x 5'10)
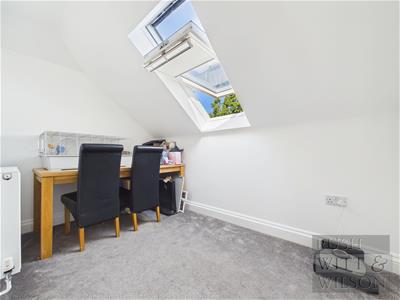
Bedroom
3.18m x 2.90m (10'5 x 9'6)
En-Suite
2.92m x 2.21m (9'7 x 7'3)
Outside
Garage
6.17m x 7.19m (20'3 x 23'7)
Home Cinema Room
3.99m x 8.64m (13'1 x 28'4)
Summerhouse
2.90m x 4.78m (9'6 x 15'8)
Agents Note
Council Tax Band - F
Fixtures and fittings: A list of the fitted carpets, curtains, light fittings and other items fixed to the property which are included in the sale (or may be available by separate negotiation) will be provided by the Seller's Solicitors.
Important Notice:
1. Particulars: These particulars are not an offer or contract, nor part of one. You should not rely on statements by Rush, Witt & Wilson in the particulars or by word of mouth or in writing ("information") as being factually accurate about the property, its condition or its value. Neither Rush, Witt & Wilson nor any joint agent has any authority to make any representations about the property, and accordingly any information given is entirely without responsibility on the part of the agents, seller(s) or lessor(s).
2. Photos, Videos etc: The photographs, property videos and virtual viewings etc. show only certain parts of the property as they appeared at the time they were taken. Areas, measurements and distances given are approximate only.
3. Regulations etc: Any reference to alterations to, or use of, any part of the property does not mean that any necessary planning, building regulations or other consent has been obtained. A buyer or lessee must find out by inspection or in other ways that these matters have been properly dealt with and that all information is correct.
4. VAT: The VAT position relating to the property may change without notice.
5. To find out how we process Personal Data, please refer to our Group Privacy Statement and other notices at https://rushwittwilson.co.uk/privacy-policy
Shower Room
2.31m x 0.99m (7'7 x 3'3)
Energy Efficiency and Environmental Impact

Although these particulars are thought to be materially correct their accuracy cannot be guaranteed and they do not form part of any contract.
Property data and search facilities supplied by www.vebra.com