
94a Wolverhampton Road
Codsall
Wolverhampton
Staffordshire
WV8 1PE
4A Blakeley Avenue, Claregate, Wolverhampton
Offers in the region of £245,000 Sold (STC)
3 Bedroom House - Semi-Detached
- Beautifully presented
- Double glazed throughout
- Three bedrooms
- Two reception rooms
- Fitted breakfast kitchen
- Contemporary family bathroom
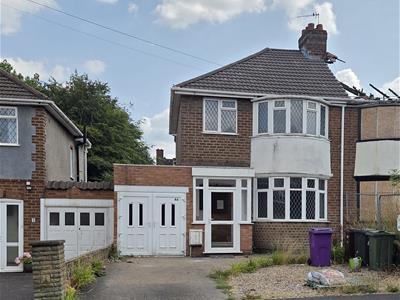
Offered to the market with no upward chain, this three-bedroom semi-detached home occupies a popular residential position and presents an excellent opportunity for buyers seeking a property with potential.
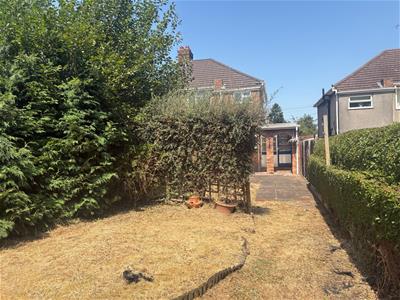
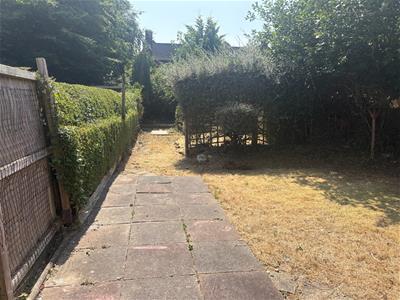
The accommodation includes a living room, separate sitting room with dining area, a kitchen with adjoining utility room, a family bathroom and three well-proportioned bedrooms. Outside, the property enjoys a generous south-east facing rear garden, whilst to the front a driveway provides off-road parking and leads to the attached garage.
Although requiring modernisation throughout, the property offers tremendous scope to improve, extend (subject to the necessary consents) and add value, making it particularly appealing to investors, developers and those looking to create a home to their own specification. Competitively priced to reflect the work required, it represents an excellent opportunity for purchasers seeking a project in a desirable location.
Please note: The adjoining property was affected by a fire in June 2025. As a result, this property also sustained smoke and associated fire-related damage and has since undergone a comprehensive programme of insurance-funded remedial works, all of which have now been completed. The Prohibition Order previously served by the local authority was revoked on 1 June 2026.
LOCATION
Blakeley Avenue enjoys a highly sought-after position within the popular residential area of Claregate, renowned for its strong community feel, excellent local amenities and convenient transport links. A range of everyday conveniences are located just a short walk from the property, with further amenities available on nearby Pendeford Avenue and within Claregate itself. Well-regarded schools and recreational facilities are also within easy reach. The area is ideally situated for access to Tettenhall Village, Wolverhampton City Centre and the wider West Midlands via excellent road networks, whilst rail services can be accessed from nearby Bilbrook and Wolverhampton stations.
ENTRANCE HALL
Featuring carpeted flooring, radiator, useful under-stairs storage cupboard, and doors providing access to the living room, sitting room and kitchen. A staircase rises to the first-floor.
LIVING ROOM
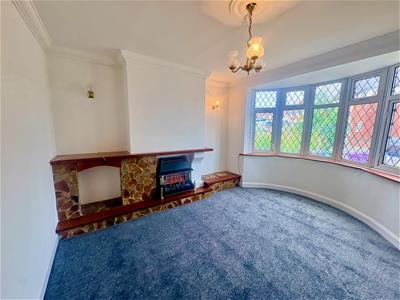 11.5 x 11 (37'8" x 36'1")A well-proportioned reception room featuring a brick fireplace with gas fire, carpeted flooring, and a bow window to the front elevation.
SITTING ROOM WITH DINING AREA
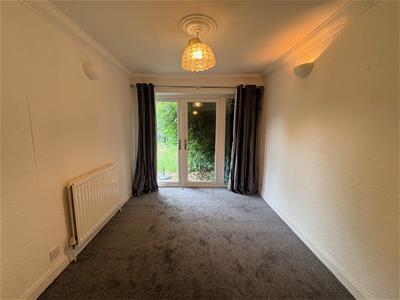
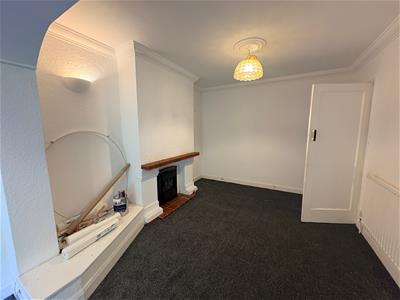 6.27 x 3.08 (20'6" x 10'1")A sizeable reception room featuring carpeted flooring, gas fire and two radiators, together with a separate dining area. Patio doors with a glazed side panel open onto the rear garden.
KITCHEN
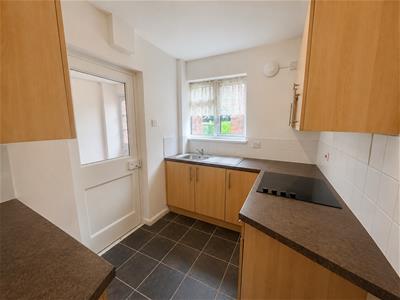
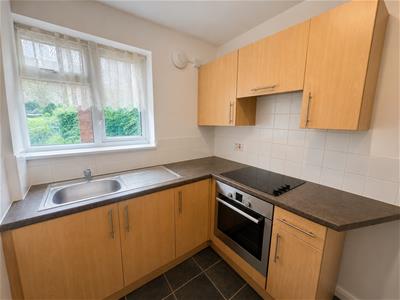 8.2 x 7.4 (26'10" x 24'3")Featuring tiled flooring, a range of wall and base units with laminate work surfaces, integrated electric oven and hob with extractor hood over, and a window to the rear elevation. A door provides access to the utility room.
UTILITY
3.09 x 1.91 (10'1" x 6'3")Featuring plumbing for laundry appliances, a window to the rear elevation, and doors leading to the garage and rear garden.
LANDING
Featuring carpeted flooring, loft access, and doors providing access to the three bedrooms and bathroom.
BEDROOM ONE
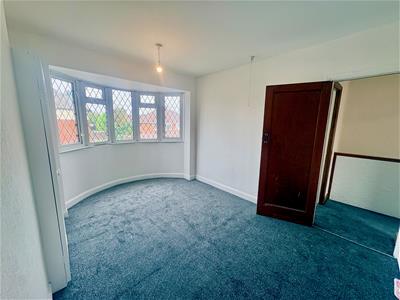 3.36 x 10.3 (11'0" x 33'9")Featuring carpeted flooring, fitted wardrobe, radiator, and a bow window to the front elevation.
BEDROOM TWO
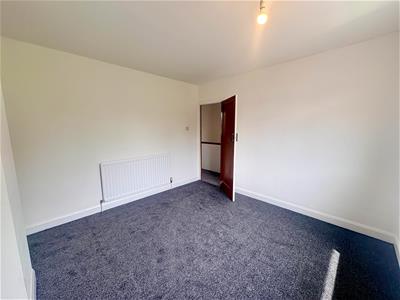
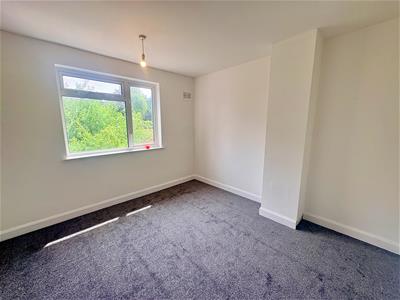 3.41 x 3.40 (11'2" x 11'1")Featuring carpeted flooring, a radiator and window to the rear elevation.
BEDROOM THREE
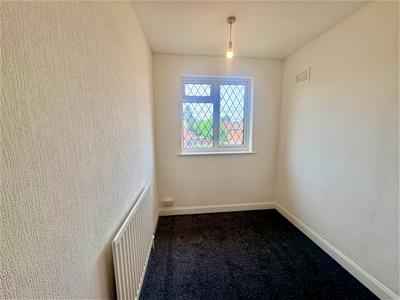 2.43 x 1.95 (7'11" x 6'4")Featuring a radiator, carpeted flooring and a window to the front elevation.
FAMILY BATHROOM
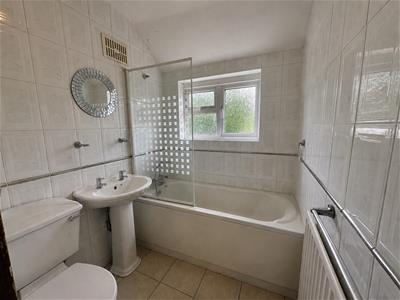 Featuring tiled flooring, radiator, panel bath with handheld shower attachment, WC and pedestal wash hand basin, together with a glazed window to the rear elevation.
REAR
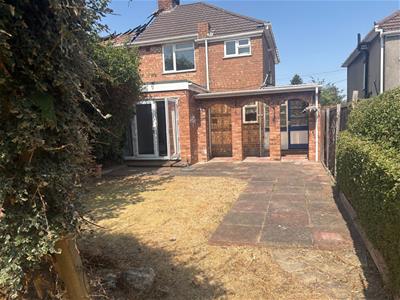 A south westerly facing rear garden of generous proportions.
GARAGE
5.21 x 1.91 (17'1" x 6'3")Featuring lighting and power points.
COUNCIL TAX BAND C
City of Wolverhampton Council - Please note if a property has been improved or extended since it was placed in a Council Tax band, the Valuation Office Agency can’t review the banding to take account of the alterations until it’s sold. Once a sale takes place the banding will be reviewed. As each Council Tax band covers a range of values, the band isn’t always increased following improvements and a sale.
VIEWING
By arrangement through Worthington Estates Codsall office (01902) 847 358.
TENURE
We believe this property to be FREEHOLD. Buyers are advised to obtain verification from their solicitors as to the Freehold/Leasehold status of the property.
SERVICES
We are informed by the vendor that all mains services are connected.
POSSESSION
Vacant possession will be given on completion.
FLOOR PLANS
Where shown, the plan is for illustration purposes only and is not to scale. The floor area shown is taken from the EPC calculations and is therefore approximate and will include only habitable areas.
FIXTURES AND FITTINGS
Items of fixtures and fittings not mentioned in these sales particulars are either excluded from the sale or may be available by separate negotiation. Please make enquiries with either the vendor or agents in this regard.
CONSUMER PROTECTION FROM UNFAIR TRADING REGULATION
We have prepared these sales particulars as a general guide to give a broad description of the property. They are not intended to constitute part of an offer or contract. We have not carried out a structural survey and the services, appliances and specific fittings have not been tested. All photographs, measurements, floorplans and distances referred to are given as a guide only and should be checked and confirmed by your Solicitor prior to exchange of contracts. The copyright of all details, photographs and floorplans remain exclusive to Worthington Estates. We reserve the right to amend these particulars without notice.
FREE MARKET APPRAISAL
If you are thinking of selling your property, Worthington Estates would be delighted to carry out a free market appraisal of your property without obligation. Please contact us or feel free to pop in and see us.
Energy Efficiency and Environmental Impact
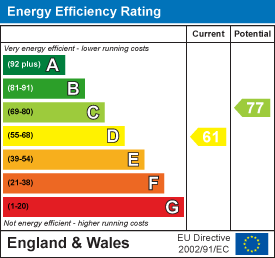

Although these particulars are thought to be materially correct their accuracy cannot be guaranteed and they do not form part of any contract.
Property data and search facilities supplied by www.vebra.com