
Telegraph Road, Heswall, Wirral
Offers In The Region Of £675,000
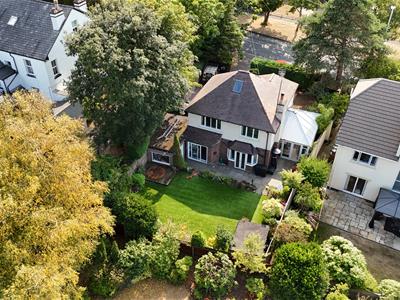
4 Bedroom House - Detached
- Stunning Period Home
- Characterful Features
- Sought After Heswall Location
- Sold With No Chain
- Driveway & Garage
- Must View
- Council Tax Band - F
Stunning Detached Period Family Home on Telegraph Road, Heswall – No Onward Chain
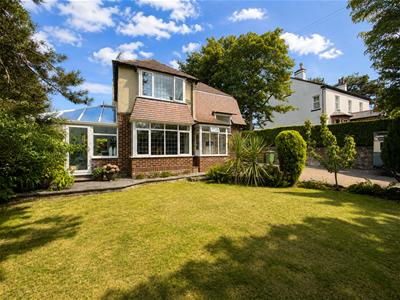
Hewitt Adams is delighted to offer to the market this charming detached period home, occupying an enviable position on the highly sought-after Telegraph Road in Heswall. Bursting with character and offering generous, versatile accommodation, this impressive property makes an ideal family home and is conveniently located within a short walk of Heswall centre, with its excellent range of shops, restaurants and amenities, as well as convenient transport links to the local grammar schools. There are also great local primary schools in the area. With countryside and coastal views on your doorstep - only a short walk from the Wirral Way and Heswall Dales.
The accommodation briefly comprises an entrance porch, welcoming hallway, spacious lounge, separate dining room, conservatory, kitchen diner and downstairs WC. There is also an integral garage with useful utility space. To the first floor are three well-proportioned bedrooms and the family bathroom. With a further bedroom in the loft.
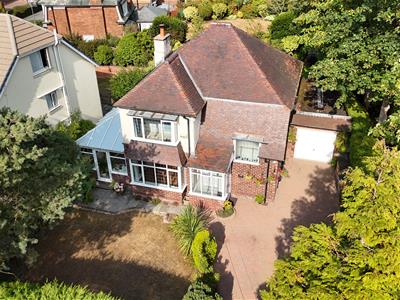
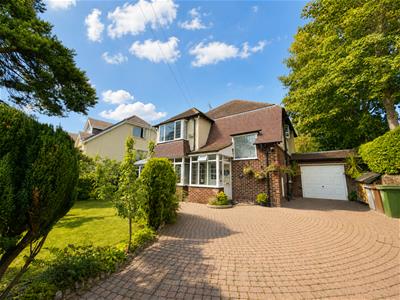
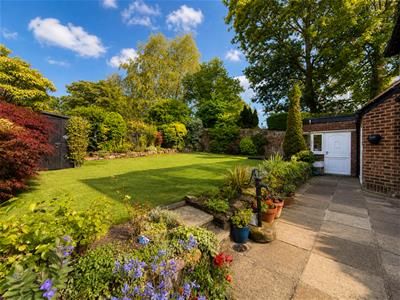
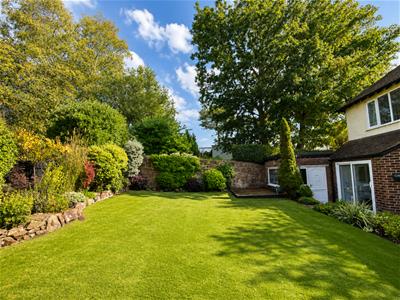
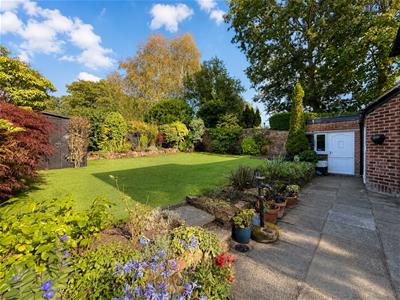
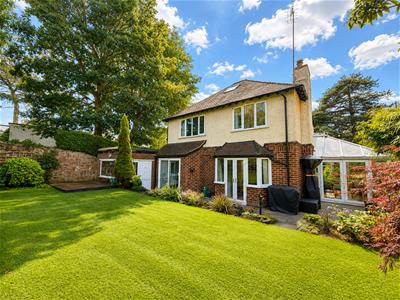
Externally, the property benefits from off-road driveway parking, garage and utility area, and mature gardens to both the front and rear. The rear garden has been thoughtfully landscaped for ease of maintenance, with high-quality artificial lawn complemented by established planting, mature hedging and an attractive sandstone boundary wall.
Offering an abundance of period charm, excellent family accommodation and a superb location close to the heart of Heswall, this is a wonderful opportunity in one of the area’s most desirable residential settings. Sold with the benefit of no onward chain. Early viewing is highly recommended. Call Hewitt Adams on 0151 342 8200 to arrange your viewing.
Front Entrance
Double glazed door into;
Porch
Tiled floor. Internal door into;
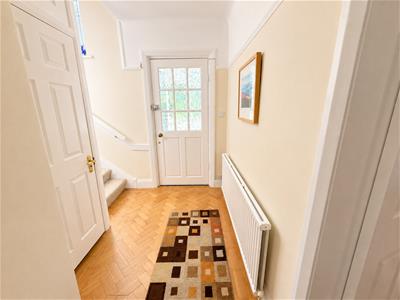
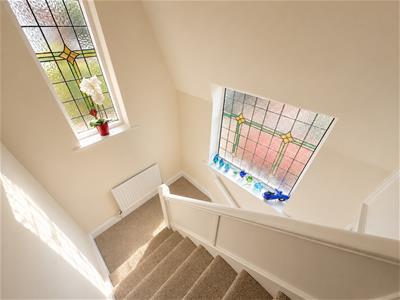
Hall
Parquet flooring. staircase, stained glass windows, radiator
Lounge
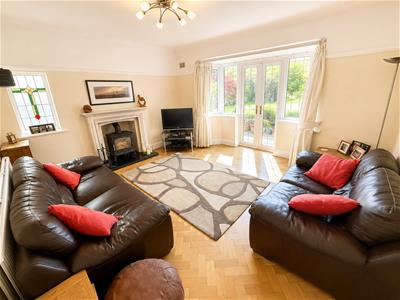
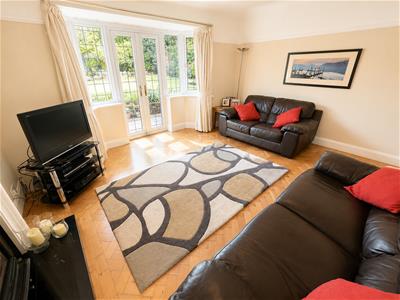
4.4 x 4.5 (14'5" x 14'9")Parquet flooring, log-burner, double glazed doors to the garden, radiator, power points
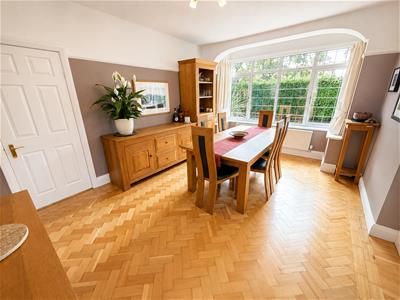
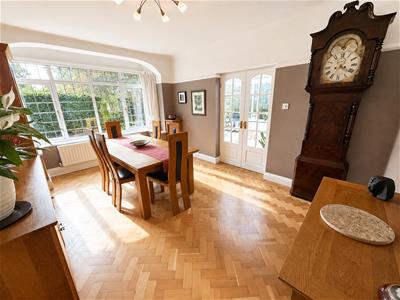
Dining Room
4.9 x 3.4 (16'0" x 11'1")Parquet flooring, radiator, power points, double doors into;
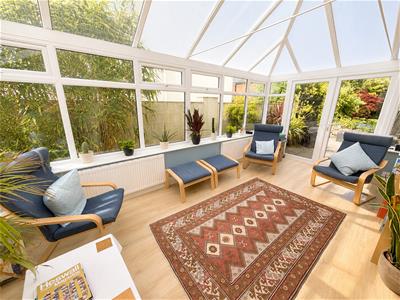
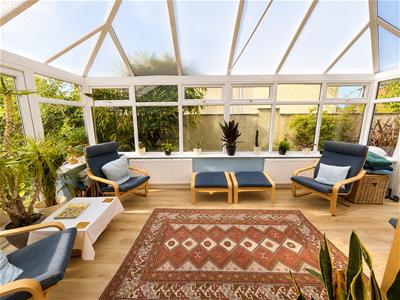
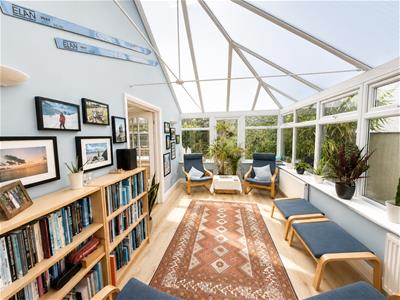
Conservatory
5.4 x 2.98 (17'8" x 9'9")Double glazed windows and doors, overlooking and opening out to the garden
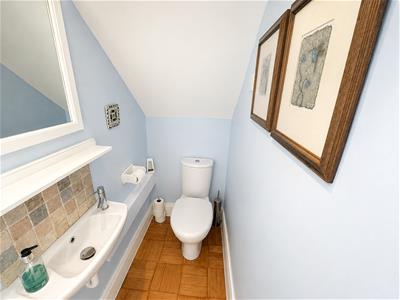
W.C
W.C, wash hand basin
Kitchen Diner
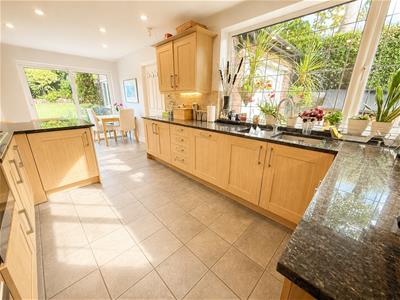
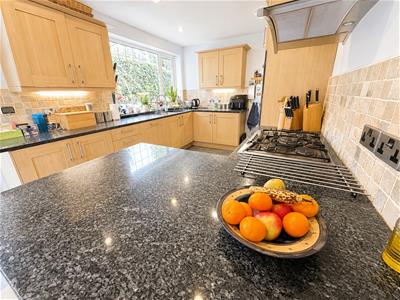
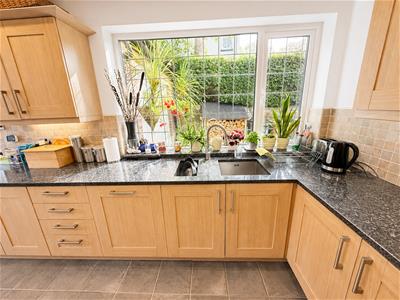
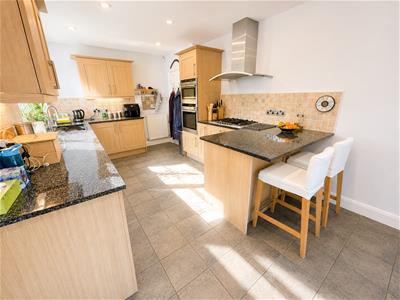
6.4 x 2.91 (20'11" x 9'6")Wall and base units, peninsula island, granite worktops, inset sink, integrated appliances, double glazed window and doors to garden, tiled floor, door leading to garage
UPSTAIRS
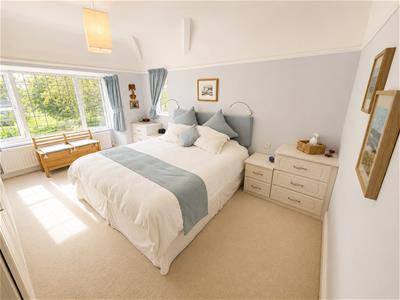
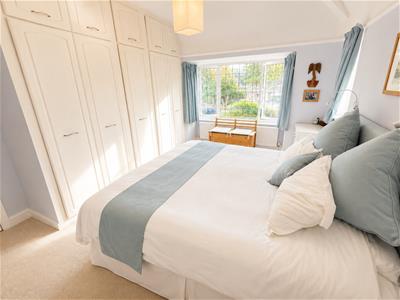
Bedroom One
3.4 x 4.8 (11'1" x 15'8")Double glazed window, radiator, power points, wardrobes
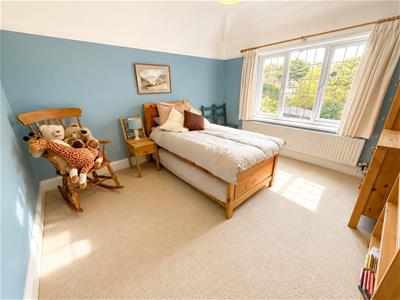
Bedroom Two
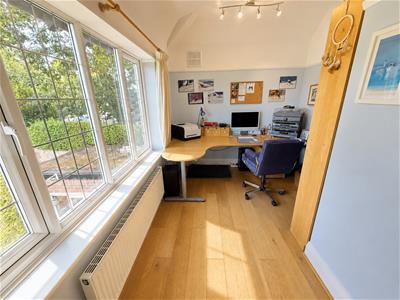
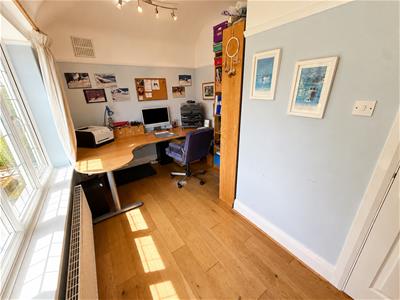
3.7 x 3.4 (12'1" x 11'1")Double glazed window, radiator, power points
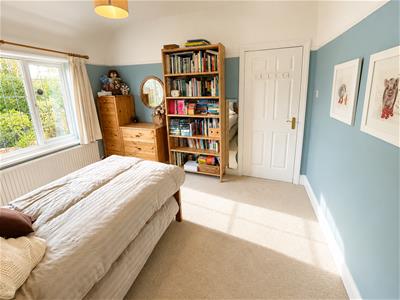
Bedroom Three
4.00 x 2.74 (max) (13'1" x 8'11" (max))Double glazed window, radiator, power points
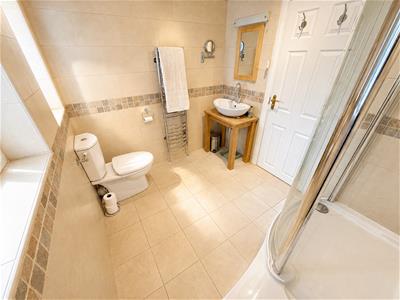
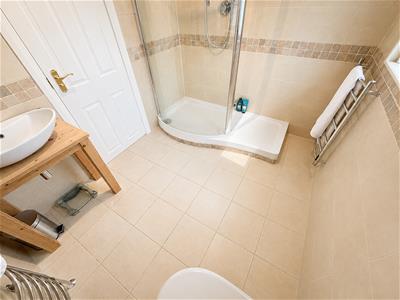
Shower-Room
Comprising shower, low level W.C, wash hand basin, towel rail, tiled floor, double glazed window
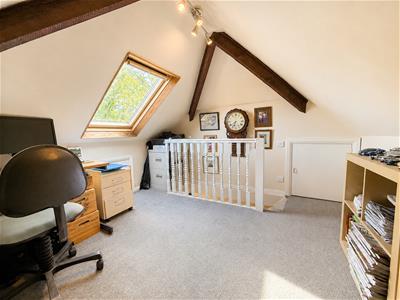
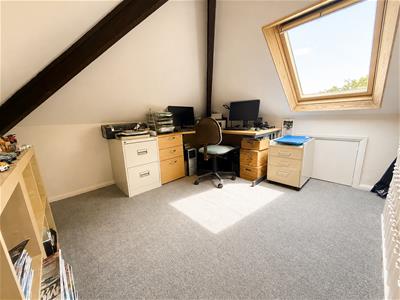
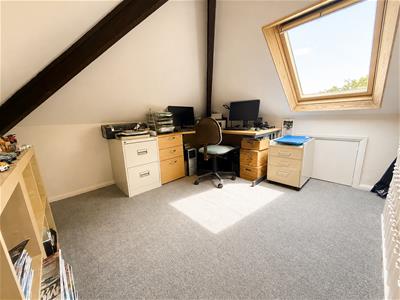
LOFT Bedroom
3.4 x 3.00 (max -some restricted head-height) (11Velux, power points, eaves storage
EXTERNALLY
Externally, the property benefits from off-road driveway parking, garage and utility area, and mature gardens to both the front and rear. The rear garden has been thoughtfully landscaped for ease of maintenance, with high-quality artificial lawn complemented by established planting, mature hedging and an attractive sandstone boundary wall.
Council Tax Band
F
Although these particulars are thought to be materially correct their accuracy cannot be guaranteed and they do not form part of any contract.
Property data and search facilities supplied by www.vebra.com