RP&C Developments
Email: info@rpcestateagents.co.uk
15 Nelson Street
Southend
Essex
SS1 1EF
New Road, Great Wakering, Southend-On-Sea
Guide price £390,000
3 Bedroom House - Semi-Detached
- Character cottage style family home
- Three bedrooms plus feature basement and usable attic space
- Large living room & L-shaped kitchen/diner
- Utility room & guest WC
- Stunning four piece family bathroom
- Character features throughout
- Rear garden backs open fields
- Parking to the front
- Popular village location
- Quick sale required - proceedable buyers only
** SENSATIONAL COTTAGE IN A POPULAR VILLAGE LOCATION WITH 1495 SQUARE FEET OF VERSATILE SPACES - LARGE LOUNGE, WONDERFUL KITCHEN/DINER AND STUNNING FAMIY BATHROOM - LARGE GARDEN AND AMPLE PARKING - QUICK SALE REQUIRED **
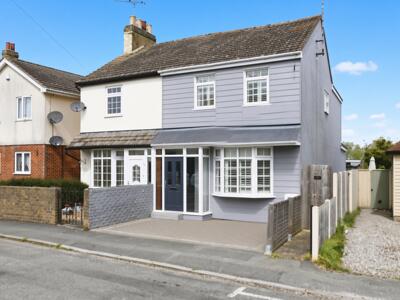
RP&C Estate Agents are delighted to offer for sale this fabulous three bedroom semi-detached cottage, enviably positioned within the heart of the ever popular village of Great Wakering.
Great Wakering is a charming and highly regarded village situated to the east of Southend-on-Sea, offering a wonderful balance of village living whilst remaining within convenient reach of the city centre, seafront and wider road and rail networks. The village is well served by a selection of local amenities, including convenience stores, independent shops, cafés, public houses, takeaways, churches and a highly regarded primary school. Regular bus services provide connections towards Southend and the surrounding areas, whilst Shoeburyness railway station is approximately 1.8 miles away, offering direct services towards London Fenchurch Street and the City.
The property itself occupies an attractive position close to the historic heart of the village and provides well proportioned accommodation arranged over two principal floors, together with a useful cellar and a particularly versatile converted former garage.
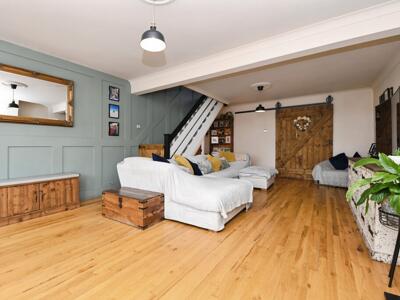
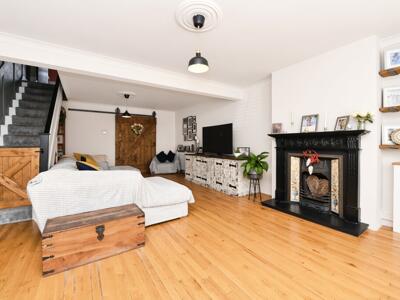
The property is approached via a doubleglazed storm porch, which opens into the spacious and welcoming lounge. This impressive reception room enjoys a feature double glazed bay window overlooking the front aspect, a characterful feature fireplace and stairs rising to the first floor, with useful storage cupboard beneath. There is also internal access to the cellar, providing valuable additional storage.
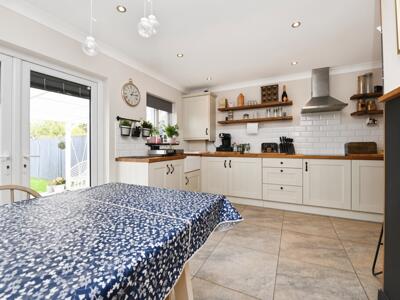
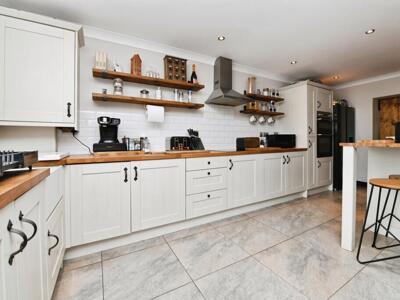
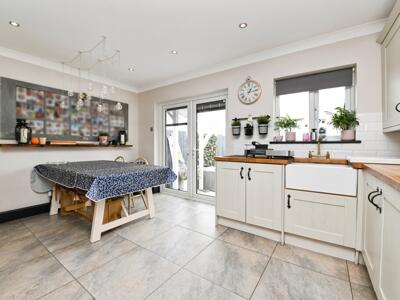
A particularly attractive feature of the home is the large wooden sliding door, which opens through into the superb kitchen/dining room. This fantastic space provides an excellent hub for family life and entertaining, with a comprehensive range of fitted base and eye-level units, complemented by contrasting work surfaces.
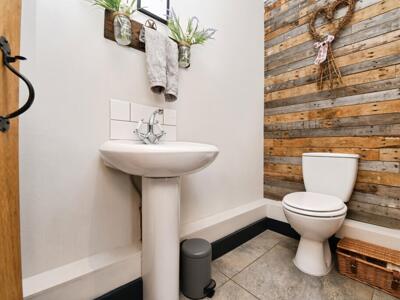
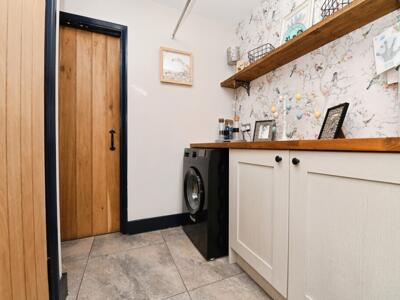
A matching wall unit houses the gas fired combination boiler, providing heating and hot water to the property, whilst a double glazed window and further double glazed doors overlook and open directly onto the rear garden, creating a lovely connection between the living accommodation and outside space. The kitchen offers excellent appliance space and storage, whilst a further enclosed utility room provides additional built-in storage and incorporates a useful guest WC.
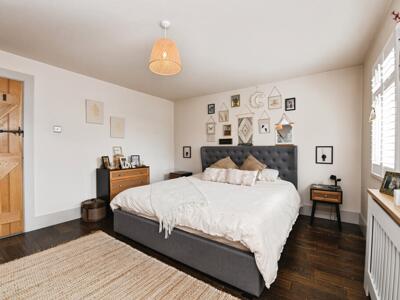
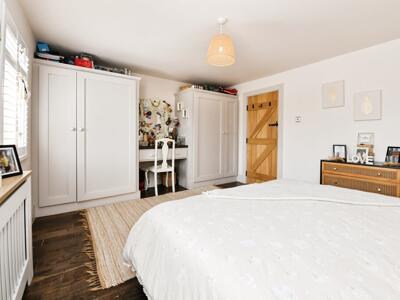
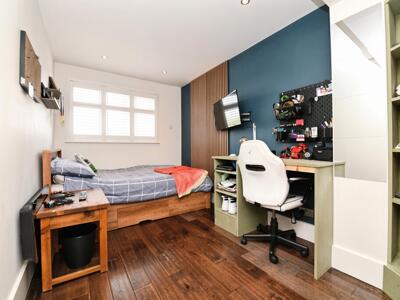
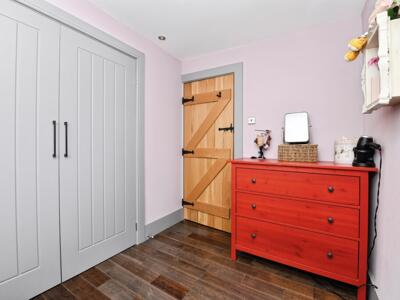
The principal bedroom enjoys an attractive front aspect and benefits from two feature double-glazed windows, creating a light and airy room. Bedroom two is positioned to the rear and benefits from a double glazed window overlooking the garden, whilst bedroom three is positioned to the side and also benefits from a double-glazed window. Adding further character and style throughout the home, many of the windows are complemented by high-quality wooden plantation-style shutter blinds.
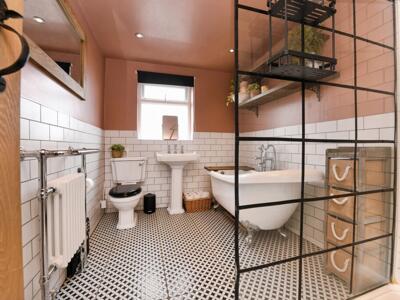
The superb family bathroom is a real feature, incorporating a separate shower cubicle and an impressive roll-top 'slipper' style bath, complete with elegant chrome effect feet.
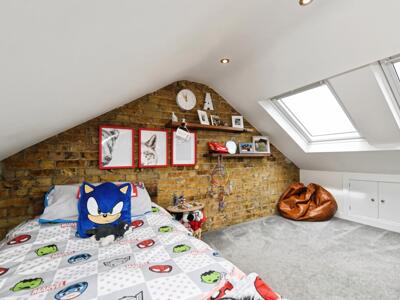
From the first floor landing, wooden steps lead to a highly useful attic space, which provides an excellent additional storage area. Twin Velux style windows allow natural light into the space, whilst a substantial array of fitted storage units has been cleverly incorporated into the eaves.
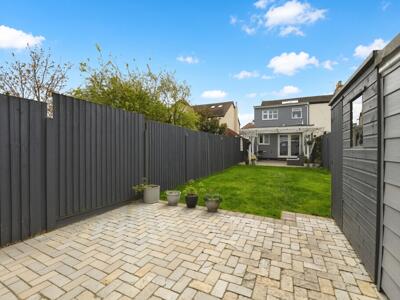
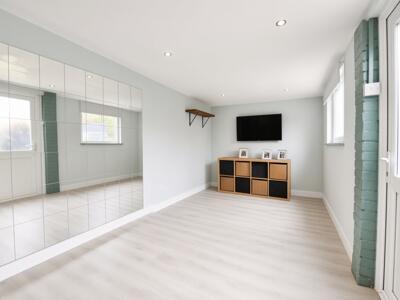
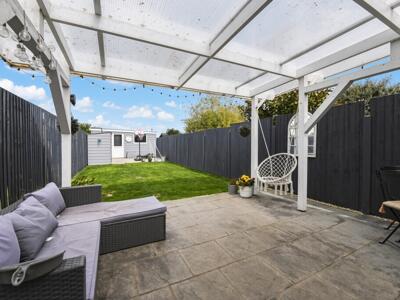
The rear garden provides an excellent private space for relaxing and entertaining, with a covered paved patio area, providing an ideal setting for outdoor dining. The remainder of the garden is predominantly laid to lawn and is fully enclosed by timber fencing, providing a pleasant degree of privacy. There are excellent garden storage facilities, together with a further patio area which leads to the former garage, now superbly converted to create a highly versatile additional room. This impressive space could lend itself perfectly to a home gym, home office, hobbies room or additional recreational space, depending on the new owner's requirements.
The property also benefits from off-road parking to the front, whilst the former garage is approached via a right-of-way vehicle access.
The property's position provides particularly convenient access to the amenities of Great Wakering, with the village's local shops, convenience stores, cafés, pubs and food outlets all readily accessible. The nearby High Street includes the village Co-op, Premier convenience store, cafés and several traditional public houses.
For families, Great Wakering Primary Academy is approximately 0.6 miles away, with further schooling available in Shoeburyness, including Shoeburyness High School approximately 2.3 miles away.
Transport links are also excellent for a village setting, with bus stops on New Road and Stairs Road just a short walk away, whilst Shoeburyness railway station is approximately 1.8 miles from the property, with Thorpe Bay station also within easy reach. For those who enjoy the outdoors, the surrounding area offers an abundance of countryside, coastal and recreational opportunities, with the wider South Essex coastline and open countryside all within easy reach.
In our opinion, this is a superb family home combining character, generous living accommodation, a fantastic garden, versatile additional space and a highly convenient village location. Early internal inspection is strongly advised to fully appreciate the accommodation and flexibility this wonderful property has to offer.
Entrance Porch
Lounge 24'6 x 15'1
7.47m x 4.60m (24'6 x 15'1)
L-Shaped Kitchen/Diner19'8 x 14'9 max
5.99m x 4.50m max (19'8 x 14'9 max)
Utility Room 7'1 x 5'11
2.16m x 1.80m (7'1 x 5'11)
Guest WC
Basement 13'1 x 10'7
3.99m x 3.23m (13'1 x 10'7)A space offering a multitude of different uses. (restricted head height)
First Floor Landing
Bedroom One 15'2 x 12'2
4.62m x 3.71m (15'2 x 12'2)
Bedroom Two 13'10 x 7'5
4.22m x 2.26m (13'10 x 7'5)
Bedroom Three 8'8 x 6'7
2.64m x 2.01m (8'8 x 6'7)
Large Four Piece Family Bathroom 10'4 x 7'1
3.15m x 2.16m (10'4 x 7'1)
Second Floor Landing
Attic Space 15'5 x 13'0 + Eaves storage space
4.70m x 3.96m + eaves storage space (15'5 x 13'0 +
Rear Garden
Covered patio area with flag stone paving with remainder of rear garden mostly lawned and fully enclosed with timber fencing. Storage facilities and further patio area leads to a previous garage now converted to a high standard for a useable room ideal for gym or work from home office.
Frontage & Parking
Garage is approached from a right of way vehicle access and there is further off road parking to the front of the house.
Energy Efficiency and Environmental Impact

Although these particulars are thought to be materially correct their accuracy cannot be guaranteed and they do not form part of any contract.
Property data and search facilities supplied by www.vebra.com