
Ael-Y-Bryn Road, Fforestfach, Swansea
£250,000
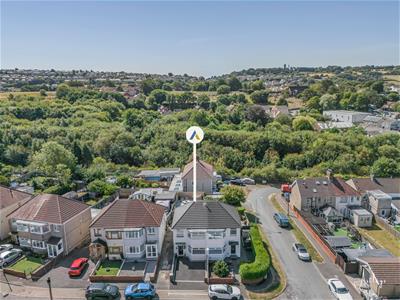
3 Bedroom House - Semi-Detached
- Thoughtfully extended and modernised to an exceptional standard
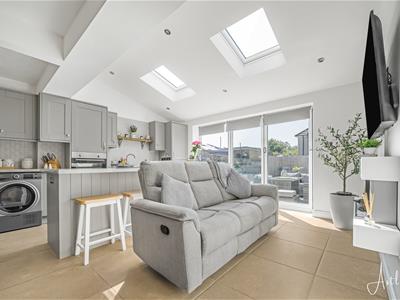
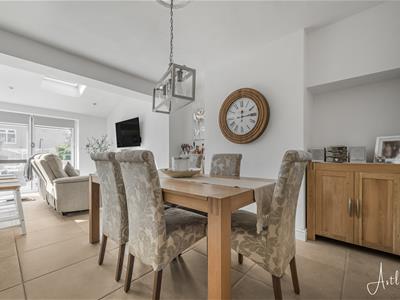
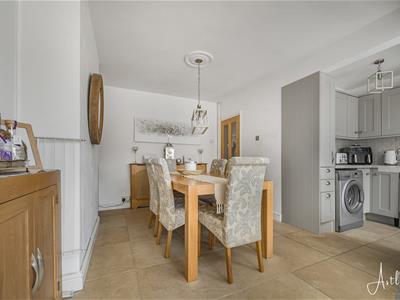
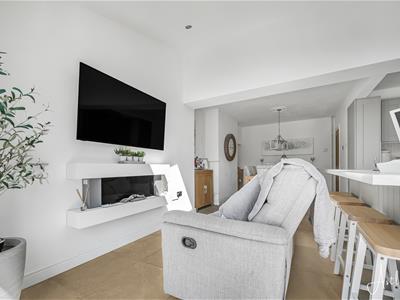
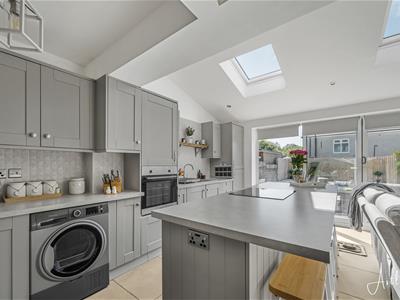
- Impressive open-plan kitchen and dining/family room
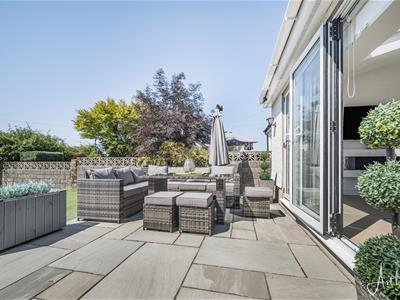
- Large bi-fold doors providing a fantastic connection to the rear garden
- Beautifully presented three-bedroom semi-detached family home
- Welcoming entrance hall with ground-floor WC
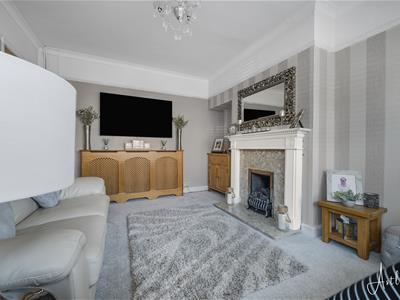
- Front-facing lounge with attractive double-glazed bay window
- Three bedrooms and modern family bathroom
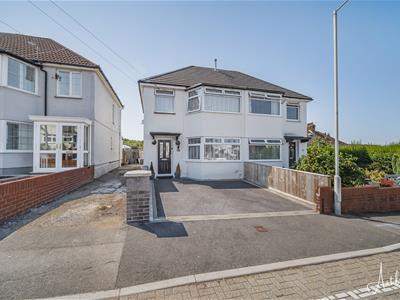
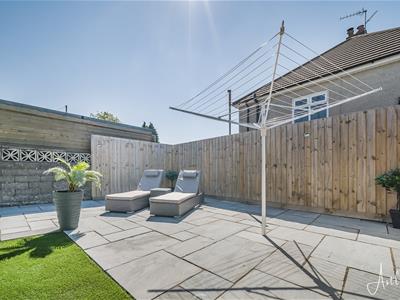
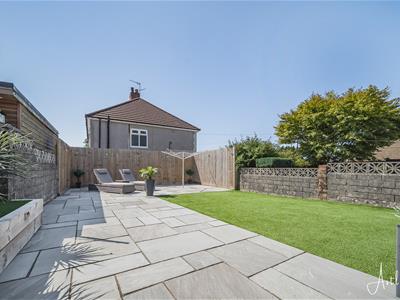
- Block-paved driveway and superb enclosed, low-maintenance rear garden with paved patio and artificial lawn
- Popular Fforestfach location, close to local amenities, schools, transport links, Parc Fforestfach and convenient access to the M4
- EPC Rating -
A beautifully presented and thoughtfully extended three bedroom semi detached home, immaculately maintained and modernised to an exceptional standard, with stylish open-plan living and a superb connection to the rear garden. This delightful home has been thoughtfully extended and extensively modernised by the current owner, creating a contemporary and welcoming property that offers generous, versatile accommodation ideal for family life and entertaining. Upon entering, you are greeted by a welcoming entrance hall with a convenient WC and access to the front-facing lounge, which benefits from a charming bay window. The real heart of the home is the impressive open-plan kitchen and dining/family room, designed to provide a warm and sociable space for everyday living and entertaining. Large bi-fold doors open directly onto the rear garden, creating a fantastic flow between the indoor and outdoor spaces and allowing the room to be flooded with natural light. To the first floor are three bedrooms, together with a modern family bathroom. Externally, the property benefits from a block paved front driveway. To the rear is a superb, enclosed garden featuring a paved patio area and artificial lawn, creating a low maintenance and versatile outdoor space ideal for entertaining, relaxing or enjoying the sunshine. The property is situated in the popular residential area of Fforestfach, with a range of everyday amenities close at hand. Parc Fforestfach provides an excellent selection of shops, supermarkets, restaurants and other services, while local schools are within easy reach. For commuters, the property is well placed for the M4 and the City Centre.
The Accommodation Comprises
Ground Floor
Hall
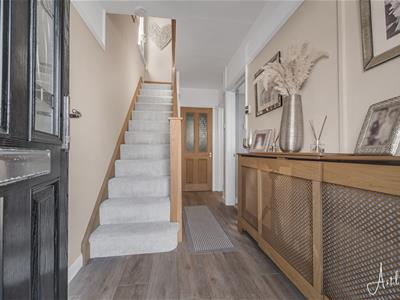 4.06m x 1.66m (13'4" x 5'5")Entrance door to front, staircase to first floor, laminated flooring, picture rail, radiator.
WC
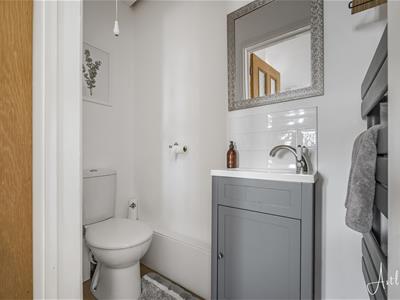 0.76m x 1.66m (2'6" x 5'5")Two piece suite comprising and WC and vanity wash hand basin. Tiled splashback, heated towel rail.
Lounge
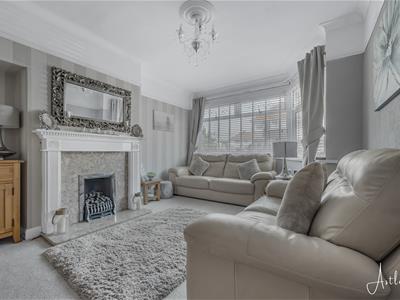 4.07m (into bay) x 3.24m (13'4" (into bay) x 10'7"The lounge features a double glazed bay window to the front, allowing plenty of natural light into the room. A gas fire with attractive inset and surround provides a focal point, complemented by a picture rail and radiator.
Kitchen/Dining & Family Room
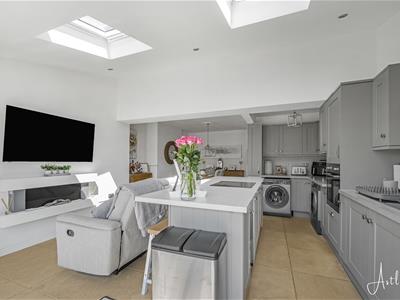 6.74m x 5.00m (22'1" x 16'5")The kitchen is fitted with a range of wall and base units with worktop space over, complemented by a matching centre island providing additional storage and a breakfast bar. There is a 1½ bowl sink unit with tiled splashbacks, plumbing for a washing machine, space for a tumble dryer, built-in fridge/freezer and wine cooler, together with a built-in eye-level electric oven. The island incorporates a built-in electric hob, while two skylights and ceiling spotlights provide excellent natural light and illumination. Further features include a radiator, tiled flooring and impressive bi-fold doors opening directly onto the garden, creating a fantastic connection between the indoor and outdoor spaces.
First Floor
Landing
3.07m x 1.89m (10'1" x 6'2")Frosted double glazed window to side, storage cupboard, access to loft.
Bedroom 1
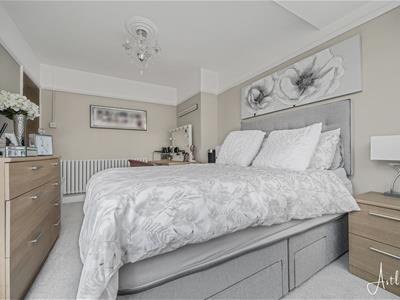
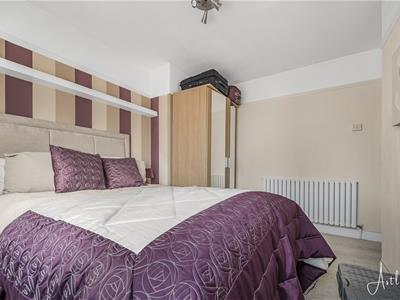
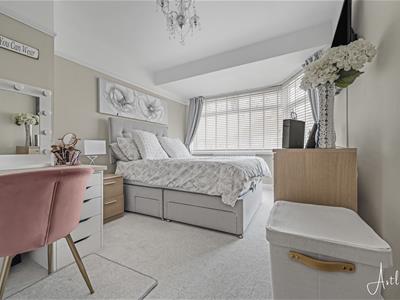 4.20m (into bay) x 2.89m (13'9" (into bay) x 9'5")Double glazed bay window to front, picture rail, radiator.
Bedroom 2
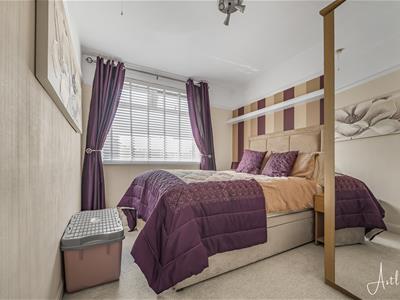 3.45m x 2.00m (11'4" x 6'7")Double glazed window to rear, radiator.
Bedroom 3
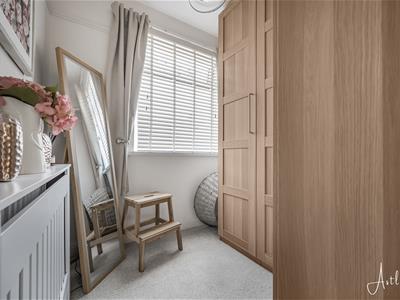 1.99m x 2.05m (6'6" x 6'9")Double glazed window to front, picture rail, radiator.
Bathroom
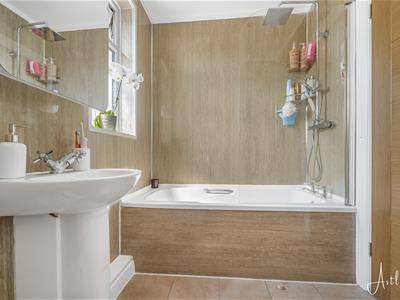
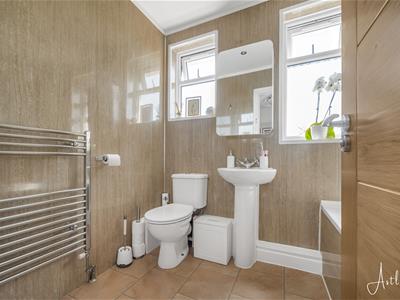 1.71m x 2.19m (5'7" x 7'2")Three piece suite with comprising, bath with shower over, wash hand basin and WC. Heated towel rail, two frosted double glazed window to rear.
External
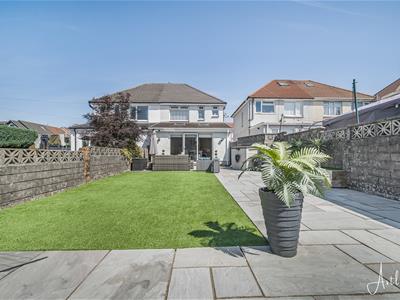
Rear Garden
Agents Note
Tenure - Freehold
Council Tax Band - C
Services - Mains electric. Mains sewerage. Mains Gas. Water Meter.
Parking - Front Driveway
Mobile coverage - EE Vodafone Three O2
Broadband - Basic 15 Mbps Superfast 203 Mbps Ultrafast 10000 Mbps
Satellite / Fibre TV Availability -BT Sky Virgin
Section 21 of the Estate Agents act 1979 applies to this property, whereby the person(s) who are engaged in estate agency work have a personal interest in this property.
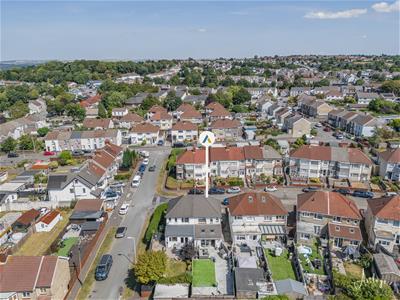
Aerial Images
Although these particulars are thought to be materially correct their accuracy cannot be guaranteed and they do not form part of any contract.
Property data and search facilities supplied by www.vebra.com