21, High Street
Neston
Wirral
CH64 9TZ
The Priory, Neston
£350,000
3 Bedroom House - Semi-Detached
- Well-appointed three-bedroom semi-detached home
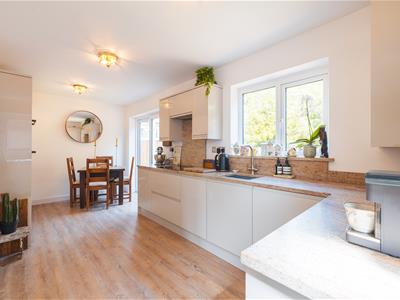
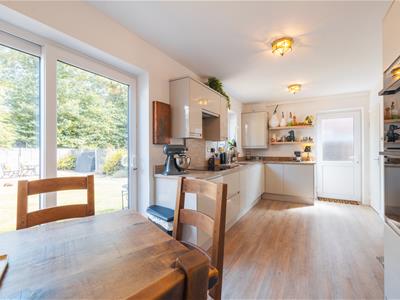
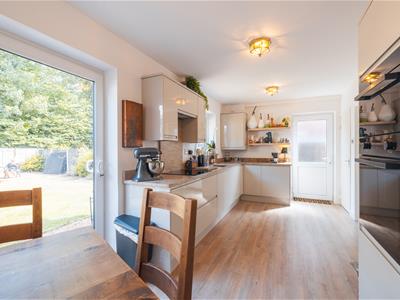
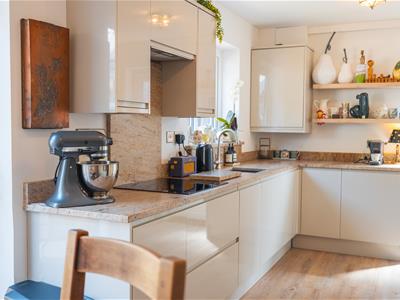
- Impressive modern kitchen/dining room
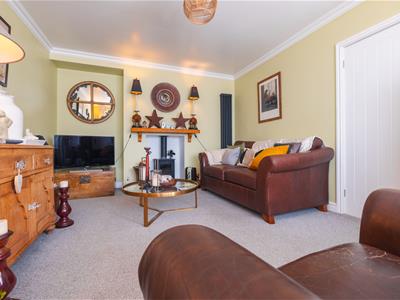
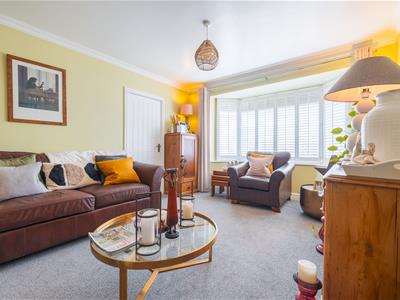
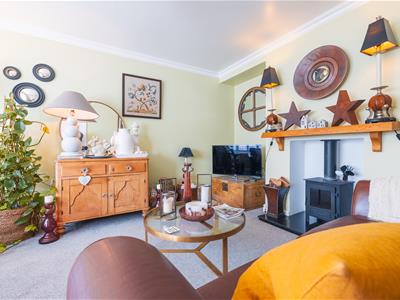
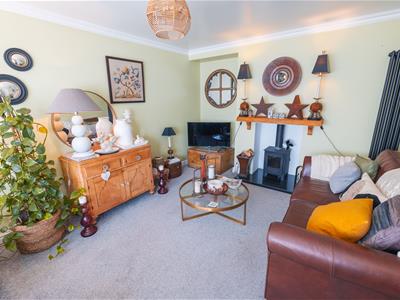
- Spacious bay-fronted lounge with log-burning stove
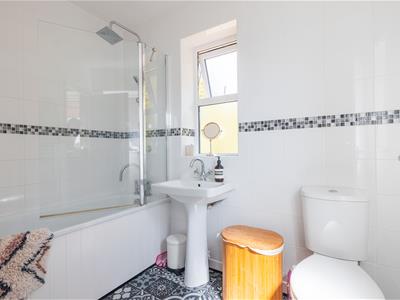
- Contemporary three-piece bathroom
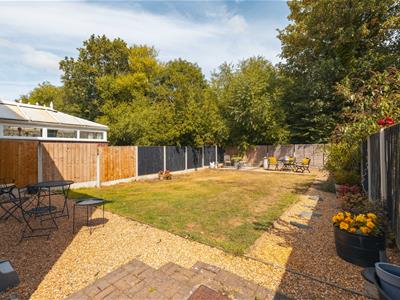
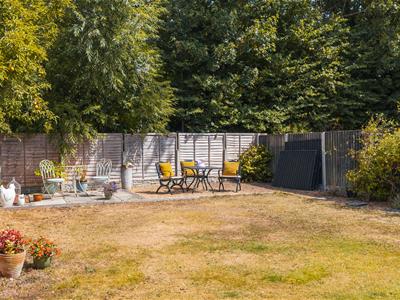
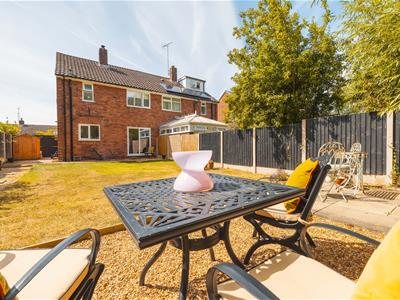
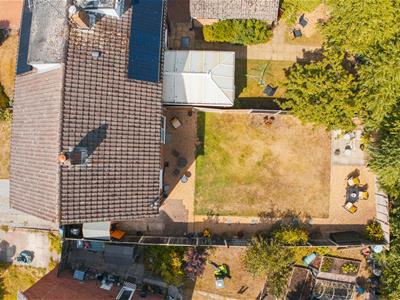
- Sunny, private rear garden
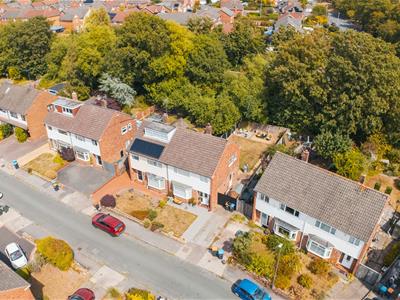
- Excellent off-road parking
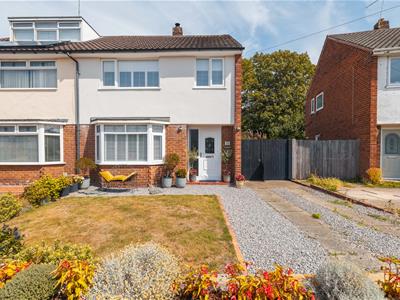
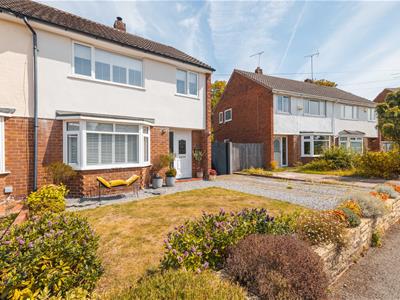
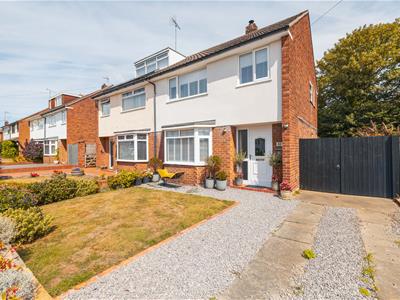
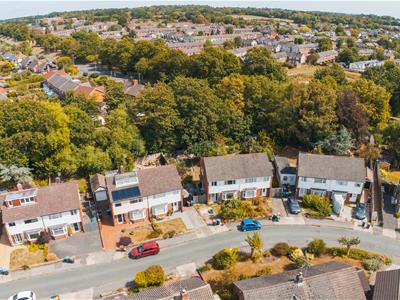
A beautifully presented three-bedroom semi-detached home, occupying a generous plot in a popular and established part of Neston. Having been considerably improved and modernised, 32 The Priory combines bright, well-proportioned accommodation with an impressive kitchen, plenty of parking and a particularly good-sized rear garden.
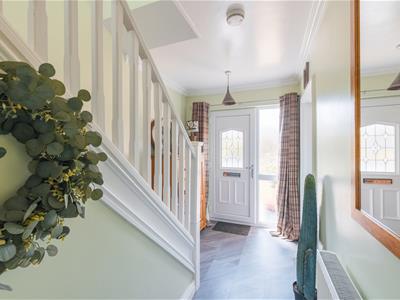
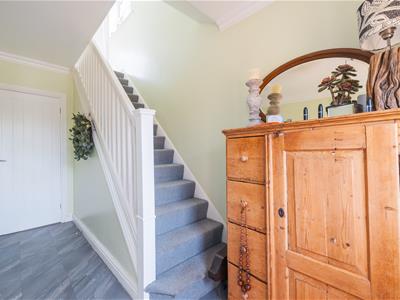
The property opens into a welcoming entrance hall with stairs rising to the first floor. To the front is a spacious bay-fronted lounge, a comfortable and characterful room centred around a log-burning stove.
To the rear, the house has been transformed by a stylish modern kitchen and dining space. Finished with contemporary cabinetry, extensive work surfaces and integrated dishwasher and washing machine, the kitchen provides plenty of storage and preparation space while remaining open to the dining area. Large glazed doors overlook and open onto the garden. A W/C completes the ground floor accommodation.
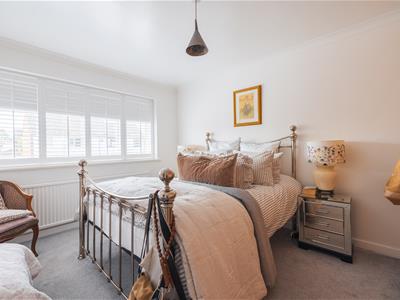
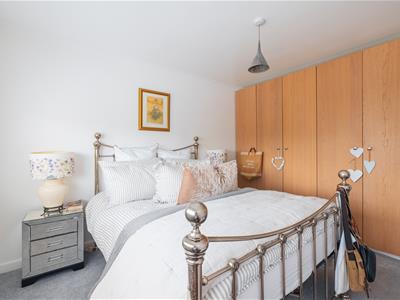
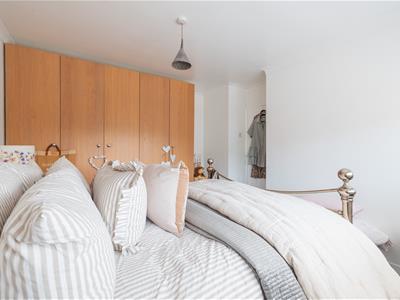
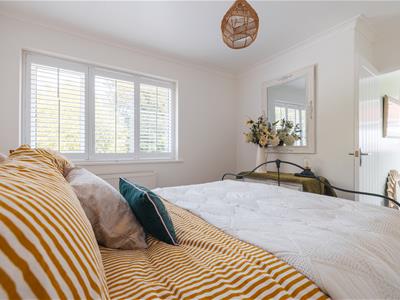
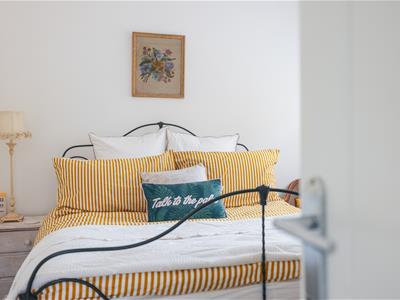
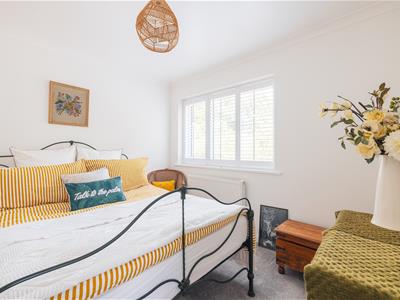
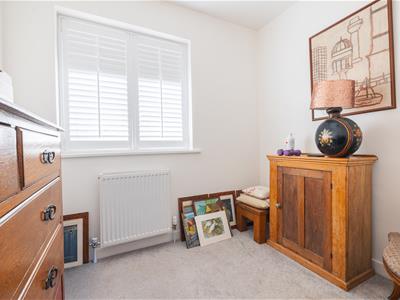
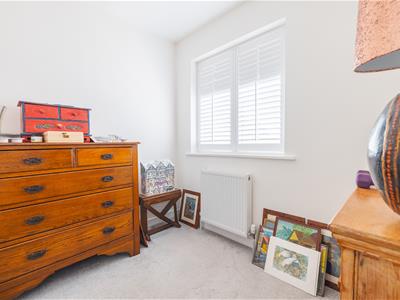
Upstairs are three well-proportioned bedrooms. The principal bedroom is a generous double with fitted wardrobes, while the second bedroom also comfortably accommodates a double bed. The third is a useful and versatile room, equally suited as a child's bedroom, guest room or home office. A smart, modern three-piece bathroom completes the first-floor accommodation.
Outside, the frontage provides excellent off-road parking alongside an established front garden. To the rear is a substantial, sunny garden with lawn, seating areas and mature trees beyond, offering a good degree of privacy and plenty of space for entertaining, children or further landscaping.
The Priory is conveniently positioned for Neston town centre and its excellent range of shops, cafés and amenities, while Parkgate and the Wirral countryside are also within easy reach. A smart, practical and very well-presented home that should appeal equally to first-time buyers, couples and growing families.
Entrance Hall
Lounge
5.11m x 3.51m (16'9 x 11'6)
Dining / Kitchen
5.66m x 2.64m (18'7 x 8'8)
W/C
First Floor
Master Bedroom
4.06m x 3.15m (13'4 x 10'4)
Second Bedroom
3.12m x 2.97m (10'3 x 9'9)
Third Bedroom
2.44m x 2.24m (8'0 x 7'4)
Bathroom
2.72m x 1.60m (8'11 x 5'3)
Although these particulars are thought to be materially correct their accuracy cannot be guaranteed and they do not form part of any contract.
Property data and search facilities supplied by www.vebra.com