
Blue Sky Property (Blue Sky Property Solutions Ltd T/A)
Tel: 0117 9328165
Email: info@freshbluesky.co.uk
28 Ellacombe Road Longwell Green
Bristol
BS30 9BA
Noble Avenue, North Common, Bristol
£325,000 Sold (STC)
3 Bedroom House - Semi-Detached
- No Chain
- Three Bedroom Semi-Detached Home
- Cul-De-Sac Location
- Detached Garage
- Driveway Parking
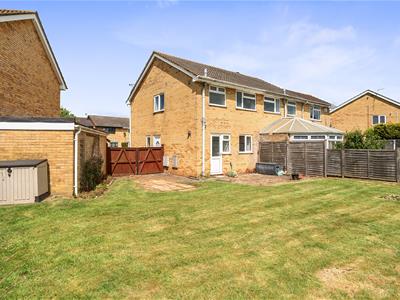
- Impressive Size Rear Garden
- Two Receptions
- Lots Of Potential
- Close To Local Amenities And School
- A Must View
NO CHAIN! Nestled in the popular cul-de-sac of Noble Avenue, North Common, Bristol, this fantastic semi-detached home presents an excellent opportunity for families and first-time buyers alike. With no onward chain, this three-bedroom property is ready for you to make it your own. Upon entering, you are greeted by a welcoming hall. The lounge offers a comfortable space to unwind, while the dining room provides an ideal setting for family meals and gatherings. The kitchen, conveniently located, is functional and offers ample potential for modernisation, allowing you to create your dream culinary space. The property boasts three well-proportioned bedrooms, providing plenty of room for family or guests. The bathroom is conveniently situated to serve all bedrooms, ensuring ease of access. Outside, the property features a detached garage and driveway. The garden space offers a blank canvas for gardening enthusiasts or those looking to create a serene outdoor retreat. Situated close to local amenities and school, this home is perfectly positioned. With its potential for improvement and expansion (subject to planning permission), this semi-detached house on Noble Avenue is a fantastic opportunity not to be missed!
Hall
1.12m x 0.89m (3'8 x 2'11)Double glazed door to side, under stairs storage cupboard with light.
Lounge
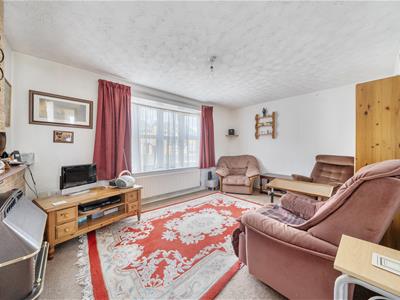
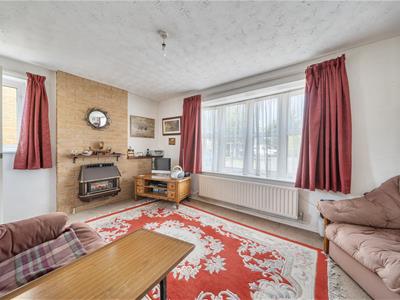 4.52m max x 3.18m (14'10 max x 10'5)Double glazed windows to side and front, radiator, gas fire.
Kitchen
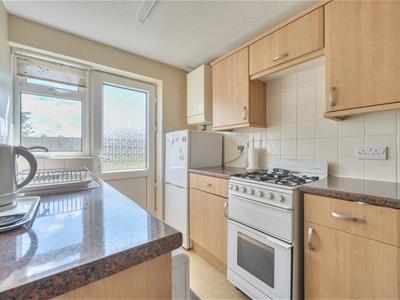
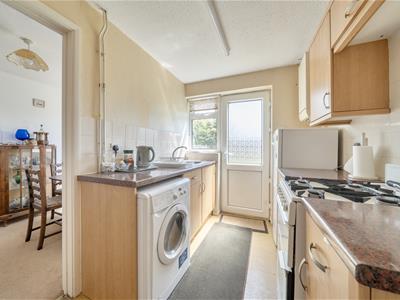 3.10m x 2.06m (10'2 x 6'9)Double glazed door and window to rear, radiator, wall mounted gas boiler, wall and base units with worktops over, sink and drainer, fuse board, tiled splash backs, space for 3/4 fridge/freezer, space for gas cooker, space for washing machine.
Dining Room
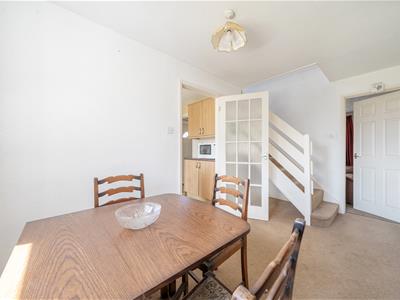
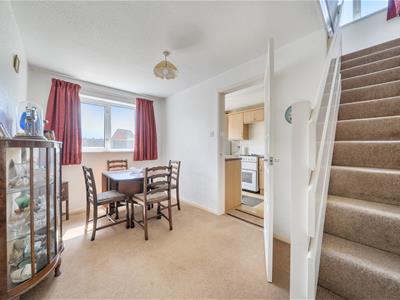 4.11m x 2.26m (13'6 x 7'5)Double glazed window to rear, radiator, stairs rising to first floor, under stairs storage area.
First Floor Landing
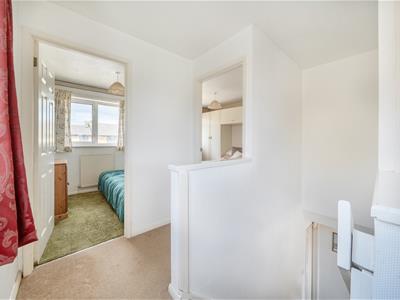 Double glazed window to side, loft access, storage cupboard housing hot water tank.
Bedroom One
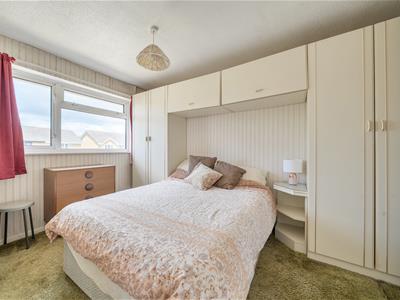
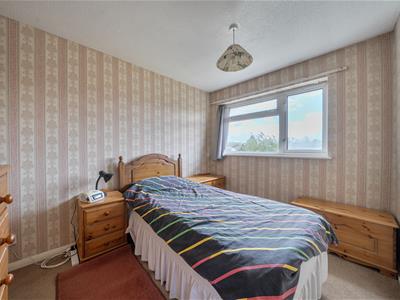 3.61m x 2.72m (11'10 x 8'11)Double glazed window to rear, radiator, built in wardrobe.
Bedroom Two
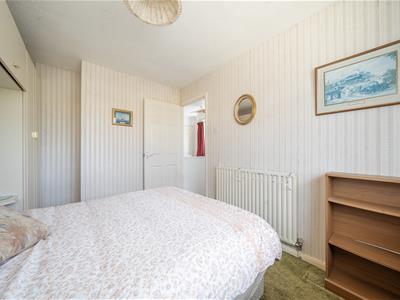 3.73m max x 2.62m max (12'3 max x 8'7 max)Double glazed window to front, radiator.
Bedroom Three
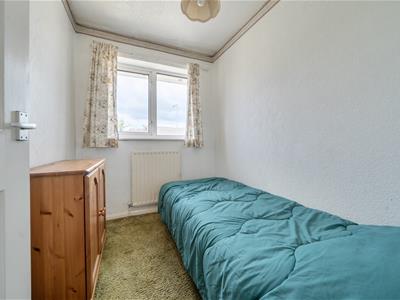 2.21m x 1.80m (7'3 x 5'11)Double glazed window to front, radiator.
Bathroom
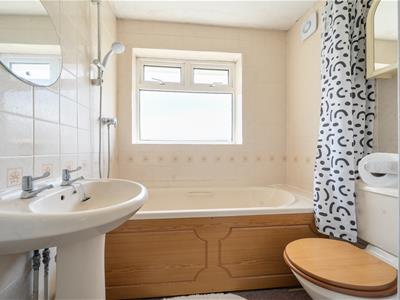 2.21m x 1.88m (7'3 x 6'2)Double glazed window to rear, W.C, extractor fan, wash hand basin, enclosed bath with shower over, part tiled walls, radiator.
Front Garden
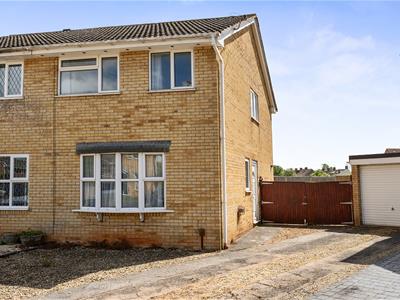 Laid to gravel.
Driveway
Parking for several cars.
Garage
5.16m x 2.44m (16'11 x 8')Up and over door to front.
Rear Garden
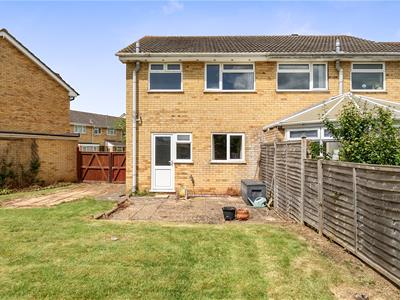
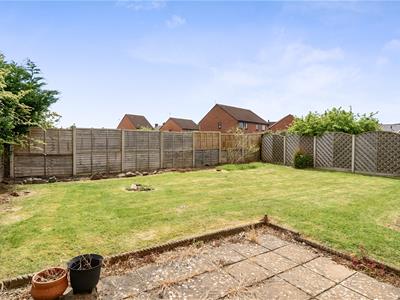 Enclosed rear garden, outside tap, double gates to side, patio area, lawn area, shrubs.
Agent Note
Should you decide to make an offer on this property, we'll need to complete some standard Anti-Money Laundering (AML) checks as part of the buying process, in line with HMRC regulations. To make this as straightforward as possible, we work with our trusted compliance partner, Coadjute, who carry out these checks on our behalf. There is a fee for this service, which will be payable if you choose to proceed with your offer.

Energy Efficiency and Environmental Impact
Although these particulars are thought to be materially correct their accuracy cannot be guaranteed and they do not form part of any contract.
Property data and search facilities supplied by www.vebra.com